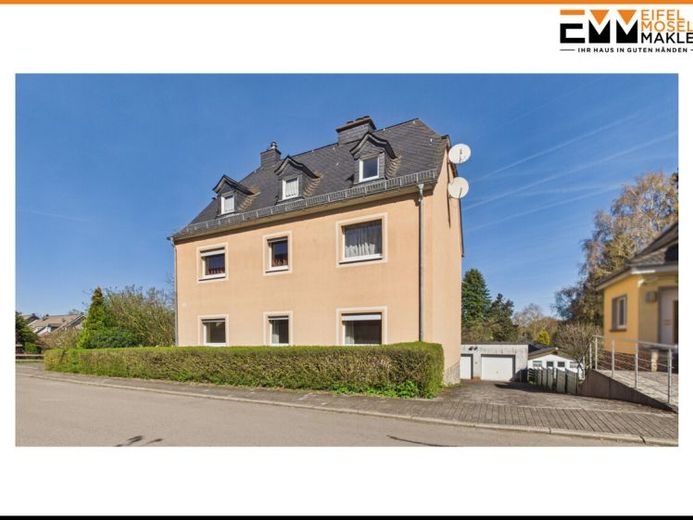
| Type | Block of flats |
|---|---|
| Living area approx. | 196 m² |
| Bedrooms | 5 |
| Rooms | 8 |
|---|---|
| Bathrooms | 2 |
| Plot area | 805 m² |
|---|---|
| Usable floor area | 147 m² |
| Purchase price | 329.000 € |
|---|---|
| Price per m² | 1,677.97 €/m² |
| Commission | no commission for buyers |
Calculate using this listing's purchase price. Every assumption is editable and all figures are non-binding estimates.
The initial payment is estimated as loan amount × (interest + repayment) ÷ 12. Individual lending terms, special repayments and further fees are not included. Tax, notary and agent costs may differ in your case. This is not a financing offer or financial advice.
Your inputs are calculated only in this browser and are not saved or sent to TraumImmo.
More financing calculators and assumptionsThe first residential unit on the ground floor is functional and cozy at the same time. In addition to a kitchen with an adjoining, flexibly usable room – ideal as a children's room, office or additional bedroom – you can expect an open-plan living and dining area that invites you to spend time together. The space is complemented by a bedroom and a modernized bathroom.
The upper residential unit extends over the first and second floors and impresses with its spacious and distinctive room layout. On the first floor there is a large, light-filled living room, an open kitchen with dining area, a bedroom and a guest WC.
A special highlight is the second floor, which can be reached via two separate staircases – both through the hallway and via a spiral staircase directly from the kitchen. This leads directly into one of the bedrooms. From here you reach a centrally located bathroom that is equipped with both a shower and a bathtub and can be entered from both sides. On the opposite side there is a separate WC as well as another spacious bedroom. This well-thought-out layout creates an interesting and individual living atmosphere.
In addition, there is an attic available, providing further storage space.
The outdoor area leaves nothing to be desired: a spacious garden invites you to relax, play and linger. A terrace, an idyllic pond as well as several fruit trees and walnut trees create a pleasant atmosphere. A garden shed serves as practical storage for garden tools. The offer is rounded off by a double garage as well as an additional covered area behind the garage, which creates further space for utensils.
Your destination goes to Google Maps only when you submit the form. TraumImmo neither stores nor logs it.
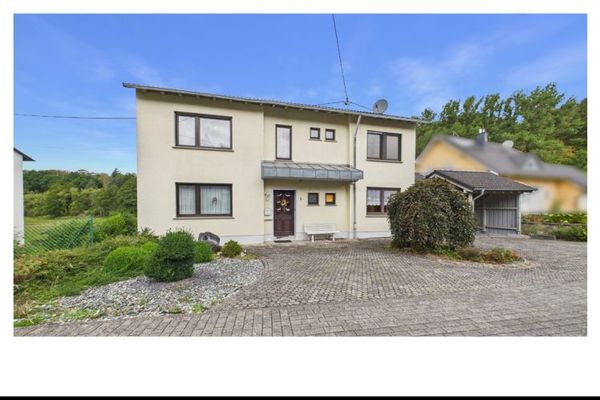 189.000 € Detached single family house54497 Morbach / Bischofsdhron
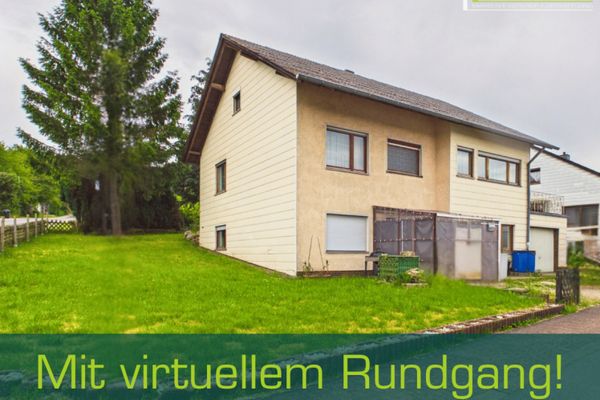 527 € Investment gem with substantial growth potential - Solid two-family house in Morbach54497 Morbach
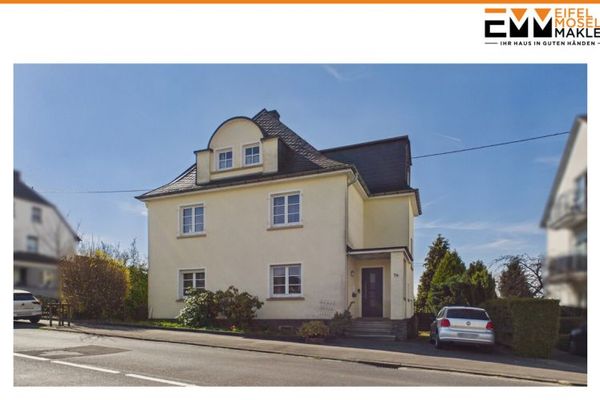 295.000 € Generous living for families54497 Morbach

