| Type | Detached house |
|---|---|
| Living area approx. | 172 m² |
| Bedrooms | 3 |
| Rooms | 8 |
|---|---|
| Bathrooms | 2 |
| Plot area | 1331 m² |
|---|---|
| Usable floor area | 84 m² |
| Purchase price | 189.000 € |
|---|---|
| Price per m² | 1,096.61 €/m² |
| Commission | no commission for buyers |
Calculate using this listing's purchase price. Every assumption is editable and all figures are non-binding estimates.
The initial payment is estimated as loan amount × (interest + repayment) ÷ 12. Individual lending terms, special repayments and further fees are not included. Tax, notary and agent costs may differ in your case. This is not a financing offer or financial advice.
Your inputs are calculated only in this browser and are not saved or sent to TraumImmo.
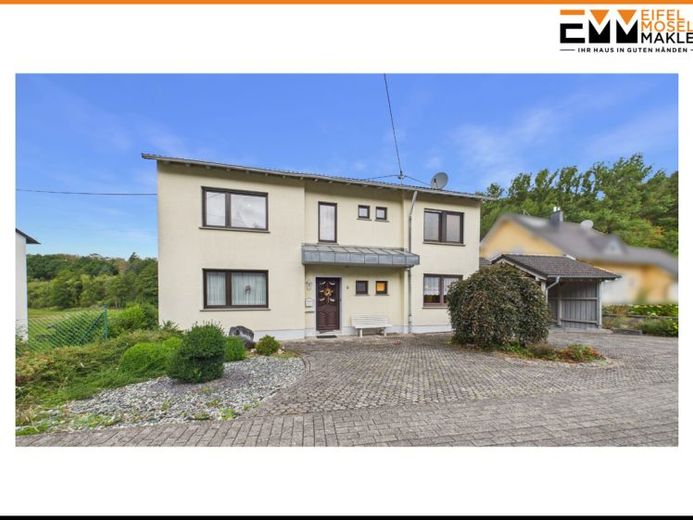
More financing calculators and assumptionsThis detached single-family home impresses with its versatile layout and a large garden with a pond. There is plenty of space here for spending time together outdoors, relaxing and bringing your own design ideas to life.
You have approx. 172m² of living space and approx. 84m² of usable space at your disposal. A spacious garden extends across the 1,331m² plot.
On the ground floor, the living room forms the centre of the house. From here, you can access the rear balcony overlooking the garden. Two kitchens, a separate dining room and a WC complete this floor. A garage and a carport are also located on this level.
The upper floor has two bedrooms, each with an adjoining room that could be used, for example, as an office or dressing room. Both bedrooms have their own en-suite bathroom, creating private retreats.
Another balcony complements the layout on this floor.
The attic provides a storage area for additional space.
The basement comprises two further rooms that can be used as bedrooms or to expand the living area. There is also a laundry room, two storage rooms, the heating room and the oil storage room. Another garage is also located on this level.
The spacious garden with its pond gives the property a special charm. Whether for relaxing, playing or gardening – this is where outdoor living finds its place.
Your destination goes to Google Maps only when you submit the form. TraumImmo neither stores nor logs it.
 527 € Investment gem with substantial growth potential - Solid two-family house in Morbach54497 Morbach
 295.000 € Generous living for families54497 Morbach
 329.000 € Two residential units – many possibilities: your new home54497 Morbach

