Published on 28/07/2026 · Last checked on 09/08/2026


| Type | Villa |
|---|---|
| Living Area ca. | 428 m² |
| Rooms | 4 |
|---|
| Property Area | 1679 m² |
|---|---|
| Bathrooms | 2 |
| Selling Price | 280.000 € |
|---|---|
| Price per m² | 654.21 €/m² |
| Courtage | 3,57% (3,57 % inkl. MwSt.) |
This opens up the rare opportunity to realize an individual villa or an extraordinary single-family home with unmistakable character.
Or as commercial property, practice, etc...
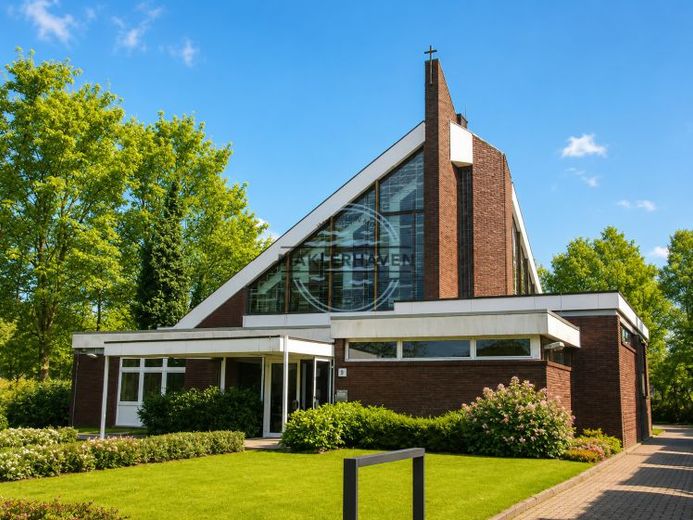
The property offered was built in 1972 as a church building in solid construction. Due to its special and at the same time timeless architecture, the original use is hardly recognizable at first glance. Only the elegantly curved roof shape as well as the ornamental decorations on individual windows give subtle hints of the building's sacred origin.
With a total usable area of approx. 428 m², the building offers exceptionally much space for individual living ideas. The areas are distributed across the ground floor, a mezzanine or intermediate floor, the gallery and a partial basement.
On the ground floor, in addition to the spacious former church hall, there is an inviting foyer with a cloakroom area, the former sacristy as well as two sanitary facilities. The expansive church hall offers excellent conditions for creating an impressive home and center of life. One possible option would be an open-plan living area with a spacious eat-in kitchen as well as an additional room that could be used as a bedroom, office or guest room.
On the mezzanine floor, there is a former children's room, a kitchen or utility room as well as separate ladies' and men's WCs. As part of a change of use, the existing sanitary areas could, for example, be combined into a spacious full bathroom.
The existing gallery also offers particular development potential. With appropriate structural adaptations and the installation of an intermediate ceiling, another complete residential level with additional sleeping, working or retreat rooms could be created here.
The partial basement comprises a vestibule, the heating room, a tank room as well as a storage and equipment room
Location data is currently unavailable for this area.
The destination is sent to Google Maps only after submission and is not stored or logged by TraumImmo.