| Type | Detached house |
|---|---|
| Living area approx. | 230 m² |
| Bedrooms | 6 |
| Rooms | 8 |
|---|---|
| Bathrooms | 3 |
| Plot area | 570 m² |
|---|---|
| Usable floor area | 68 m² |
| Purchase price | 349.000 € |
|---|---|
| Price per m² | 1,517.39 €/m² |
| Commission | 3,57% (3,57% inkl. MwSt. vom Kaufpreis durch Abwälzung, weitere Info unter "sonstige Angaben" im Exposé) |
Calculate using this listing's purchase price. Every assumption is editable and all figures are non-binding estimates.
The initial payment is estimated as loan amount × (interest + repayment) ÷ 12. Individual lending terms, special repayments and further fees are not included. Tax, notary and agent costs may differ in your case. This is not a financing offer or financial advice.
Your inputs are calculated only in this browser and are not saved or sent to TraumImmo.
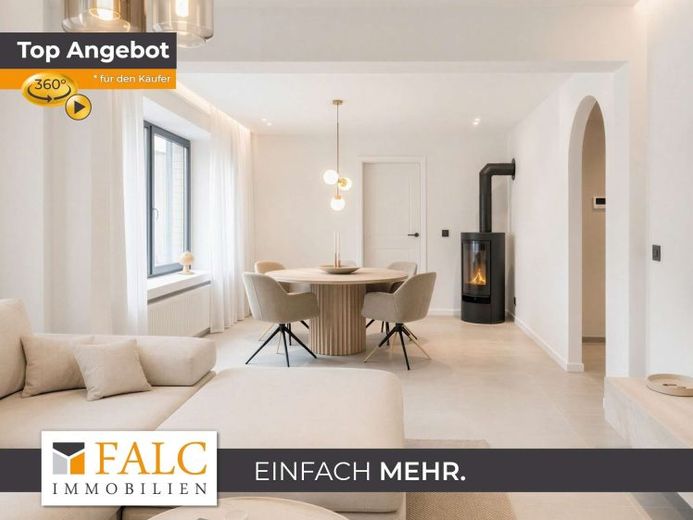
More financing calculators and assumptionsThis spacious residential house, built in 1979, offers an exceptional amount of space for the whole family with approx. 231 m² of living space and a total of 8 rooms. 6 of these rooms are available as bedrooms. The versatile layout is ideal for families requiring plenty of space, multigenerational living, or combining living and working under one roof.
The living space is distributed across a spacious maisonette apartment with approx. 167 m² and approx. 63 m² of living space in the lower-ground floor. The house has a total of 3 bathrooms and a separate guest toilet. Spacious living areas and numerous retreats create a pleasant living environment.
Additional comfort is provided by the fitted kitchen, approximately 3 years old, and the wood-burning stove from 2025. Two balconies, a loggia and a terrace extend the living space outdoors. The garden with a garden shed offers additional space for relaxation and spending time together outdoors.
The generous amount of space is complemented by approx. 68 m² of usable floor space, basement areas, a garage and two outdoor parking spaces.
A spacious home with plenty of potential for individual living concepts.
Your destination goes to Google Maps only when you submit the form. TraumImmo neither stores nor logs it.
 99.000 € Holiday home – Neckar Valley just before Heidelberg – small house for a couple – a home to feel good in!69412 Eberbach
 499.000 € Top modernized semi-detached house with separate apartment in Eberbach69412 Eberbach– Eberbach
 675.000 € Your private oasis near Heidelberg – villa with exceptional potential and maximum privacy69412 Eberbach

