| Тип | Сімейний будинок |
|---|---|
| Приблизна житлова площа | 230 m² |
| спальні | 6 |
| Кімната | 8 |
|---|---|
| ванні кімнати | 3 |
| земельна площа | 570 m² |
|---|---|
| Корисна площа | 68 m² |
| Ціна продажу | 349.000 € |
|---|---|
| ціна за м² | 1.517,39 €/m² |
| Комісія | 3,57% (3,57% inkl. MwSt. vom Kaufpreis durch Abwälzung, weitere Info unter "sonstige Angaben" im Exposé) |
Розрахуйте з ціною продажу цього оголошення. Ви можете змінити всі припущення; Результати є необов'язковими оцінками.
Початковий внесок розраховується за формулою сума кредиту × (відсотки + погашення) ÷ 12. Умови банку, додаткові погашення та інші комісії не включені. Витрати на податки, нотаріуса та агента з нерухомості можуть відрізнятися залежно від вашої особистої ситуації. Це не фінансова пропозиція чи фінансова порада.
Введені дані обчислюються лише в цьому браузері; вони не зберігаються й не надсилаються до TraumImmo.
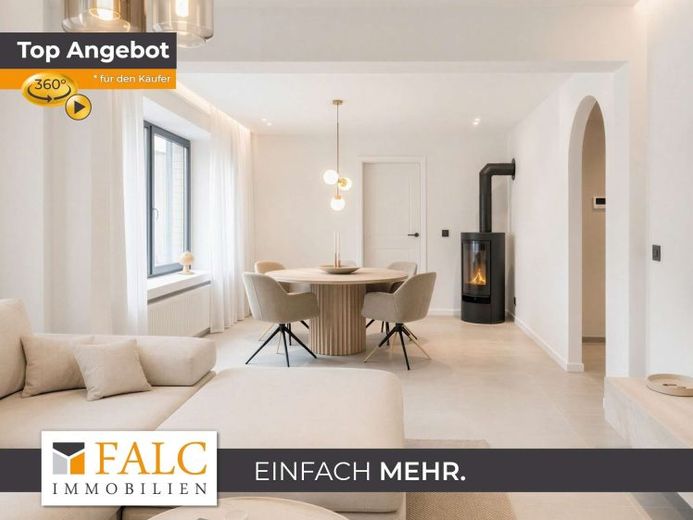
Інші фінансові калькулятори та припущенняЦей просторий житловий будинок 1979 року побудови пропонує приблизно 231 м² житлової площі та загалом 8 кімнат, забезпечуючи надзвичайно багато місця для всієї родини. З них 6 кімнат можуть використовуватися як спальні. Різноманітне планування ідеально підходить для сімей, які потребують багато простору, проживання кількох поколінь або поєднання житла та роботи під одним дахом.
Житлова площа розподілена між просторою дворівневою квартирою площею приблизно 167 м² та житловою площею приблизно 63 м² у напівпідвальному поверсі. Загалом будинок має 3 ванні кімнати та окремий гостьовий туалет. Просторі житлові зони та численні можливості для усамітнення створюють приємну атмосферу проживання.
Додатковий комфорт забезпечують вбудована кухня віком приблизно 3 роки та піч-камін 2025 року. Два балкони, лоджія та тераса розширюють житловий простір назовні. Сад із садовим будиночком пропонує додаткове місце для відпочинку та спільного проведення часу на свіжому повітрі.
Просторові можливості доповнюють приблизно 68 м² корисної площі, підвальні приміщення, гараж і два відкриті паркомісця.
Просторий дім із великим потенціалом для індивідуальних житлових ідей.
Ваша адреса призначення передається на Карти Google лише після надсилання форми. TraumImmo не записує цю адресу та не записує її до своїх журналів.
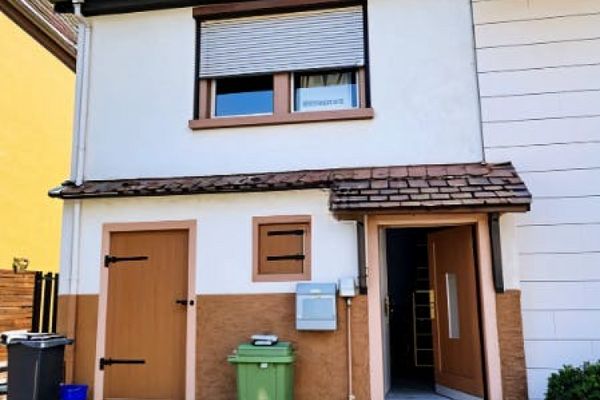 99.000 € Будинок для відпочинку — долина Неккара, незадовго до Гайдельберга — невеликий будиночок для пари — затишний дім для комфортного проживання!69412 Eberbach
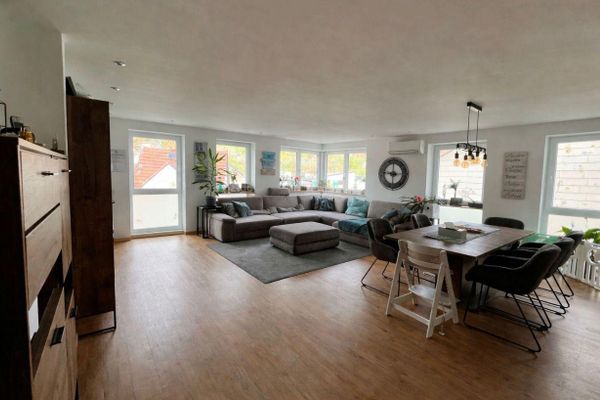 499.000 € Чудово модернізована половина здвоєного будинку з окремою квартирою в Ебербасі69412 Eberbach– Eberbach
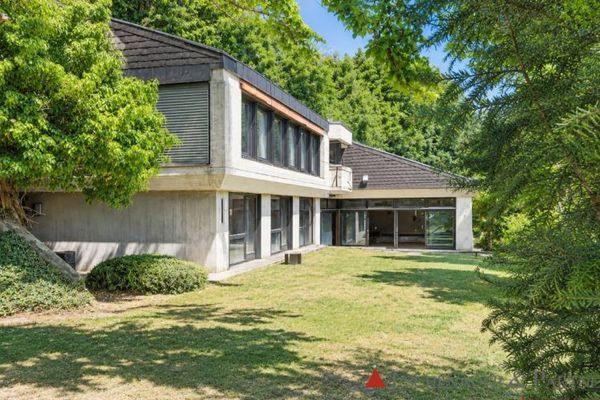 675.000 € Ваша приватна оаза поблизу Гейдельберга - вілла з винятковим потенціалом і максимальною приватністю69412 Eberbach

