Stylish detached house in Oberneuland
Published on 18/07/2026 · Last checked on 26/07/2026
Commission-freePrivate listingohne-makler.net
Get the full address via contact
28355 Bremen – Oberneuland
Bremen

- 879.000 €
- Selling Price

- 210 m²
- Living Area

- 10
- Rooms
TraumImmo-ID: QFYGMQS
Partner-ID: 463284
Partner-Property by: ohne-makler.net
About this dream house
Property Description
Living with comfort, charm and plenty of space for the family
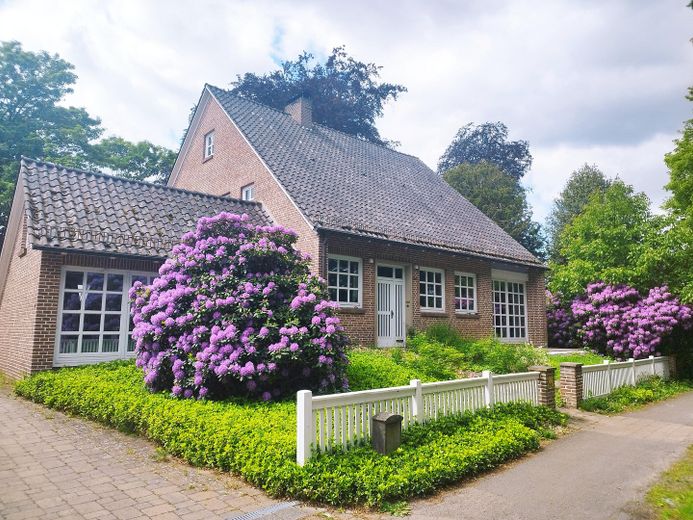
In the sought-after Bremen district of Oberneuland, this well-maintained single-family house with a special residential character awaits you. The property, built in 1962, combines spacious living, high-quality country-style features and a dreamlike plot with mature trees into a home with an exceptional quality of life.
With approx. 260 m² of living space and a 1,318 m² plot, this house offers ideal conditions for families or couples with a demand for space and comfort. Bright living areas, a spacious garden, versatile utility areas and numerous loving details create a special living atmosphere in one of Bremen's most popular residential locations.
Property data
Purchase price €879,000
No commission / no estate agent
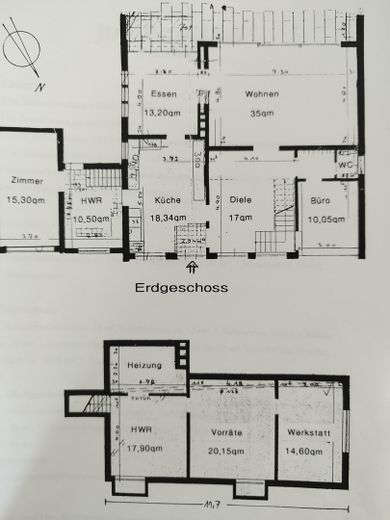
Living space approx. 210 m² + approx. 50 m² converted attic + approx. 60 m² cellar
Plot 1,318 m²
Rooms 10
Bedrooms 5–6
Attic converted, approx. 50 m²
Year built 1962
Cellar cellar
Gas central heating (Brötje, year built 2006)
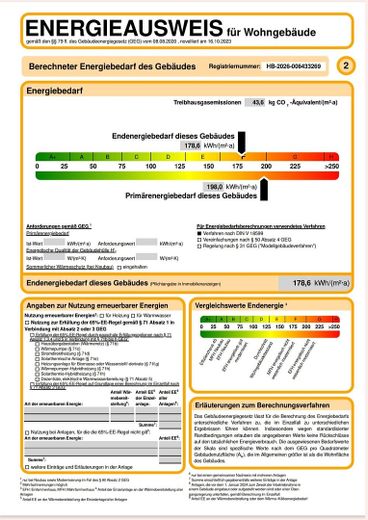
Energy certificate valid until 04.06.2036, 178.6 kWh/(m²a)
Available by arrangement, until April 2027
Double garage, shed & outdoor fireplace
Property description
This charming single-family house is located in a family-friendly area of Oberneuland and impresses with its well-maintained condition as well as a generous amount of space with a wide range of possible uses.
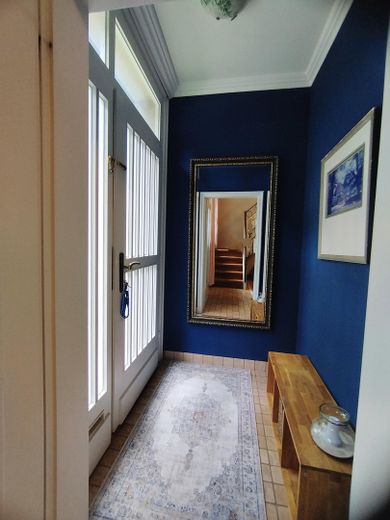
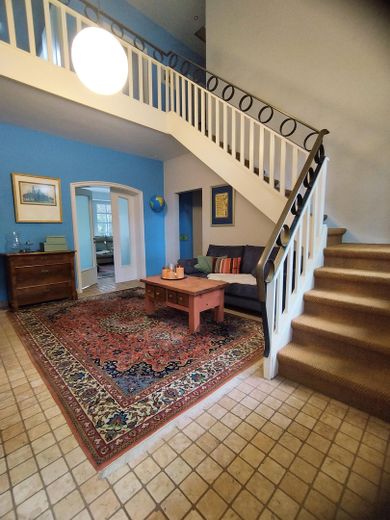
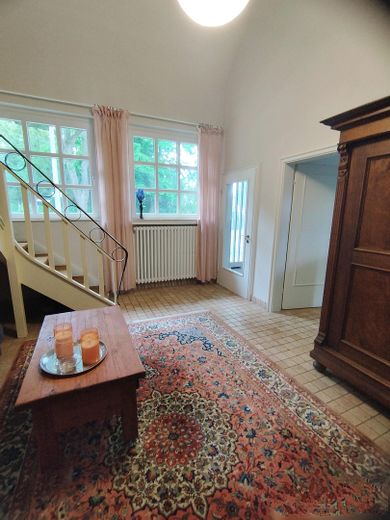
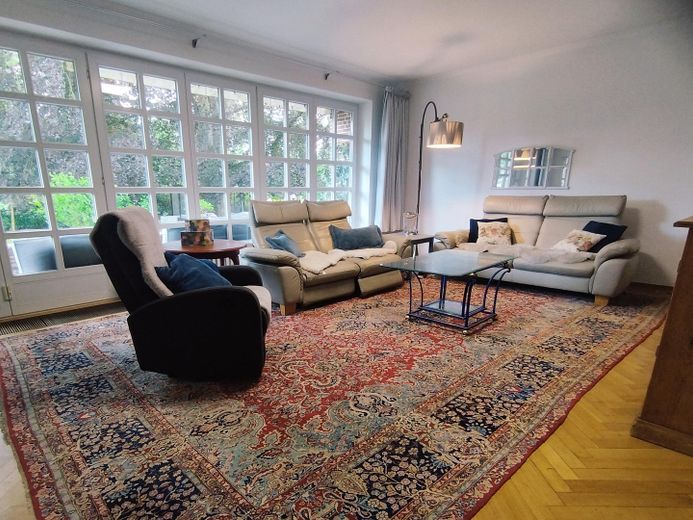
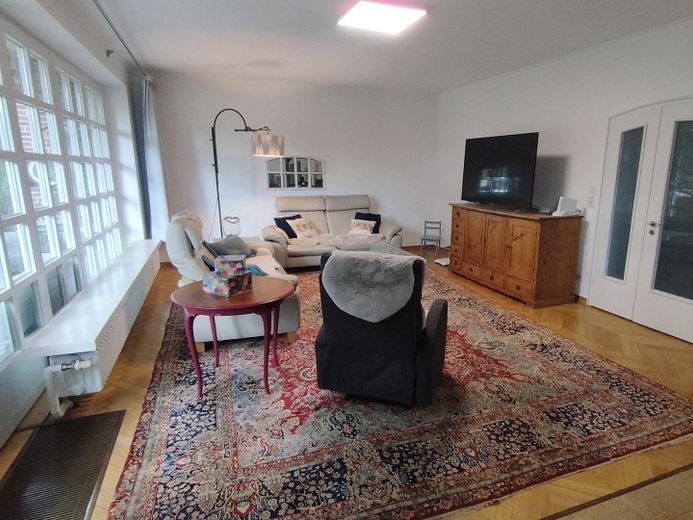
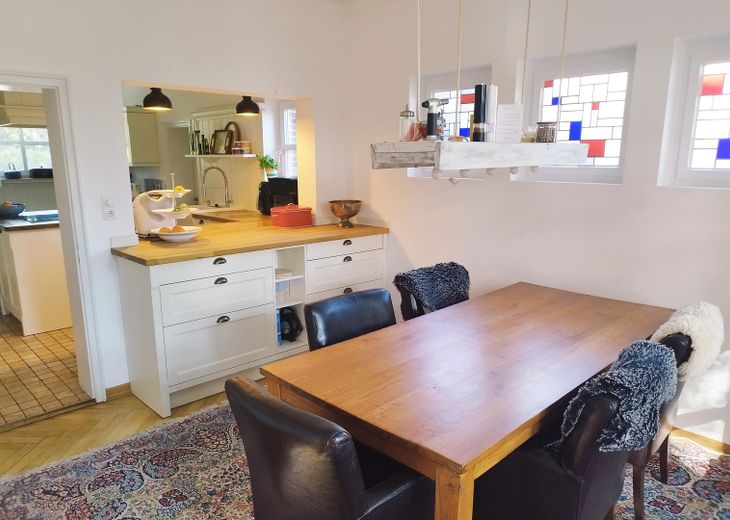
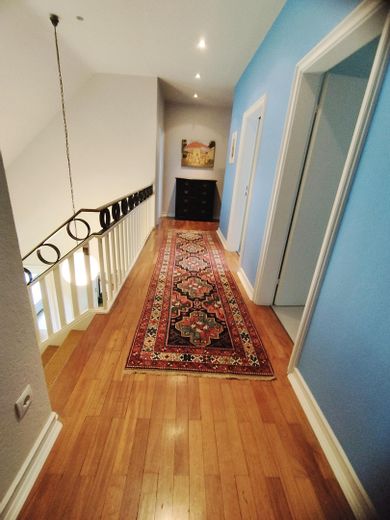
Even upon entering, you are welcomed by a representative entrance area with an open gallery and a pleasant sense of spaciousness. The heart of the house is the light-flooded living and dining area with direct views into the beautiful garden. Large mullioned windows create a friendly living atmosphere and harmoniously connect the indoor and outdoor areas.
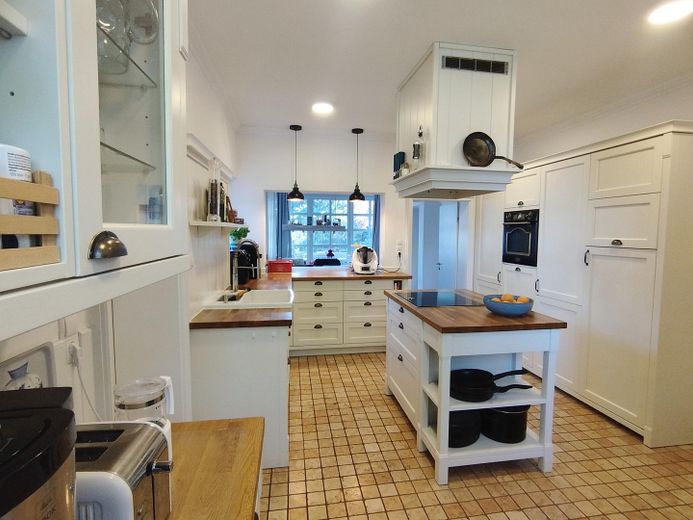
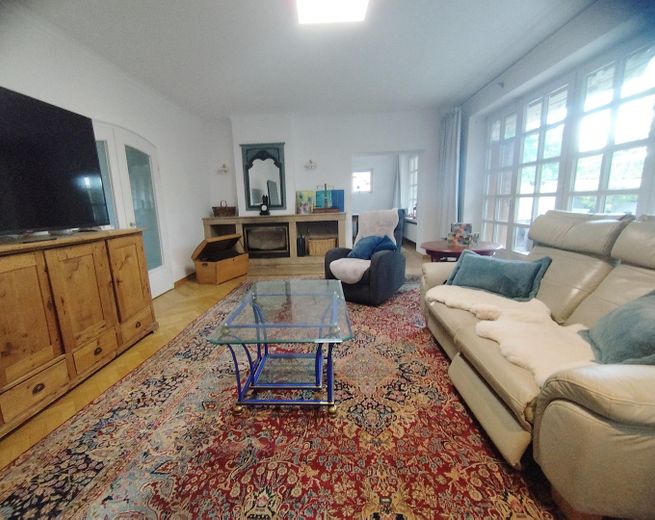
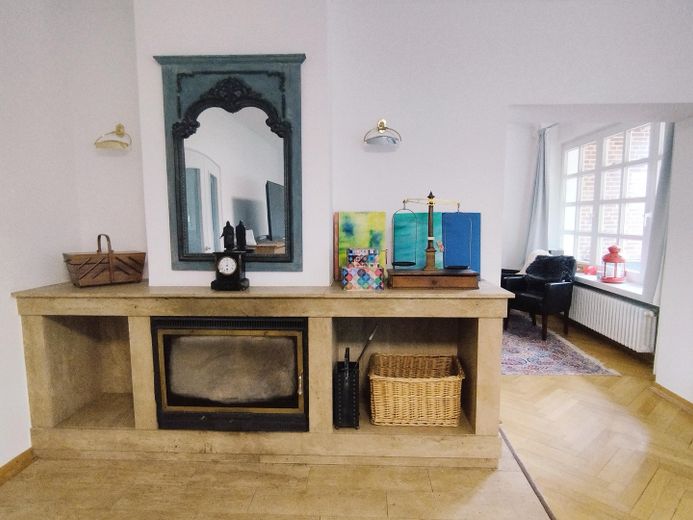
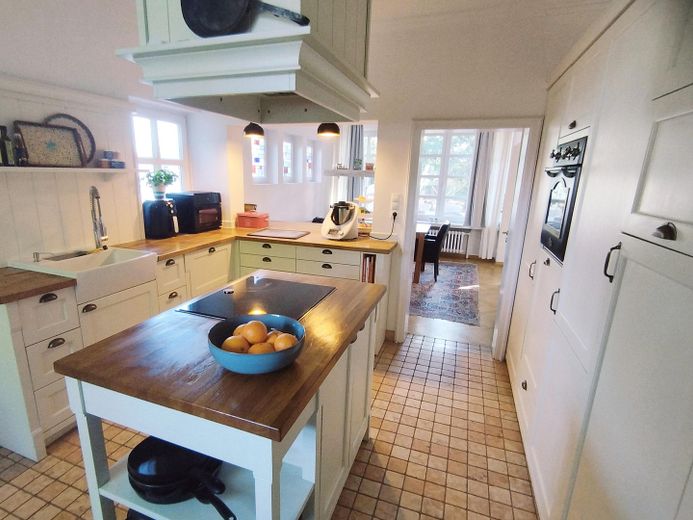
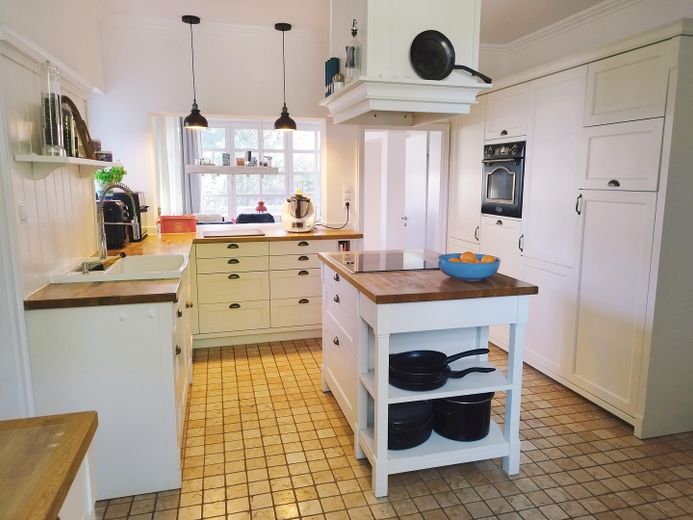
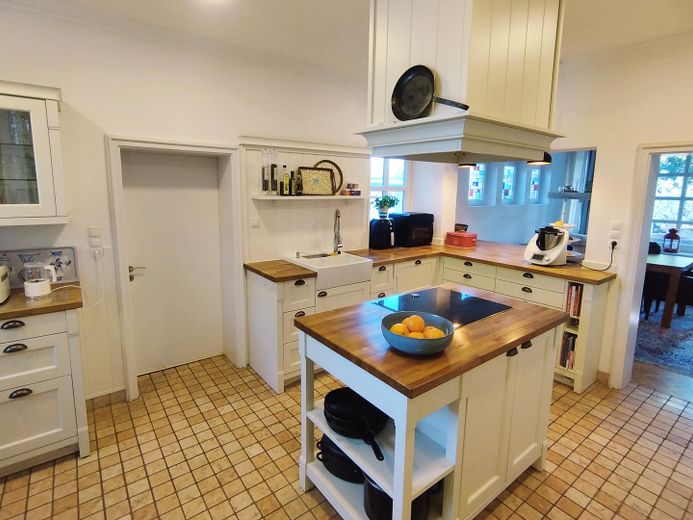
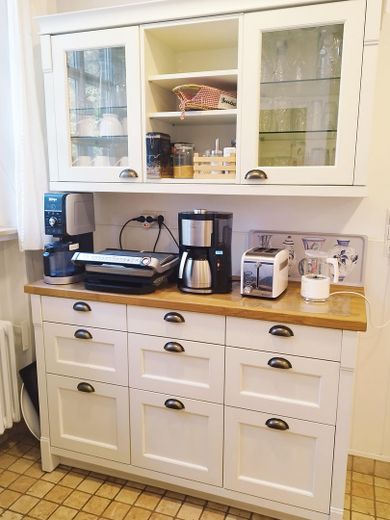
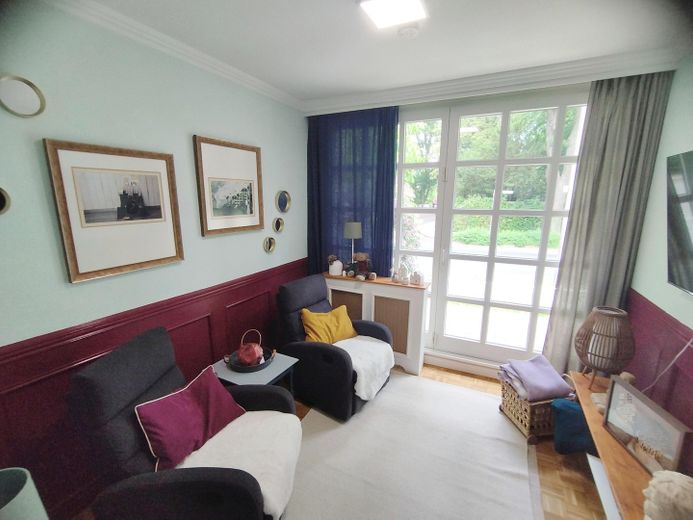
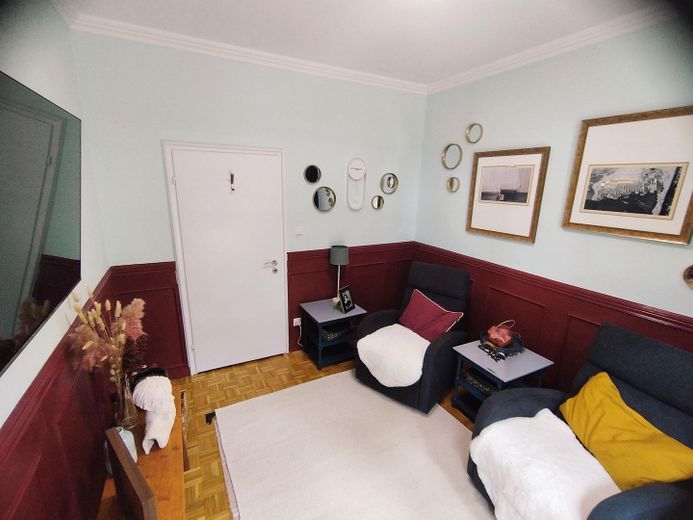
The stylish country-style kitchen with kitchen island and high-quality Neff built-in appliances blends elegantly into the open living concept. High-quality materials such as solid wood parquet, natural stone floors and the imposing fireplace ensure a cozy yet stylish ambience. On the ground floor, two further bright rooms, a guest WC with shower and a practical utility room optimally complement the space on offer.
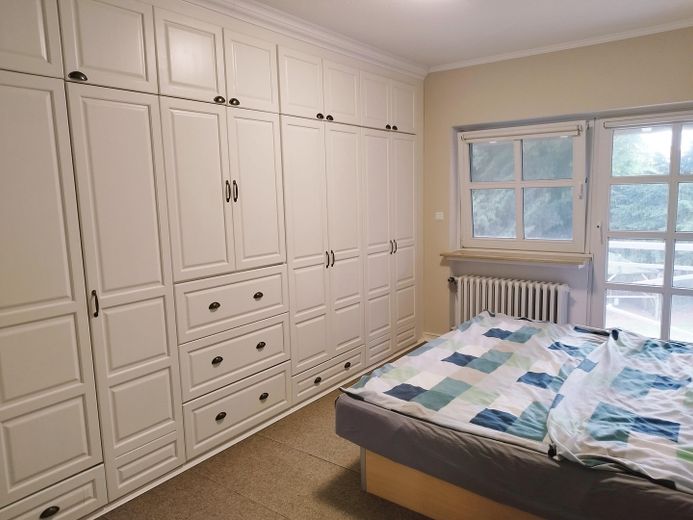
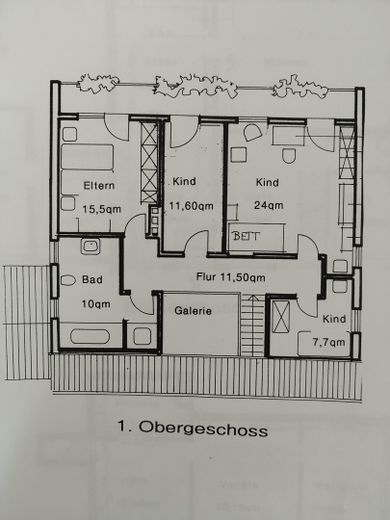
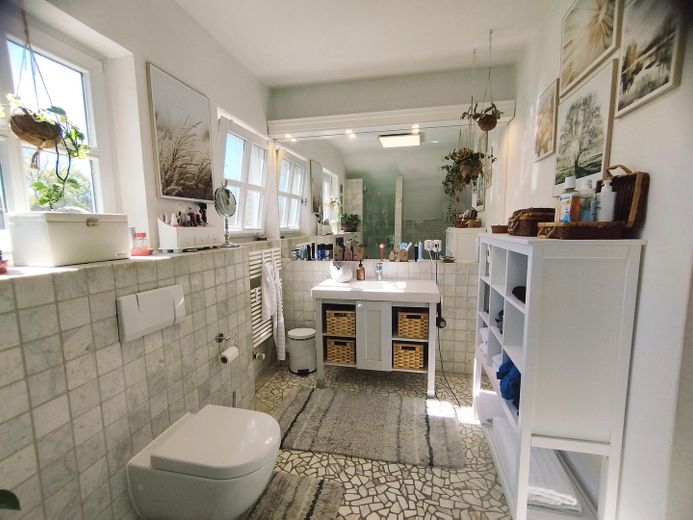
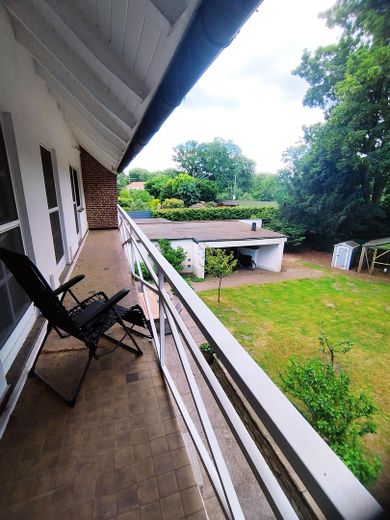
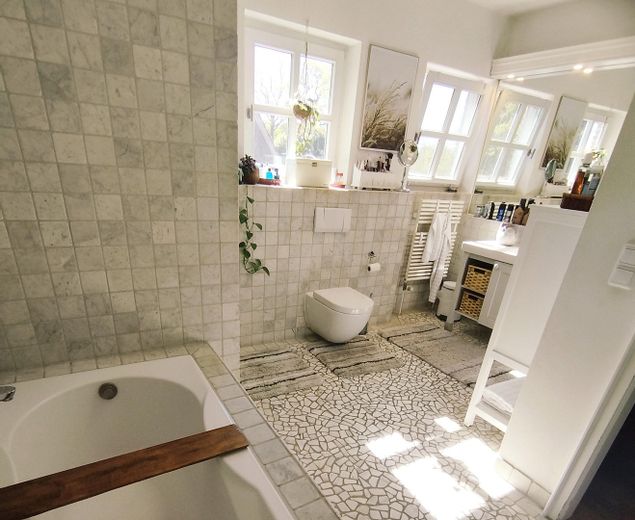
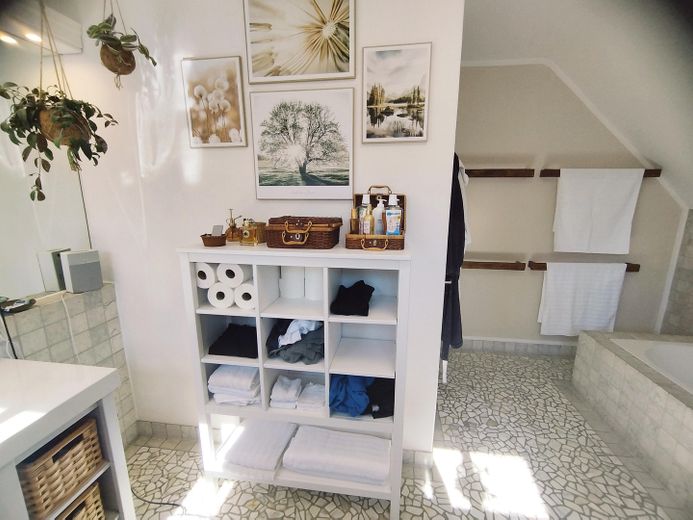
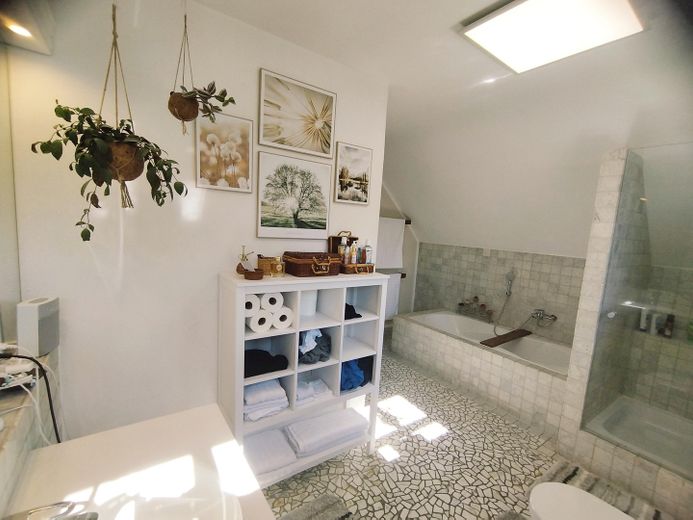
On the upper floor, four spacious bedrooms are available to you. Three of them have direct access to the continuous balcony. The modern daylight bathroom with bathtub, separate shower and pleasant underfloor heating offers a high level of living comfort for the whole family.
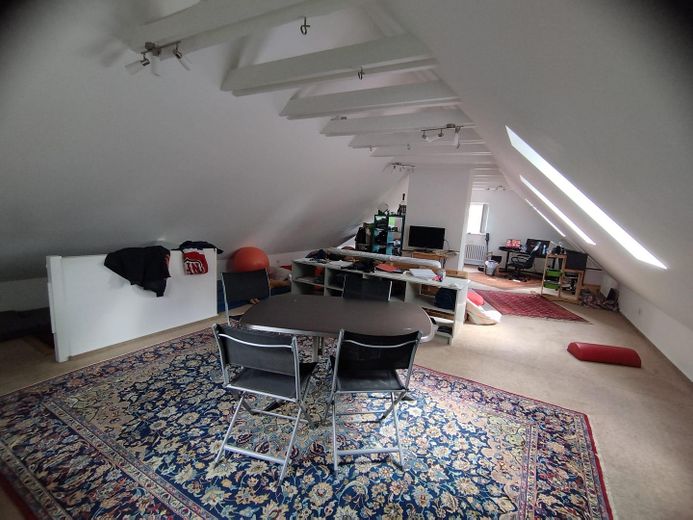
A special plus is the converted attic, which can be used excellently as a home office, studio, hobby room or additional sleeping area.
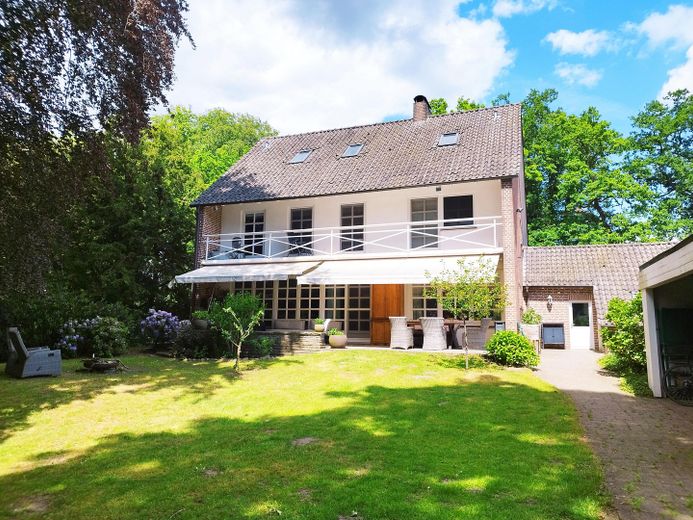
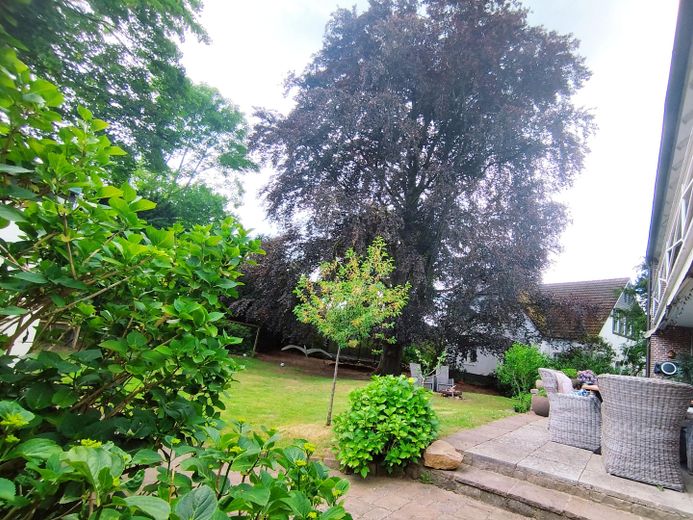
The 1,318 m² plot impresses with its old trees, extensive green spaces and numerous retreat options. The sunny terrace, the covered outdoor fireplace area and the generous play areas make the garden a small private paradise.
The offer is rounded off by a solid double garage with an adjoining shed and additional outdoor areas.
Furnishing
Features & Highlights
Living & Enjoying
• Spacious entrance area with open gallery
• Bright living and dining area with open-plan concept
• Semi-open country-style kitchen with kitchen island
• High-quality built-in appliances from Neff
• Solid wood parquet and natural stone floors
• Natural stone fireplace with fireplace insert
• Wooden mullioned windows with double glazing
Sleeping & Retreat
• Four bright bedrooms on the upper floor
• Three bedrooms with direct balcony access
• Built-in wardrobe in country-house style
• Two rooms with practical washstand niche
Bathrooms
• Spacious daylight bathroom with natural stone
• Bathtub and separate shower
• Underfloor heating
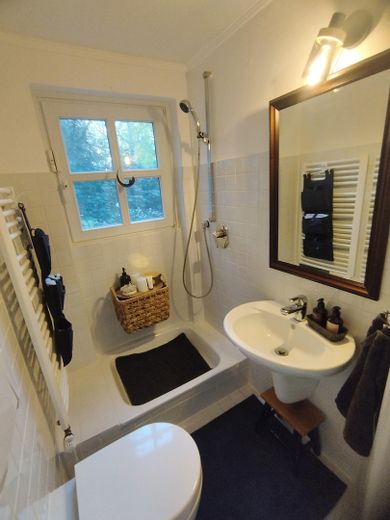
• Guest WC with additional shower
Attic
• Converted, insulated attic
• Velux and gable windows provide plenty of daylight
• Ideal as a home office, hobby room or additional bedroom
Utility Areas & Technology
• Utility room with rear exit
• Four basement rooms with approx. 60 m² usable area
• Gas central heating system by Brötje (2006)
• Consumption certificate will be prepared
• Ethernet – RJ45 – connections in 6 rooms
Outdoor Area
• Large south-facing terrace with views of the greenery
• Balcony across the full width of the house
• Natural garden with mature trees
• Covered seating area with outdoor fireplace
• Brick-built double garage
• Bicycle and tool shed
• Additional terrace in the front garden
Location
What's nearby?
Location data is currently unavailable for this area.
Plan a route
The destination is sent to Google Maps only after submission and is not stored or logged by TraumImmo.
Location description
The property is located in the popular district of Oberneuland. The surroundings are characterized by their green and family-friendly atmosphere.
Shopping facilities, schools, kindergartens as well as doctors and sports facilities are in the immediate vicinity. Connections to public transport and Oberneuland station are also quickly accessible and provide a good link to Bremen city center and the surrounding area.