Chic single-family property with fantastic panoramic views of Baden-Baden
- Purchase price
- 600.000 €

- Living area
- 210 m²

- Rooms
- 6

RegionalImmobilien24
Key facts
| Type | Detached house |
|---|---|
| Living area approx. | 210 m² |
| Bedrooms | 4 |
| Rooms | 6 |
|---|---|
| Bathrooms | 2 |
| Plot area | 415 m² |
|---|
Purchase price & costs
| Purchase price | 600.000 € |
|---|---|
| Price per m² | 2,857.14 €/m² |
| Commission | 3.57 |
Estimate financing and purchase costs
Calculate using this listing's purchase price. Every assumption is editable and all figures are non-binding estimates.
The initial payment is estimated as loan amount × (interest + repayment) ÷ 12. Individual lending terms, special repayments and further fees are not included. Tax, notary and agent costs may differ in your case. This is not a financing offer or financial advice.
Your inputs are calculated only in this browser and are not saved or sent to TraumImmo.
More financing calculators and assumptionsAbout this house
An architecturally exceptional detached house with a fantastic panoramic view in Baden-Baden/Lichtental. The property, built in 1993, was furnished in timber frame construction with great effort and taste. You enter the entrance hall with guest WC and storage room, already with a view through the living area, which has an outside terrace, into the countryside and the meadows opposite. An offset dining area with open kitchen and fitted kitchen completes the whole. This is followed by the parents' wing with sleeping area and bathroom as well as access to a balcony. Above the living area, which measures around 5 meters in height, there is a gallery for relaxing for quiet hours, with an adjoining storage room.
adjoining storage room. On the lower floor, also a first floor due to the hillside location, you will find a hallway area with fitted wardrobes, three further bedrooms/children's offices and a shower room, as well as a balcony with access to the garden. In the rear area there is a laundry room with the house connections, as well as the boiler room next to a bedroom.
Location
Area and routes
Plan a route
Your destination goes to Google Maps only when you submit the form. TraumImmo neither stores nor logs it.
More houses in Baden-Baden
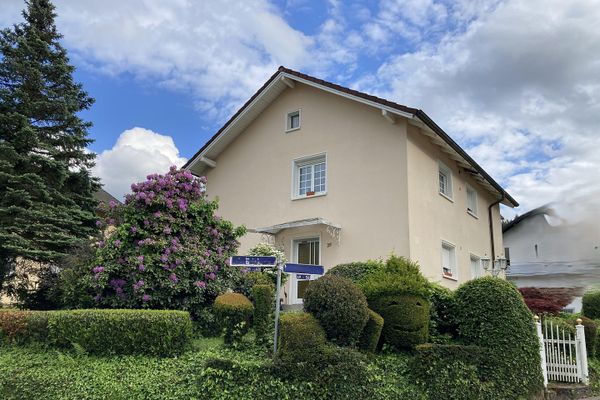 775.000 € Detached two-family house in an absolutely prime location on the edge of the forest76530 Baden Baden– Baden-Baden
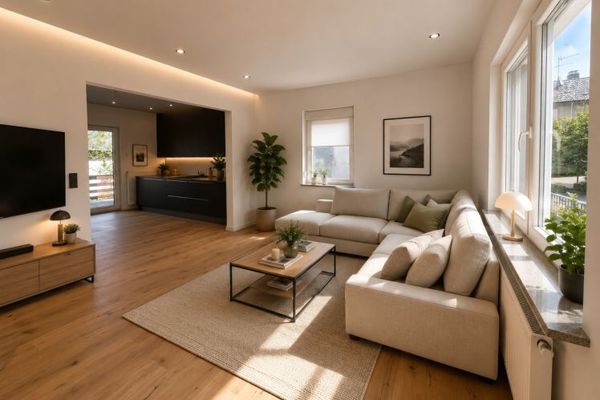 650.000 € Family home with a future - flexible, spacious, well thought out. Self-contained apartment included76530 Baden-Baden
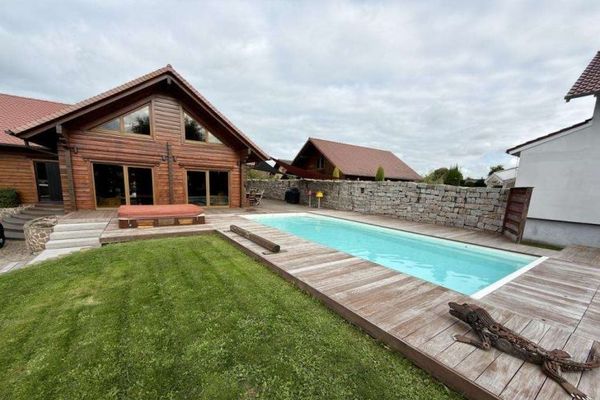 880.000 € Exclusive chalet-style wooden house with salt pool, sauna & large garden in a quiet location in FR-Mothern76530 Baden-Baden
RegionalImmobilien24