| Type | Villa |
|---|---|
| Living area approx. | 333 m² |
| Rooms | 9 |
|---|---|
| Bathrooms | 1 |
| Plot area | 629 m² |
|---|
| Purchase price | 1.480.000 € |
|---|---|
| Price per m² | 4,444.44 €/m² |
| Commission | 3,57% |
Calculate using this listing's purchase price. Every assumption is editable and all figures are non-binding estimates.
The initial payment is estimated as loan amount × (interest + repayment) ÷ 12. Individual lending terms, special repayments and further fees are not included. Tax, notary and agent costs may differ in your case. This is not a financing offer or financial advice.
Your inputs are calculated only in this browser and are not saved or sent to TraumImmo.
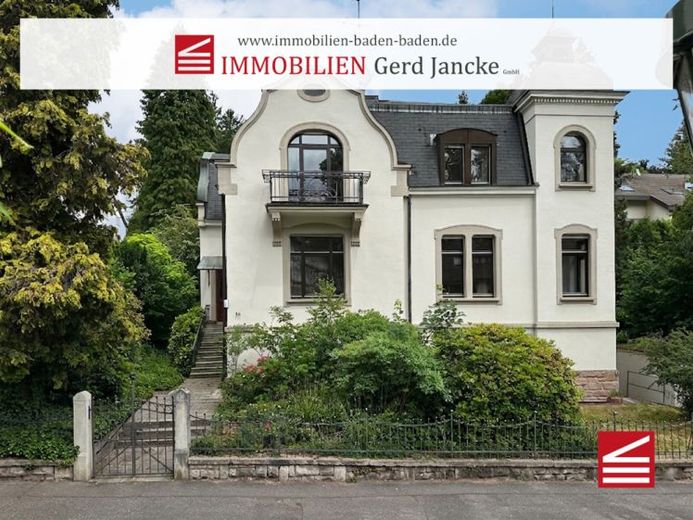
More financing calculators and assumptionsProbably originally built in 1904 as a two-family house, the villa formerly housed a vicarage with seven rooms on both floors, as well as the parish office with two rooms (secretariat and office) plus a small bathroom in the basement, accessed via its own entrance at the side, to the right of the garage. The main entrance to the villa is on the left through a wrought-iron gate. Both this gate and the main entrance, as well as the upper termination of the ground floor, are characterised by elements typical of the heyday of Art Nouveau.
Through the richly ornamented and glazed door, you enter the lower living quarters. Here, original preserved doors, high ceilings and high-quality parquet flooring laid in a herringbone pattern define the distinctive character of the rooms. The dining room directly on the right is connected to the spacious living room by a glass-panelled sliding door. The architecture here offers a small bay room as well as access to what was probably once an open loggia, which is now enclosed and heated and serves as full-value living space.
At the end of the hallway is a generously sized guest room. To the left of the entrance to this floor is a cloakroom, which provides access to a guest bathroom with shower, washbasin and WC. Centrally located in the hallway, opposite the living-dining area, is the spacious kitchen.
Back in the almost original-preserved staircase, a charming, well-maintained wooden staircase – flanked by a beautiful, original wooden banister in the typical formal language of Art Nouveau – leads you to the second floor. This floor is separated from the staircase as a living area by a period-style, simple, glass-panelled wooden wall.
The layout of the rooms is similar to that of the ground floor, although the rooms (including the former kitchen) were most recently used as children’s and parents’ bedrooms. The upper floor was kept somewhat simpler in keeping with the period, particularly with regard to the flooring: floorboards were laid throughout the rooms and hallway, and to this day, like the parquet on the ground floor, they are exceptionally well preserved.
To the right of the bathroom is access to the attic, whose floor (= top-floor ceiling) has already been insulated.
This floor has a small balcony facing the street, as well as a charming loggia at the side, protected from wind and rain by an Art Nouveau awning in the spirit of the period.
At a glance
Your destination goes to Google Maps only when you submit the form. TraumImmo neither stores nor logs it.
 650.000 € Family home with a future - flexible, spacious, well thought out. Self-contained apartment included76530 Baden-Baden
 880.000 € Exclusive chalet-style wooden house with salt pool, sauna & large garden in a quiet location in FR-Mothern76530 Baden-Baden
 789.000 € Architecturally appealing detached house in a sought-after elevated location in Baden-Baden76530 Baden-Baden

