| Type | Block of flats |
|---|---|
| Living area approx. | 240 m² |
| Year built | 1986 |
| Available from | Nach Vereinbarung |
|---|---|
| Rooms | 8 |
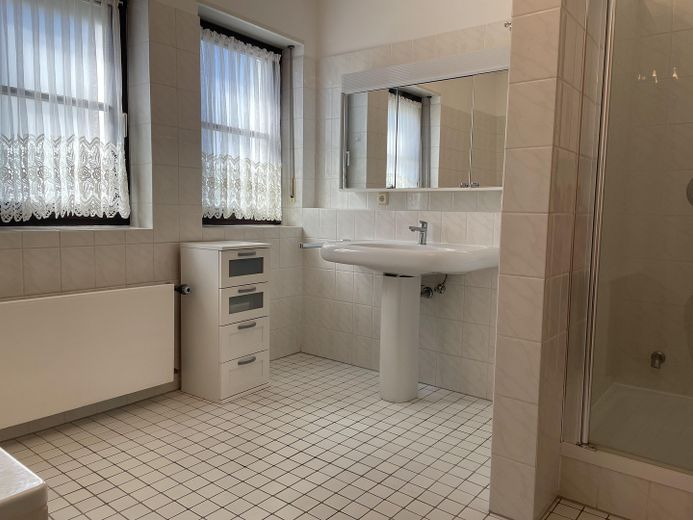
| Bathrooms | 4 |
| Heating | Central heating |
| Fuel type | Gas |
| Plot area | 812 m² |
|---|---|
| Parking spaces | 4 |
| Condition | Well kept |
| Floors in the building | 2 |
| Purchase price | 765.000 € |
|---|---|
| Price per m² | 3,187.50 €/m² |
| Commission | no commission for buyers |
Calculate using this listing's purchase price. Every assumption is editable and all figures are non-binding estimates.
The initial payment is estimated as loan amount × (interest + repayment) ÷ 12. Individual lending terms, special repayments and further fees are not included. Tax, notary and agent costs may differ in your case. This is not a financing offer or financial advice.
Your inputs are calculated only in this browser and are not saved or sent to TraumImmo.
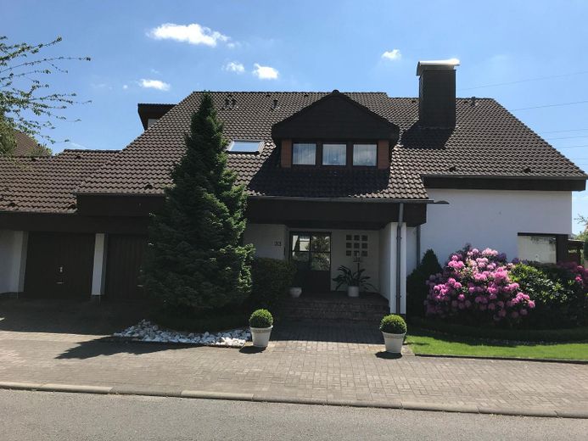
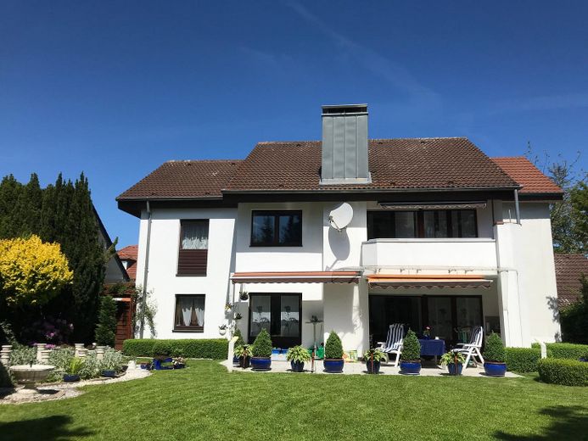
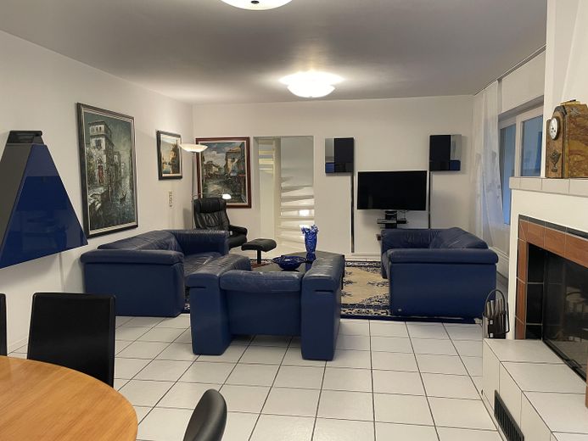
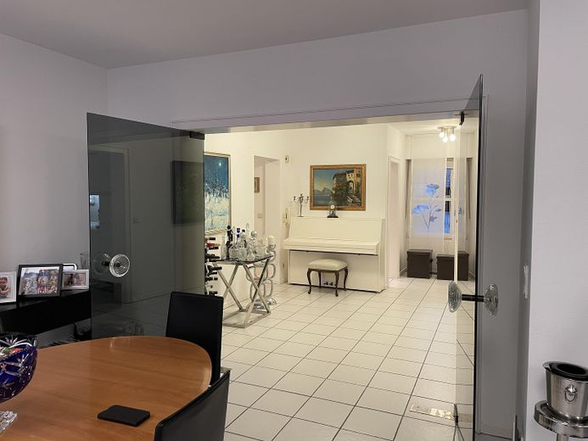
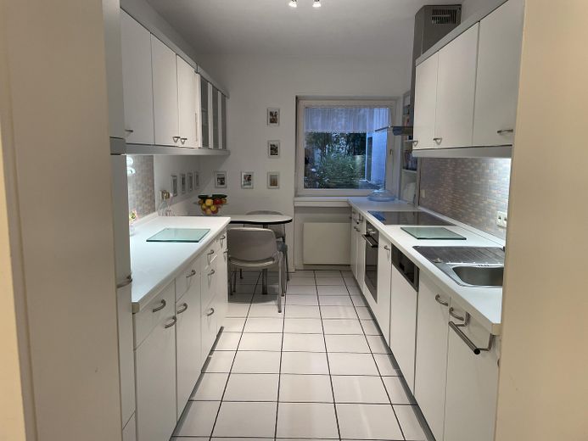
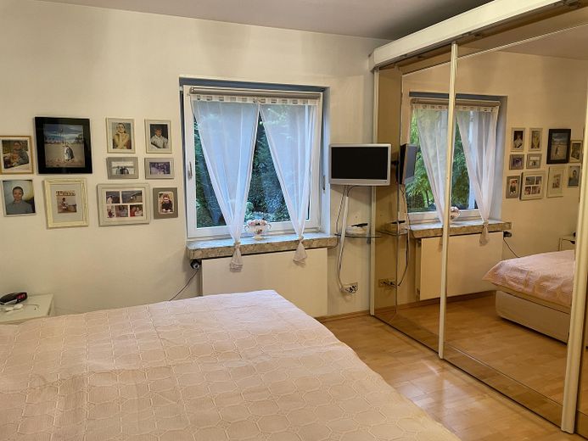
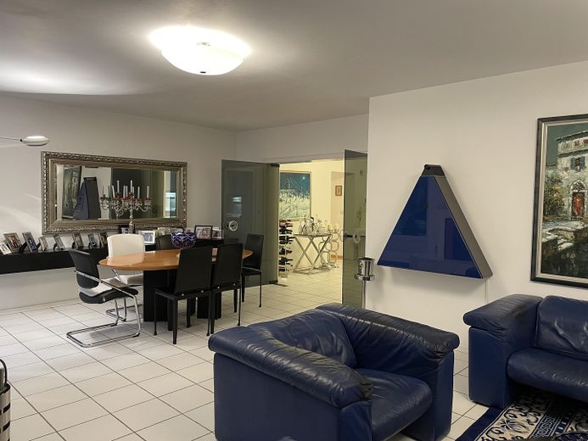
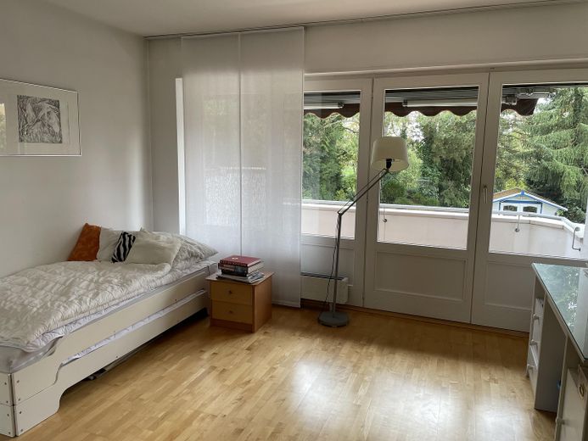
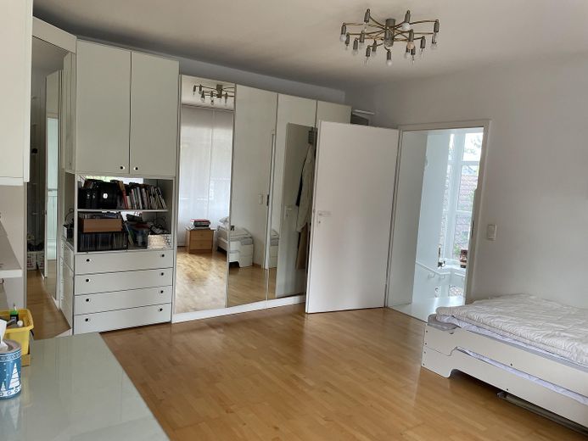
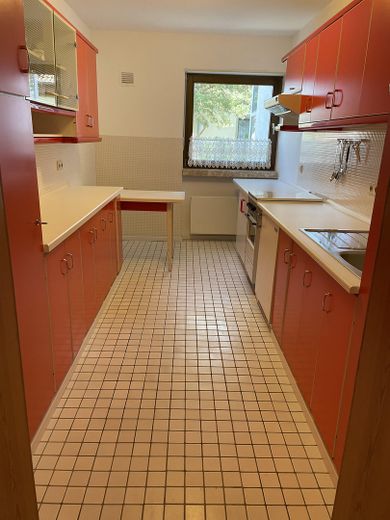
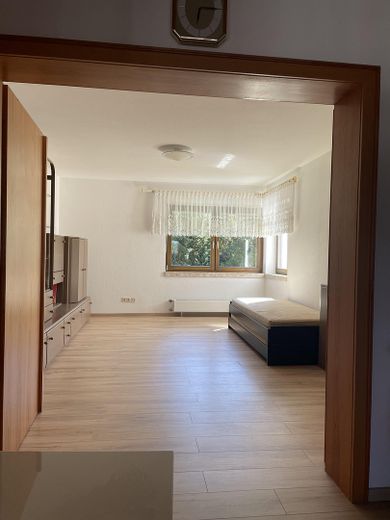
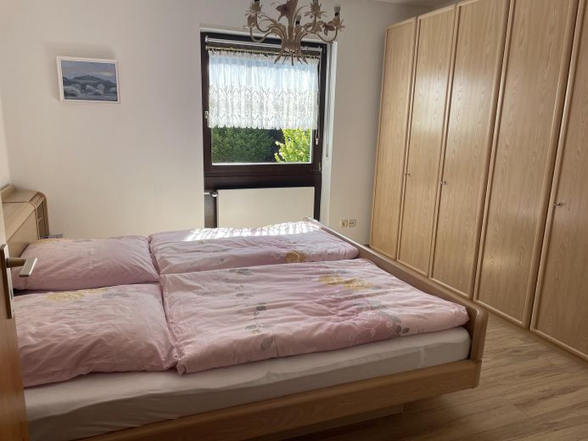
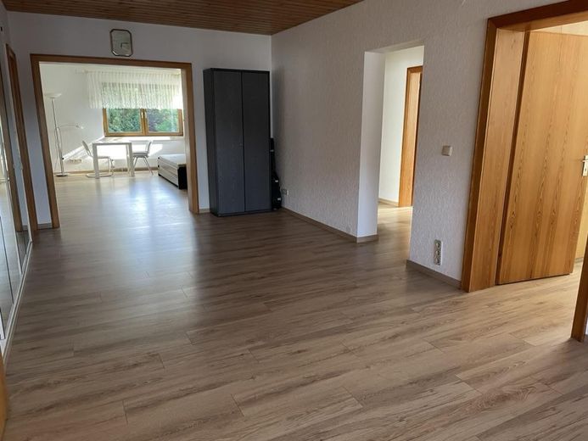
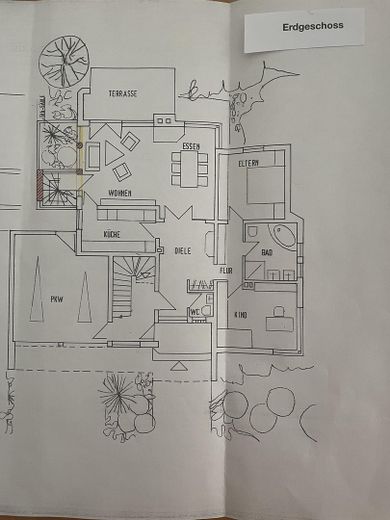
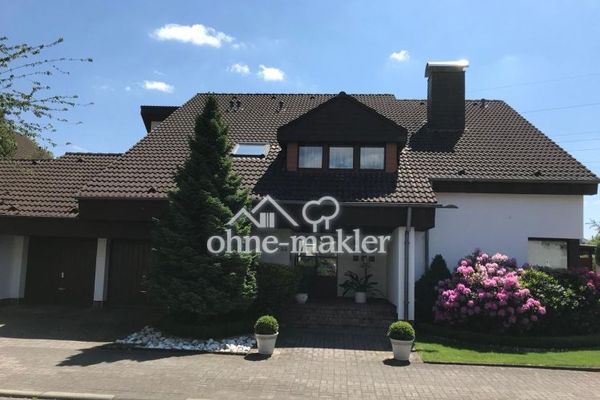
More financing calculators and assumptionsThis spacious, high-quality two-family house impresses with plenty of space, a well-designed layout and numerous comfort features. The upscale fittings with high-quality materials lend the entire house a stylish ambience.
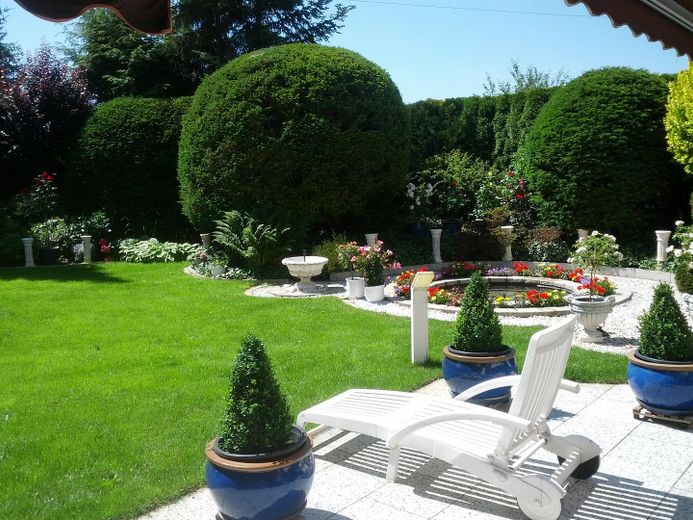
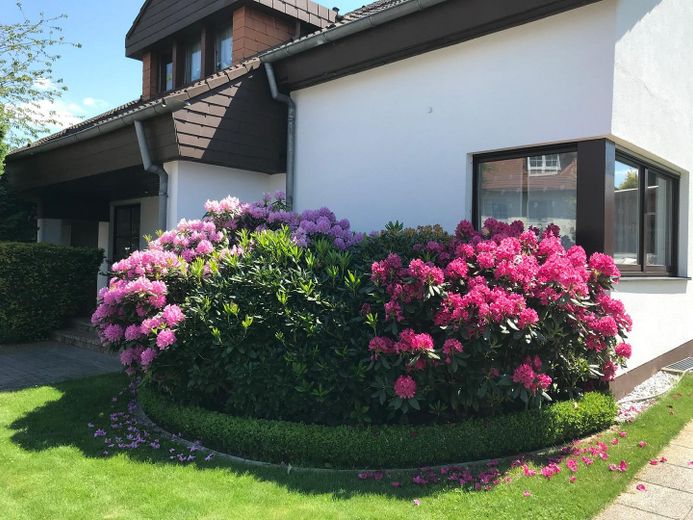
The grandly landscaped garden with lovingly designed ornamental areas invites you to relax and linger – a true oasis of well-being for the whole family. A cosy fireplace area creates a pleasant atmosphere during the cooler season, while the prepared connections for a sauna provide additional wellness comfort.
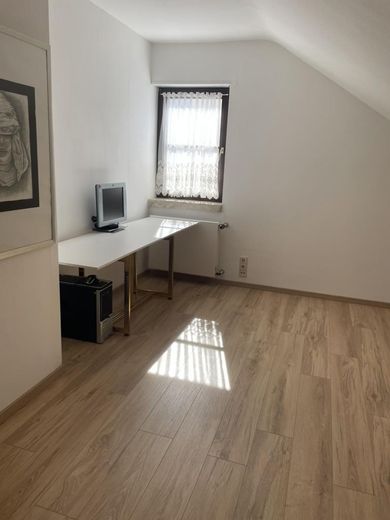
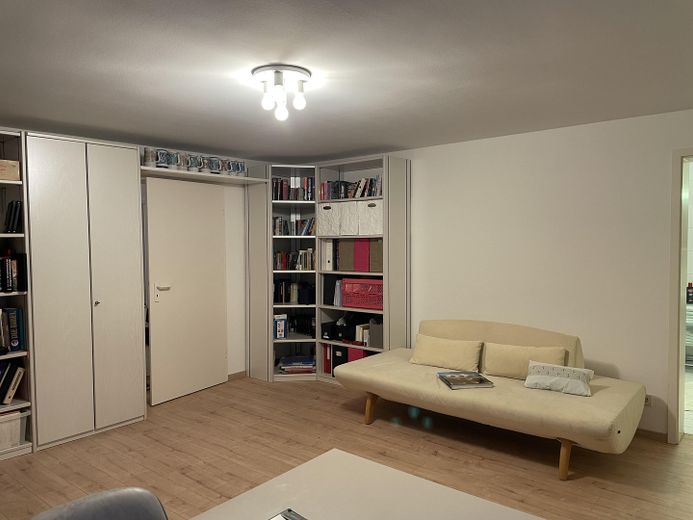
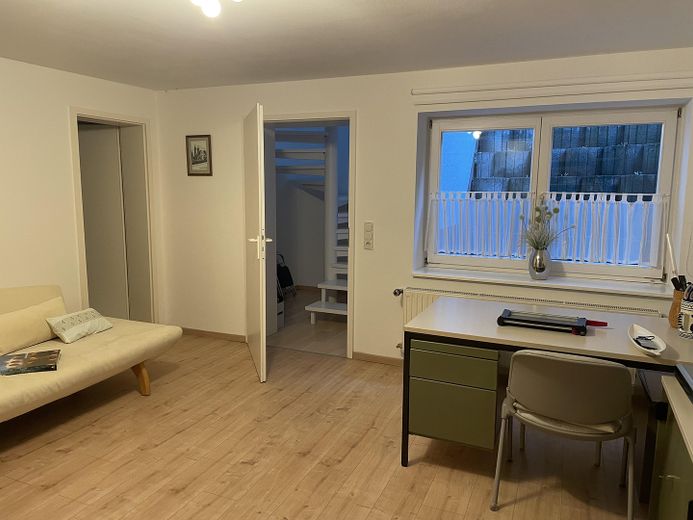
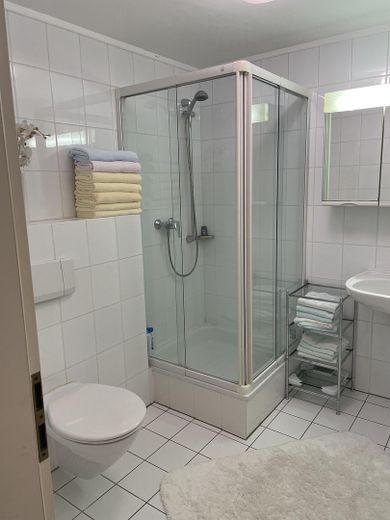
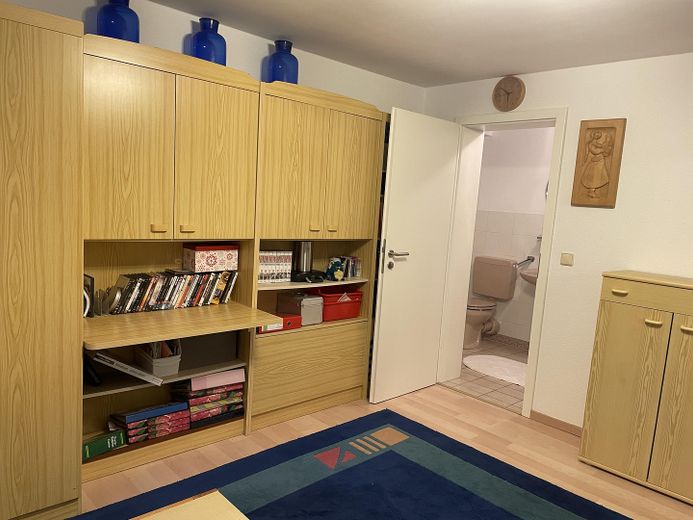
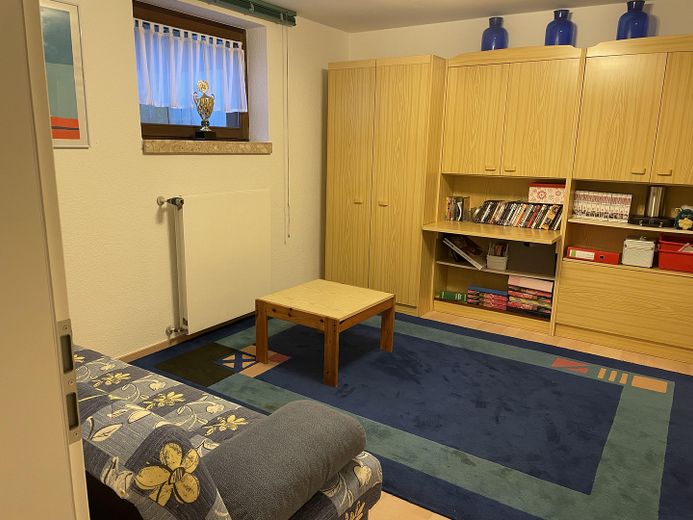
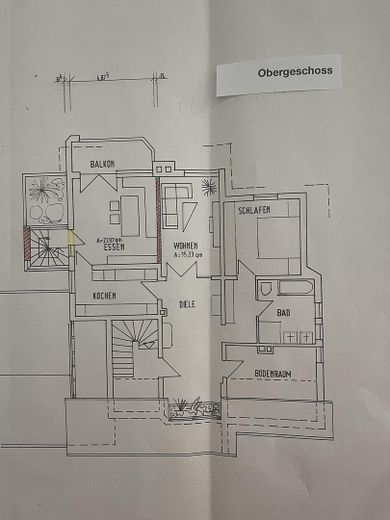
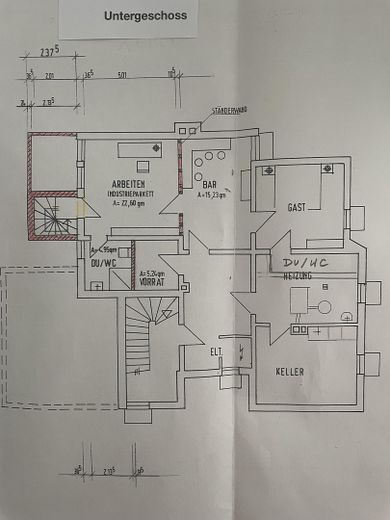
The fully finished basement offers excellent usability thanks to its pleasant ceiling height and natural light. Two separate guest rooms with their own entrance and two bathrooms create flexible living options here – ideal for guests, an office or even partial rental. The converted attic with thermal insulation provides additional space for individual use, for example as a work, hobby, fitness or retreat area.
The location is also impressive: Playgrounds, a kindergarten and a bus stop are in the immediate vicinity – perfect for families and everyday convenience. A double garage and an additional covered parking space round off this attractive overall offering.
This property offers not only plenty of space and comfort, but also enormous potential – both for owner-occupation and for partial or full rental.
Property Highlights
Spacious two-family house, solidly built, constructed in 1986, with a full basement
with plenty of space and a well-thought-out layout (living area 240 m² + unfinished basement approx. 90 m² + converted attic approx. 60 m²)
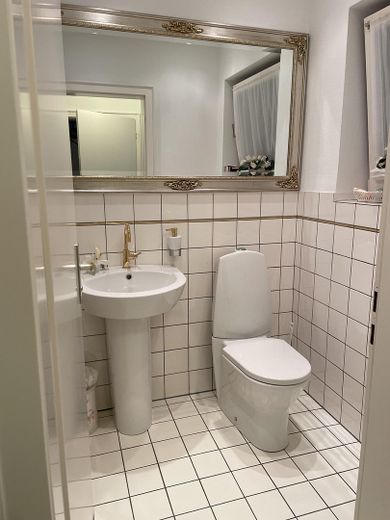
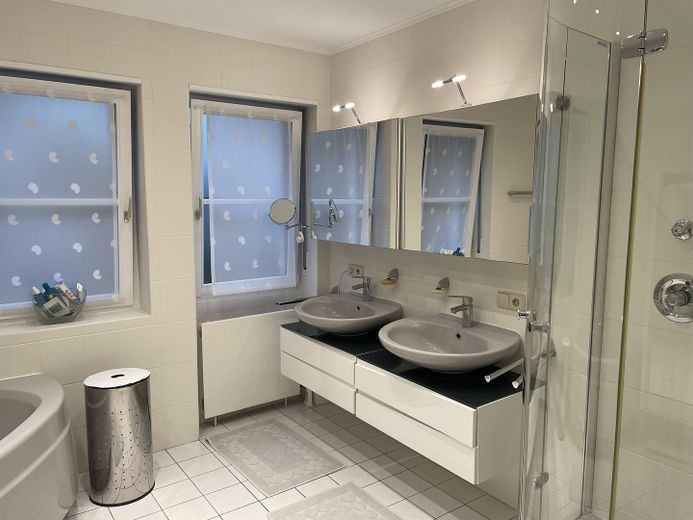
Four bathrooms, 5 toilets
Spacious double garage as well as an additional covered parking space
High-quality features with premium materials
Magnificent, lovingly landscaped garden with ornamental area (plot 812 m²)
Open fireplace
Connections for a sauna available
Playgrounds with park area in the immediate vicinity
Kindergarten and bus stop, doctor, shopping facilities, primary school in the immediate vicinity
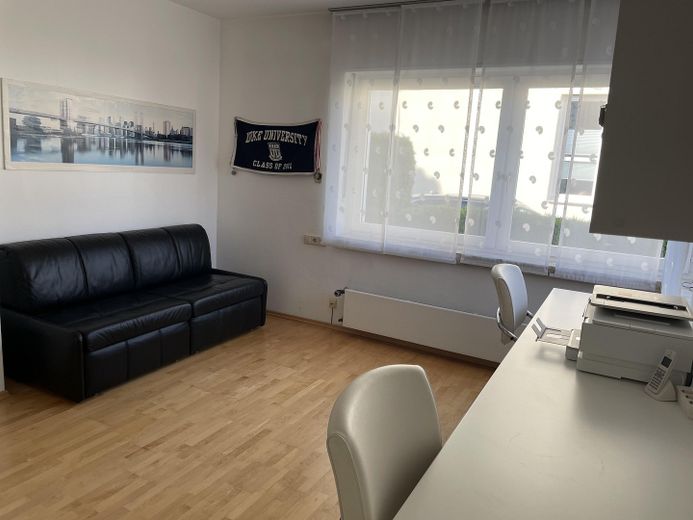
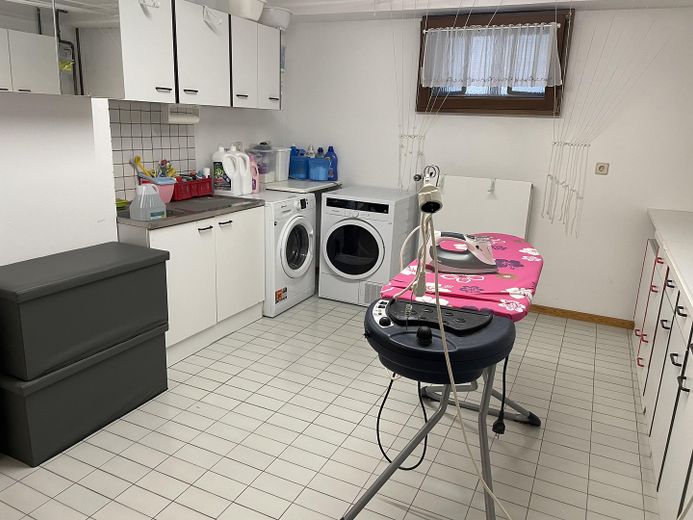
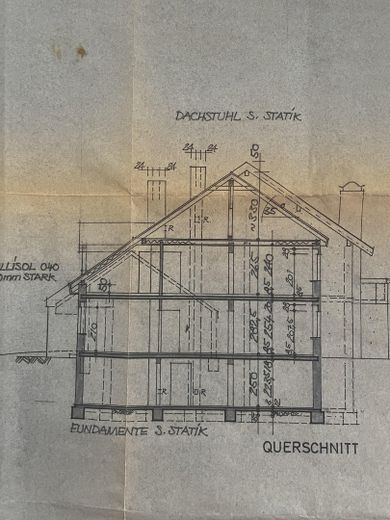
Fully converted basement (with ceiling height of 2.35 m and daylight) with 2 guest rooms, separate entrance and 2 bathrooms as well as kitchen
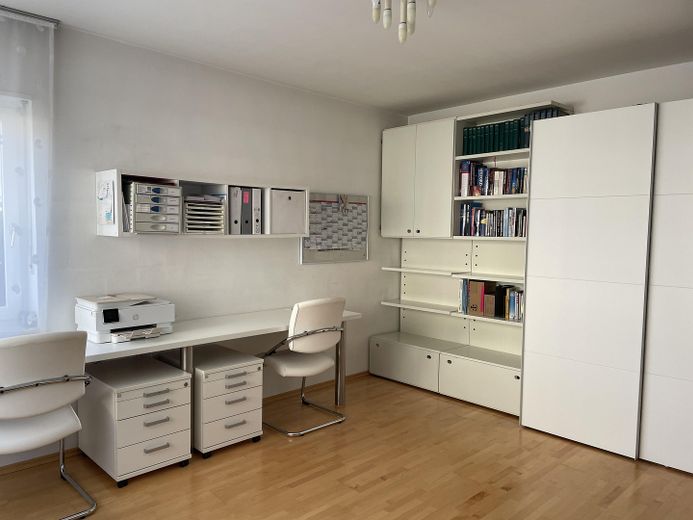
Converted attic with thermal insulation and versatile usage options (hobby room, fitness room)
A great deal of potential – also suitable for partial or full rental
Also ideal as a multigenerational home
Large terrace
Garden shed
Near the forest
The property can be taken over at short notice upon request.
Your destination goes to Google Maps only when you submit the form. TraumImmo neither stores nor logs it.
The property is located in a quiet and family-friendly residential area with very good access to public transport. Two kindergartens, several playgrounds and a bus stop are in the immediate vicinity, providing a quick connection to the city centre and surrounding towns.
Shopping facilities for daily needs, schools, doctors and leisure facilities are conveniently within walking distance. The surroundings are characterised by well-maintained single-family homes, plenty of greenery and a pleasant neighbourhood.
The location offers the perfect combination of tranquillity and accessibility – ideal for anyone who wants to live peacefully while still enjoying short distances.
 765.000 € Spacious two-family house36039 Fulda
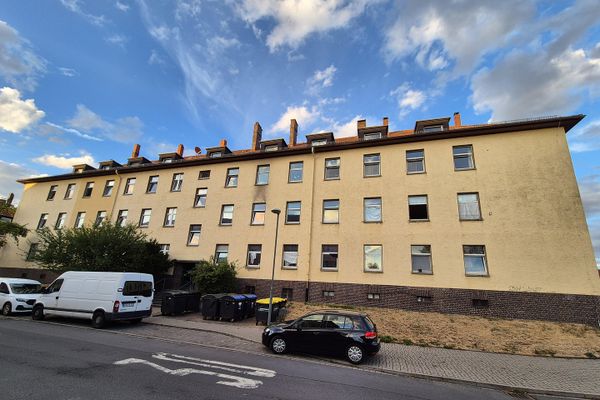 3.300.000 € Fully let apartment building with development potential - central location in Fulda36043 Fulda– Fulda
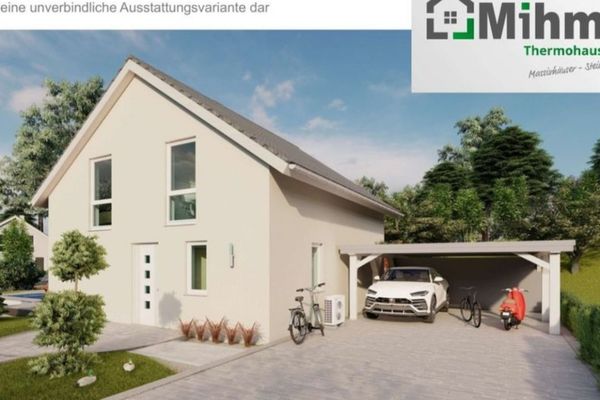 356.475 € Detached house 135 sq m in Fulda Pilgerzell incl. plot36093 Fulda


