| Type | Detached house |
|---|---|
| Living area approx. | 116 m² |
| Bedrooms | 3 |
| Rooms | 4 |
|---|---|
| Bathrooms | 1 |
| Plot area | 259 m² |
|---|---|
| Usable floor area | 95 m² |
| Purchase price | 649.000 € |
|---|---|
| Price per m² | 5,595.79 €/m² |
| Commission | 3,57% |
Calculate using this listing's purchase price. Every assumption is editable and all figures are non-binding estimates.
The initial payment is estimated as loan amount × (interest + repayment) ÷ 12. Individual lending terms, special repayments and further fees are not included. Tax, notary and agent costs may differ in your case. This is not a financing offer or financial advice.
Your inputs are calculated only in this browser and are not saved or sent to TraumImmo.
More financing calculators and assumptionsPeace, Warmth, Efficiency—Experience Living with All Your Senses!
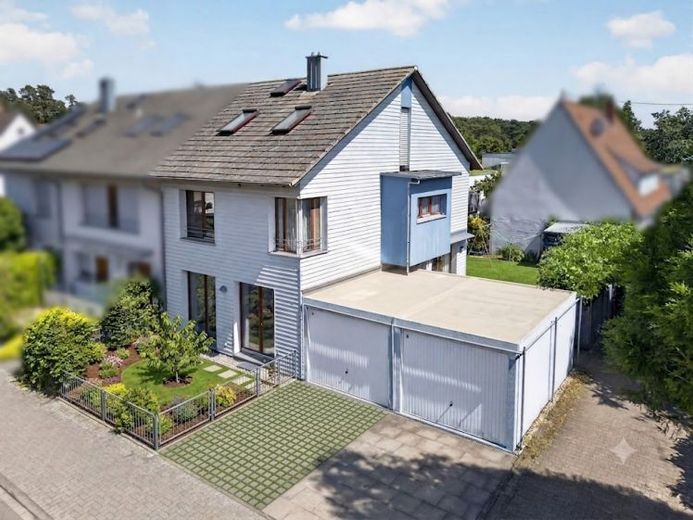
Welcome to your new home on Zehntwaldstraße. Built in 1997 using sustainable prefabricated timber construction, this semi-detached house is a true dream home for anyone who values a healthy, natural living atmosphere and a well-thought-out layout. As soon as you enter the house through the wooden front door, you can feel the cozy ambiance, enhanced by the consistent use of solid wood for the windows and doors.
The ground floor welcomes you with an open-plan kitchen and dining area that serves as a communicative center and leads directly onto the spacious southeast-facing terrace. The adjoining, light-filled living room promises cozy evenings and a special sense of comfort with its inviting fireplace. A practical guest WC in the entrance area completes the ground floor.
The upper floor features three bright bedrooms offering peace and privacy. One of the rooms has its own access to the sunny southeast-facing balcony. The daylight bathroom is equipped with a bathtub and invites you to relax.
A special highlight is the converted attic, designed for comfortable living: With approx. 31.85 m² of usable floor space and custom-built fitted wardrobes, this area offers ideal conditions for a quiet home office, studio, or guest retreat.
The basement offers additional potential with an approx. 24.07 m² heated hobby room that can be used in a variety of ways.
The outdoor area, with its light-filled garden, provides hobby gardeners with plenty of space for designing and landscaping. A garage with direct access to the property, as well as an additional parking space, ensure maximum everyday convenience.
This home is ideal for families and home-office users who value ecological construction and a healthy living environment. Anyone seeking the warmth of wood and a quiet, central setting will find their perfect retreat here.
Your destination goes to Google Maps only when you submit the form. TraumImmo neither stores nor logs it.
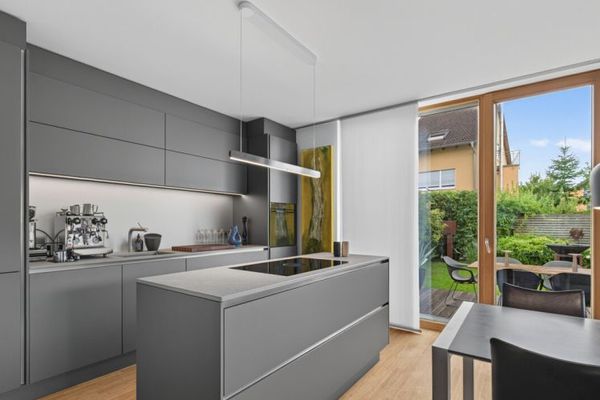 899.000 € Architecturally appealing residential property with garden, terraces and wellness area76149 Karlsruhe / Neureut
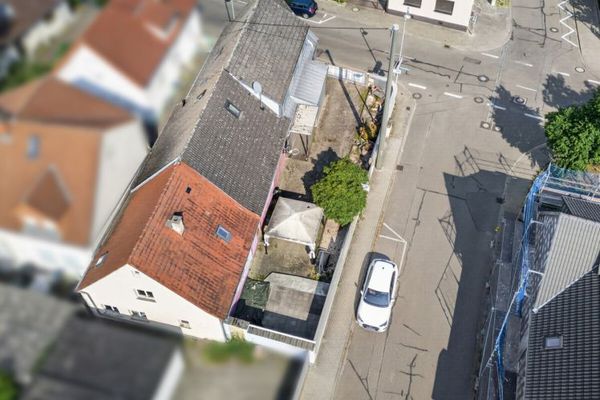 429.000 € Renovated period building or space for a new build: Your new home with maximum design freedom76149 Karlsruhe / Neureut
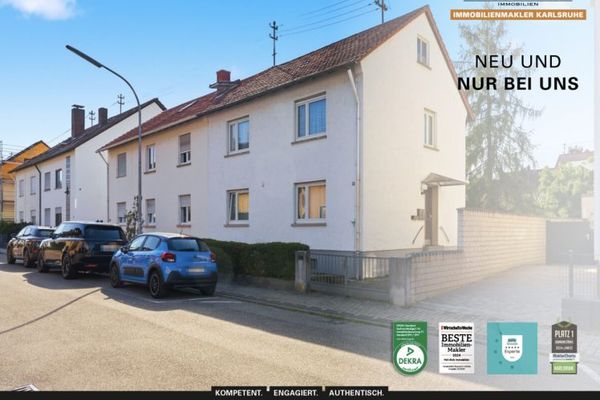 375.000 € DOUBLE STRONG: Rented two-family house with large plot and development potential in KA-Neureut76149 Karlsruhe

