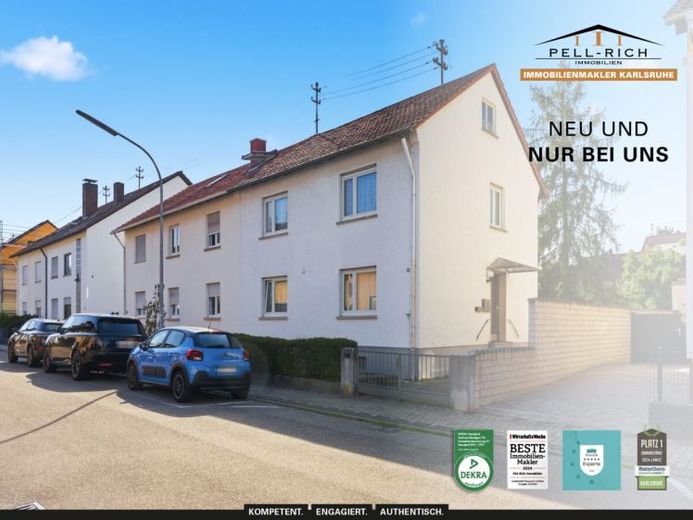
| Type | Block of flats |
|---|---|
| Living area approx. | 105 m² |
| Bedrooms | 2 |
| Rooms | 4 |
|---|---|
| Bathrooms | 2 |
| Plot area | 480 m² |
|---|---|
| Usable floor area | 57 m² |
| Purchase price | 375.000 € |
|---|---|
| Price per m² | 3,571.43 €/m² |
| Commission | 3,57% (3,57% inkl. der gesetzlichen MwSt.) |
Calculate using this listing's purchase price. Every assumption is editable and all figures are non-binding estimates.
The initial payment is estimated as loan amount × (interest + repayment) ÷ 12. Individual lending terms, special repayments and further fees are not included. Tax, notary and agent costs may differ in your case. This is not a financing offer or financial advice.
Your inputs are calculated only in this browser and are not saved or sent to TraumImmo.
More financing calculators and assumptionsFor sale is a solidly built two-family house from 1956, constructed as a semi-detached house on a plot of approx. 480 m². The property has two residential units with a total living area of approx. 105 m² and is fully basemented. Both apartments are divided as 2-room apartments and each has a daylight bathroom with bathtub. The ground floor apartment additionally offers a small terrace with access to the outdoor area. Both residential units are rented and currently generate annual rental income of €12,720.
The building has been modernized in various areas over the years. Around 2008, an oil central heating system was installed, which is supplied by oil tanks with a total volume of approx. 6,000 liters. The radiators and the daylight bathrooms with bathtub also date from this period. The existing plastic windows with double glazing were installed in 2004. In the basement, the electrical system was renewed in 2015.
In addition to the classic cellar rooms, there is a shared washing and drying room available in the basement. The property also offers a garden with north/west orientation and adds an attractive outdoor area to the house.
Due to the division into two separate residential units and the existing rental agreements, the property is particularly suitable for investors looking for a manageable multi-family property with development potential.
Note on the presentation: At the express request of the tenant on the upper floor, we can unfortunately only publish pictures of one of the two residential units as part of the marketing. Of course, we would be happy to give you a complete impression of the property. The rooms of the second residential unit can therefore be viewed on site during a personal viewing appointment.
Interested?
We look forward to your inquiry and an individual on-site viewing.
Your destination goes to Google Maps only when you submit the form. TraumImmo neither stores nor logs it.
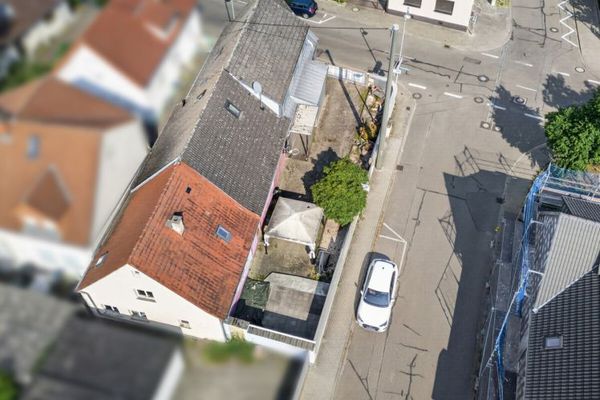 429.000 € Renovated period building or space for a new build: Your new home with maximum design freedom76149 Karlsruhe / Neureut
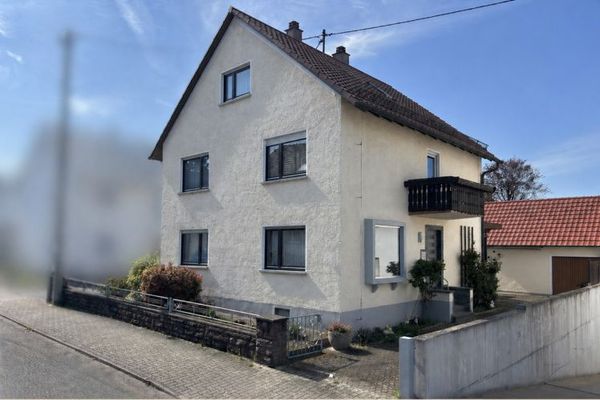 742.000 € Large house with south-west garden in Neureut76149 Karlsruhe-Neureut
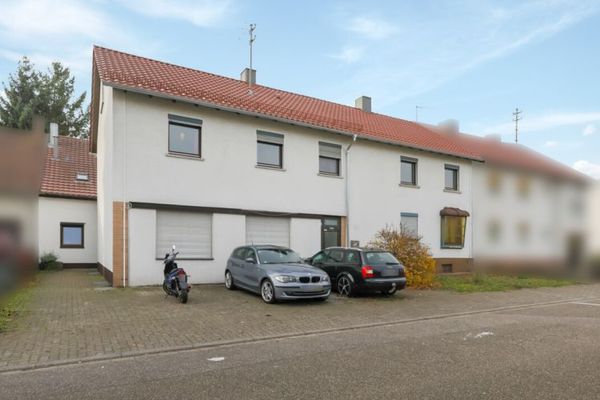 849.000 € Create a new home76149 Karlsruhe / Neureut

