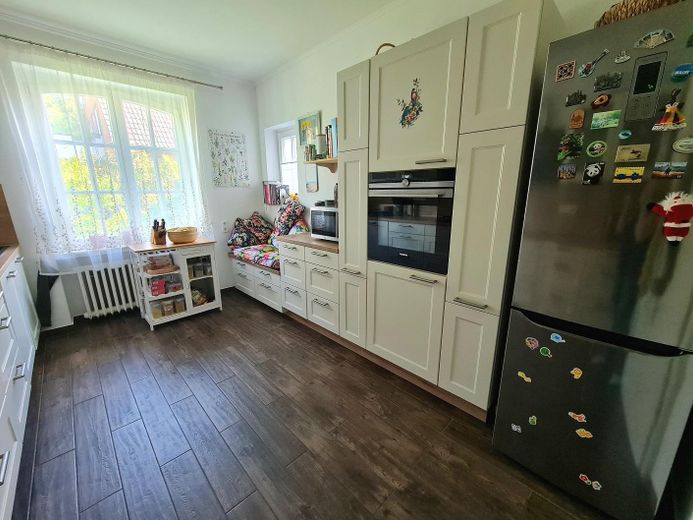
Küche
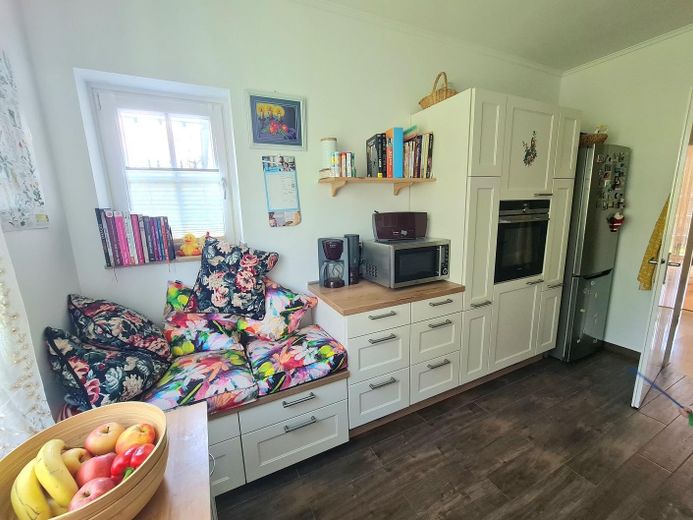
Küche
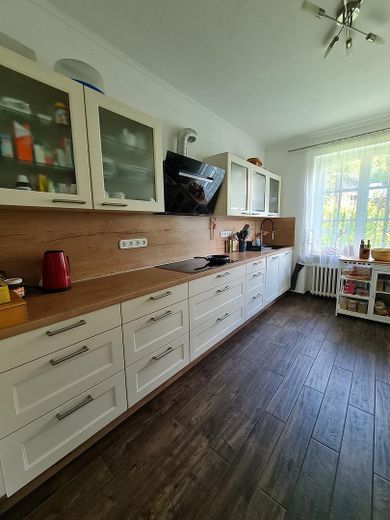
Küche
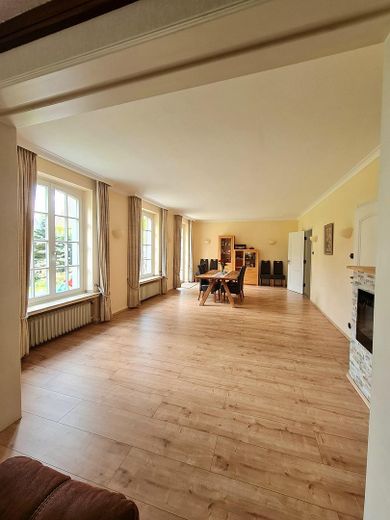
Wohn und Esszimmer
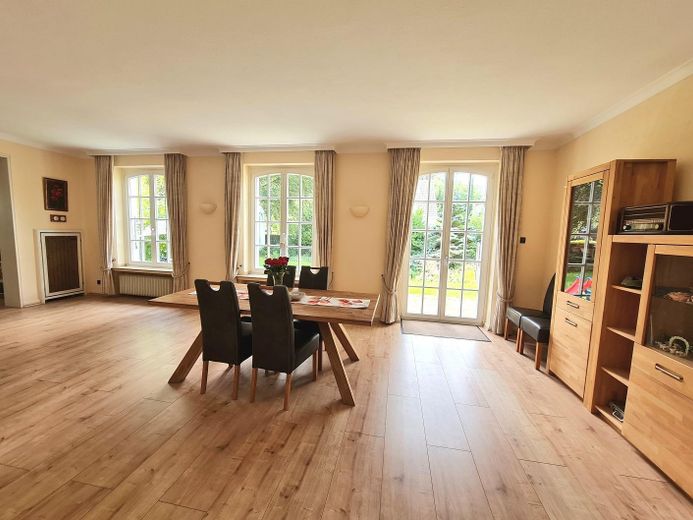
Esszimmer
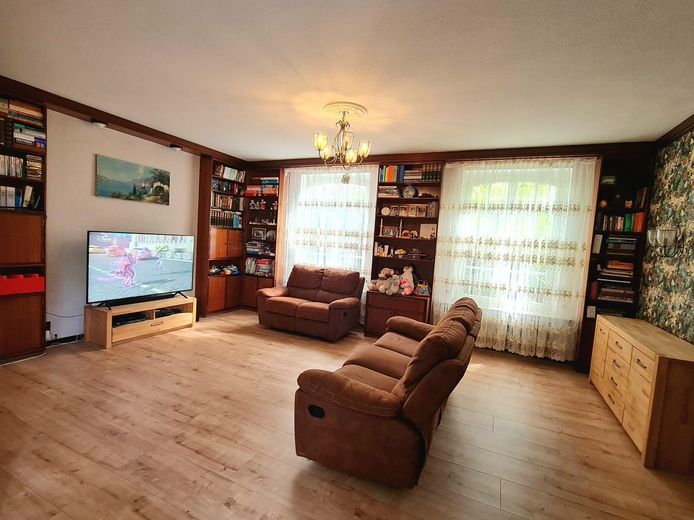
Wohnzimmer
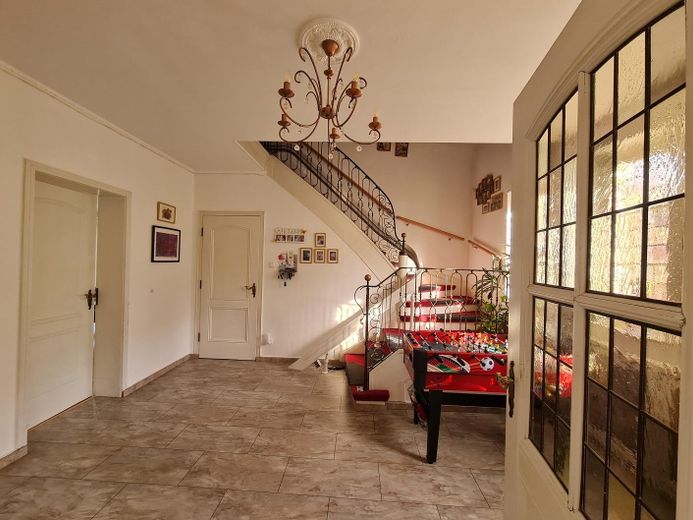
Galerie
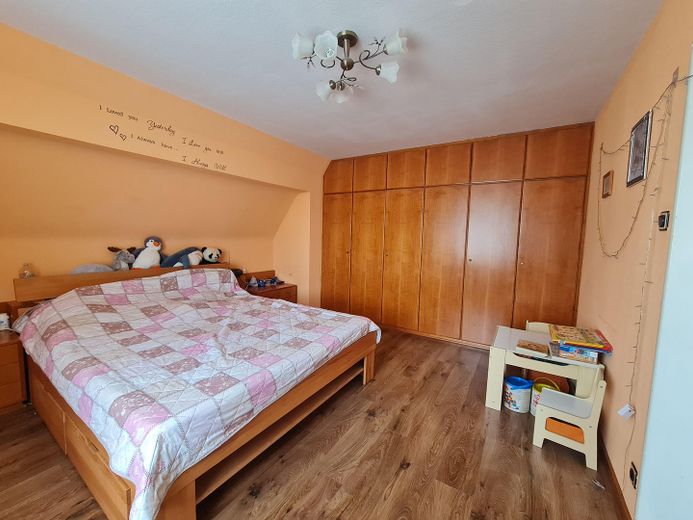
Schlafzimmer
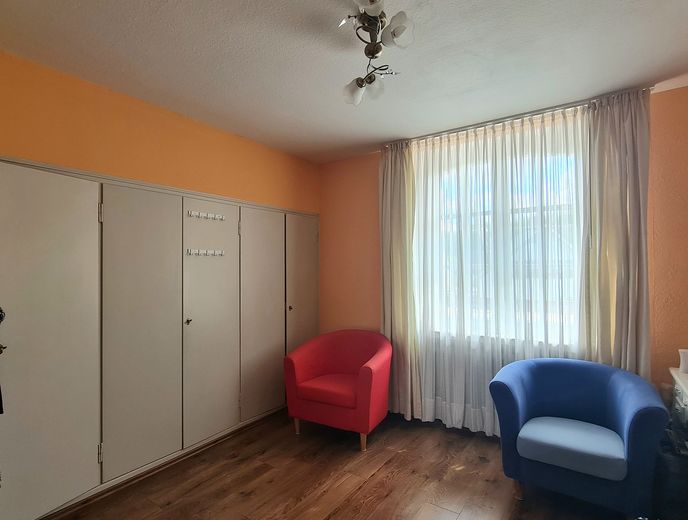
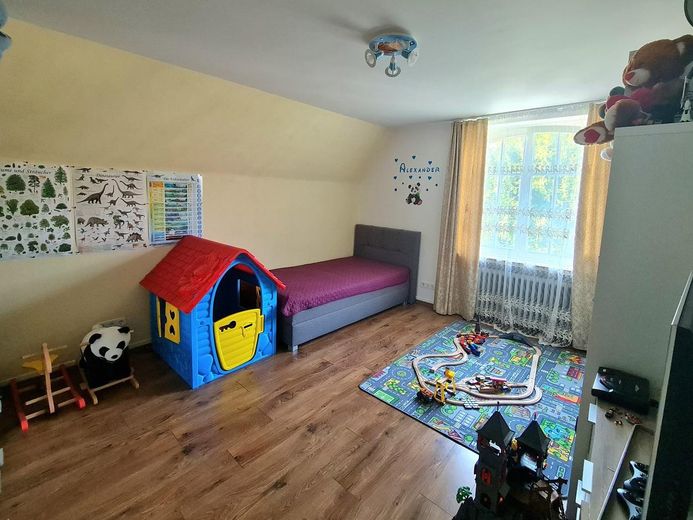
Kinderzimmer 1
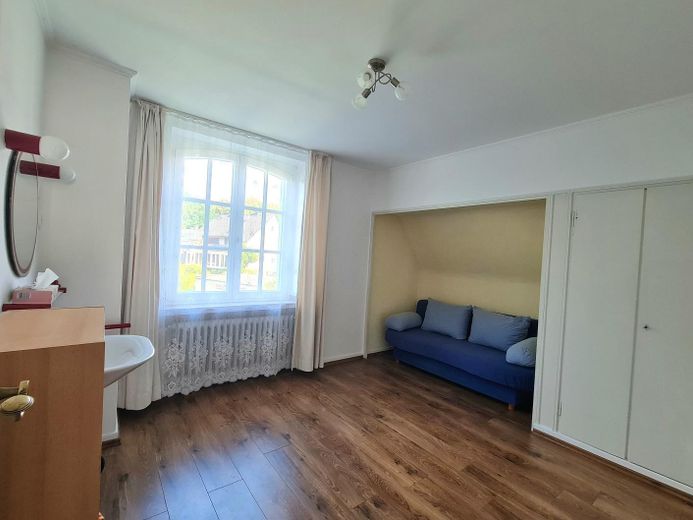
Kinderzimmer 2
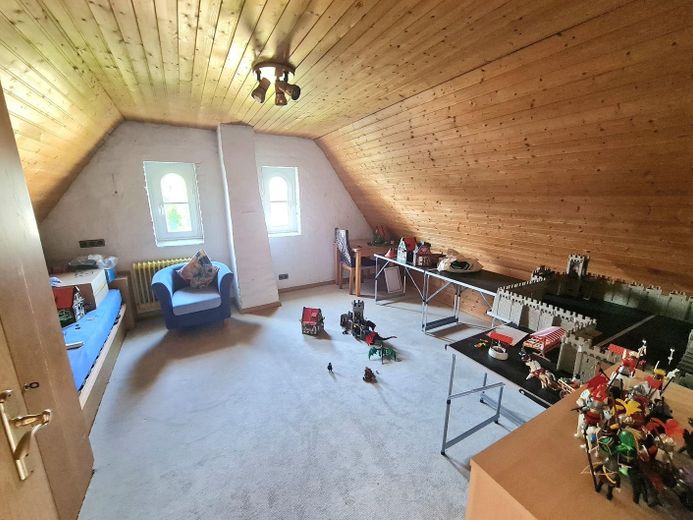
Hobbyraum
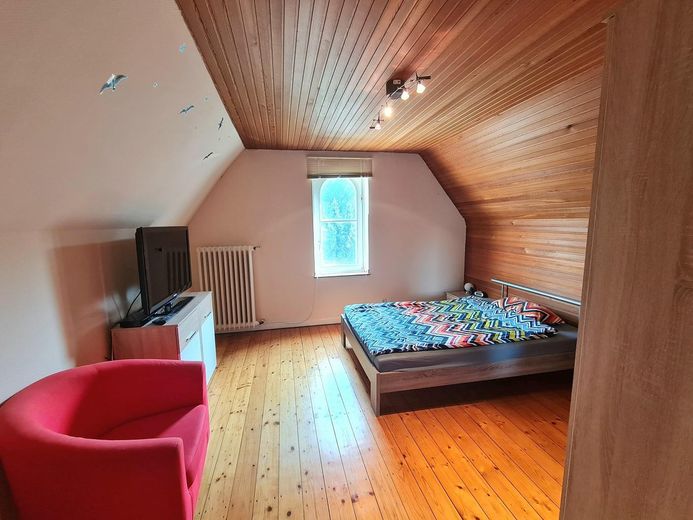
Gästezimmer
Published on 15/06/2026 · Last checked on 12/08/2026


| Type | Single Family House |
|---|---|
| Living Area ca. | 220 m² |
| Free From | Nach Vereinbarung |
|---|---|
| Rooms | 9 |
| Property Area | 1250 m² |
|---|---|
| Construction Year | 1952 |
| Condition | Modernized |
| Heating Type | Central heating |
| Firing Type | Oil |
| Storeys | 3 |
| Usable Floor Space | 100 m² |
| Bathrooms | 2 |
| Selling Price | 579.000 € |
|---|---|
| Price per m² | 2,631.82 €/m² |
| Courtage | no courtage for buyers |
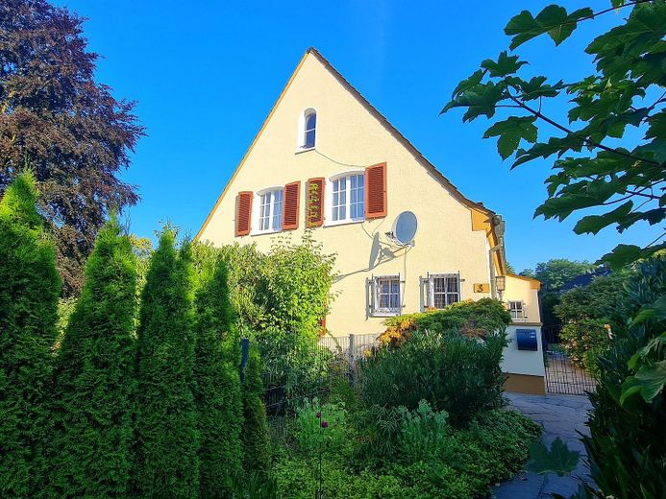
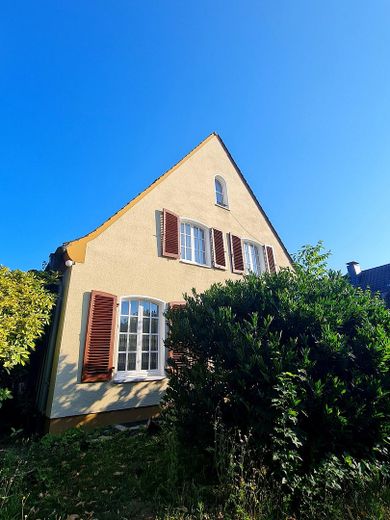
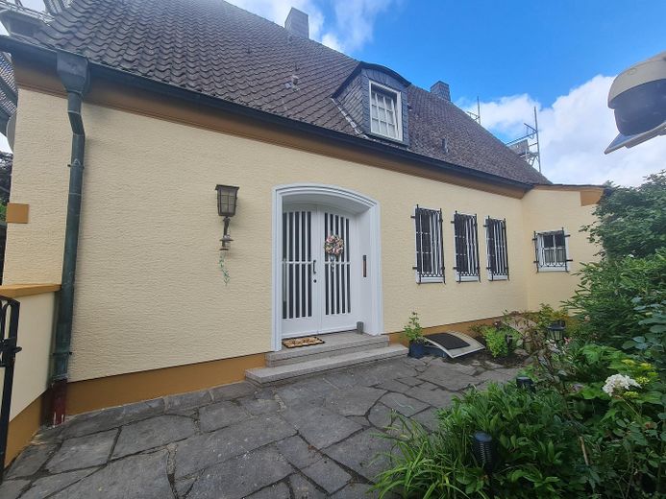
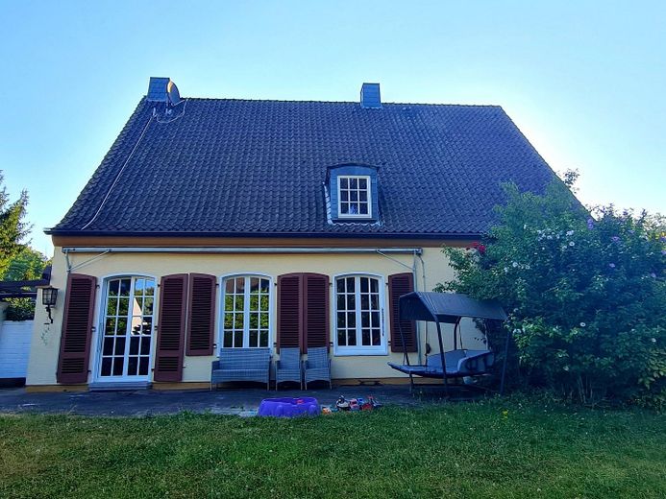
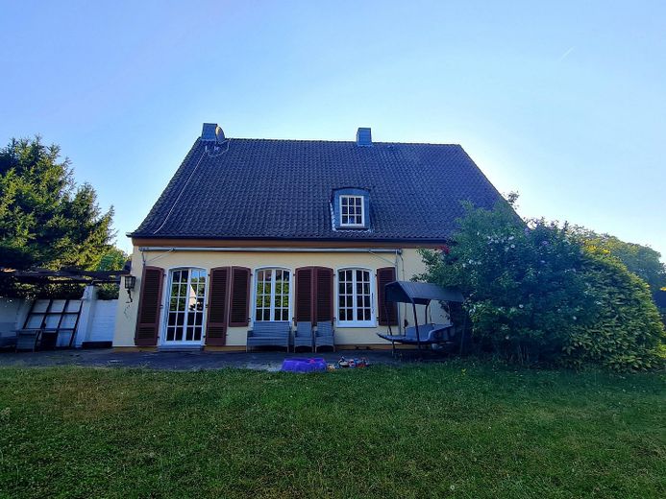
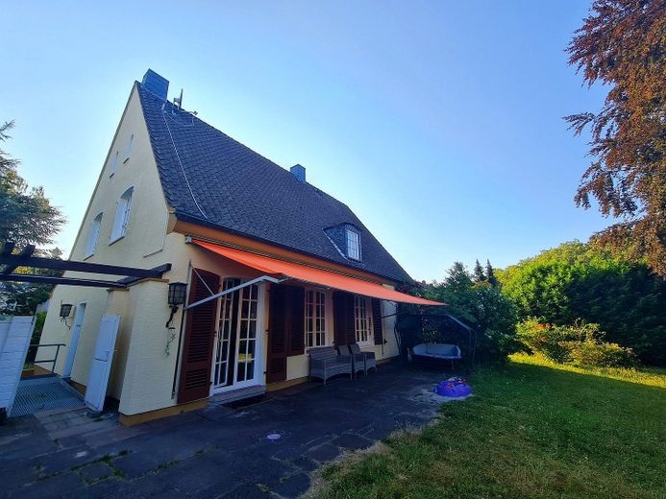
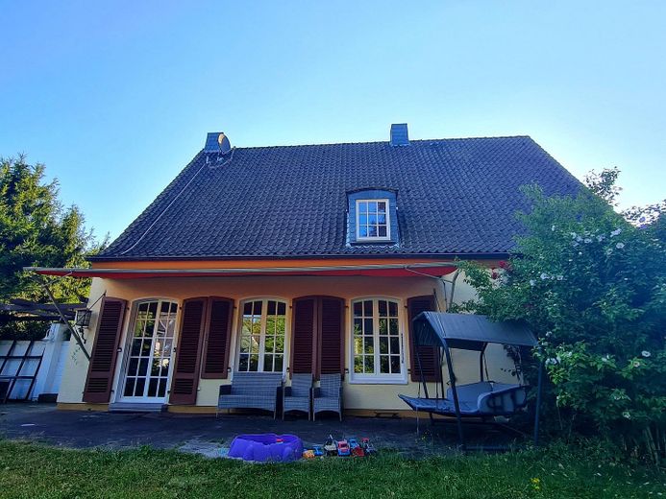
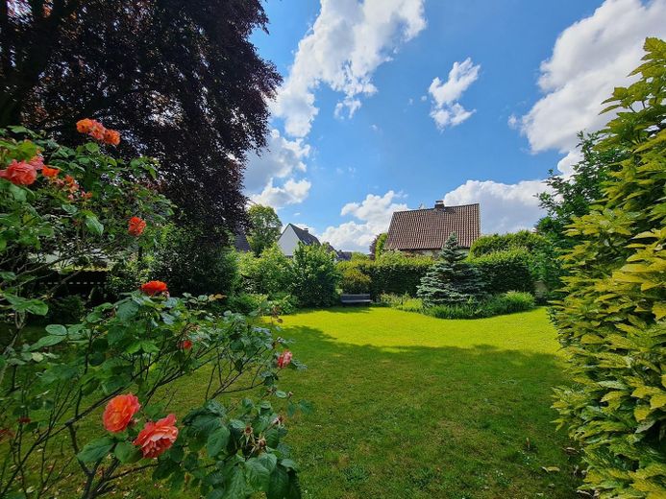
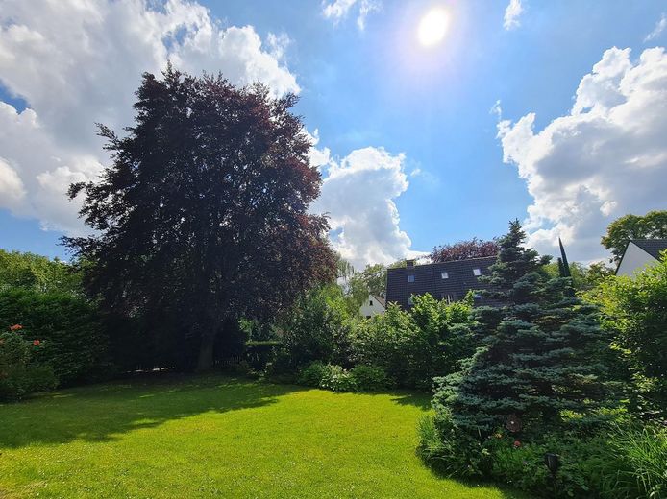
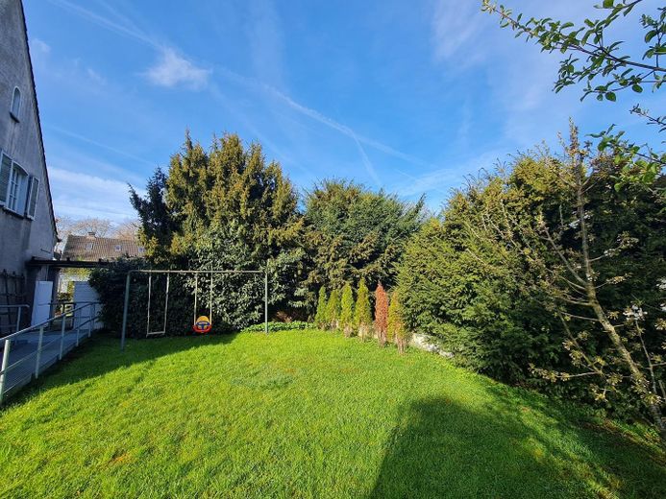
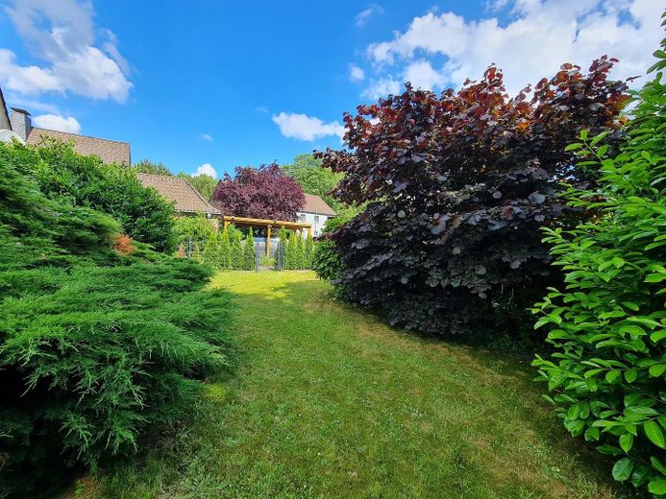
In a popular and quiet residential area in 47228 Duisburg-Rheinhausen, this detached single-family house with garage was built on a plot of approx. 1250 m2. The house with garden is a dream for families with children and offers countless possibilities.
The house includes a garage with additional space as a work area / storage room for garden equipment as well as a double carport, thus providing space for 3 vehicles.
The property was built approx. 1952 in solid construction as an architect-designed house (architect Heinz Bley) for a head of department at Thyssenkrupp and has a living area of approx. 220 m2.
On the ground floor of the house you have a large living/dining room with a view of the beautiful garden, a kitchen, a spacious hallway and a guest WC. A very beautiful wooden staircase with wrought-iron railing leads you to the upper floor. Here you have four rooms, three of them with built-in wardrobes, and a bathroom with double bathtub, large shower, double washbasin and window.
There are two further rooms on the top floor.
The property has a basement and features various cellar rooms and a laundry room with access to the garden.
The house has a modern central heating system, Viessmann oil condensing system with a tank volume of approx. 7,000 liters. There is also a stair lift and a garden pump.
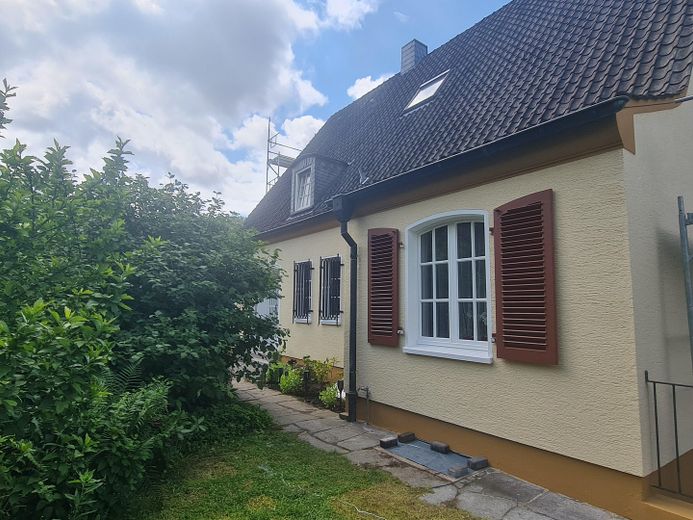
Windows, double-glazed wooden windows with muntins, custom-made (approx. 2013)
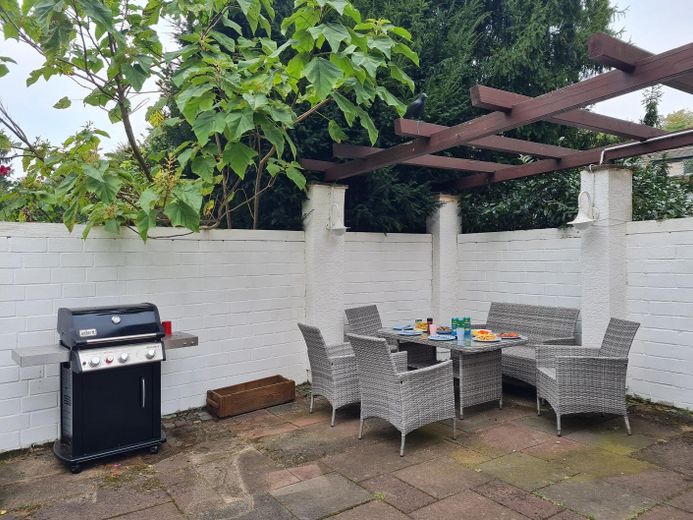
Partial area of the terrace with privacy wall to the neighbor (approx. 2013)
Viessmann oil condensing cast-iron boiler with hot water preparation (approx. 2013)
Flooring: parquet, tiles, laminate (approx. 2020)
Rooms: old wall coverings removed and walls plastered, wallpapered, painted (approx. 2020)
Bathroom: double bathtub, large shower, double washbasin (approx. 2020)
Kitchen: new floor tiles in wood look, fitted kitchen with Siemens appliances (approx. 2020)
Double carport made of wood (approx. 2022)
Paving of driveway (approx. 2022)
Bicycle port / bicycle shelter made of wood incl. paving (approx. 2022)
Privacy fence made of WPC elements (approx. 2022)
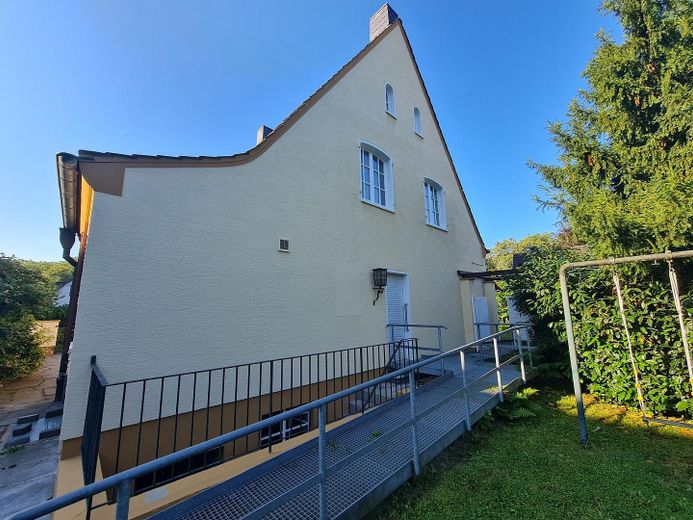
Facade, newly plastered and painted (approx. 2026)
The property can be subdivided (approx. 780m2, approx. 470m2),
both separate plots have direct access to the road (no right of way
required). The value of the entire property alone is approx.
400,000 euros according to BORIS-NRW.
Location data is currently unavailable for this area.
The destination is sent to Google Maps only after submission and is not stored or logged by TraumImmo.
The location can be described as good. All everyday necessities are within walking distance.
Doctors, pharmacies, schools and kindergartens are also nearby.
There is good transport connectivity. The cities of Duisburg, Moers, Krefeld and Düsseldorf can be reached quickly and easily.
