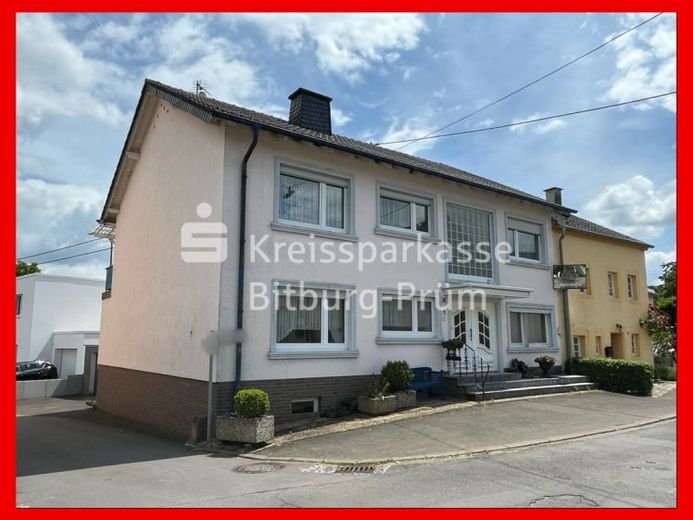
| Type | Block of flats |
|---|---|
| Living area approx. | 170 m² |
| Bedrooms | 5 |
| Rooms | 7 |
|---|---|
| Bathrooms | 2 |
| Plot area | 636 m² |
|---|
| Purchase price | 240.000 € |
|---|---|
| Price per m² | 1,411.76 €/m² |
| Commission | 3,57% |
Calculate using this listing's purchase price. Every assumption is editable and all figures are non-binding estimates.
The initial payment is estimated as loan amount × (interest + repayment) ÷ 12. Individual lending terms, special repayments and further fees are not included. Tax, notary and agent costs may differ in your case. This is not a financing offer or financial advice.
Your inputs are calculated only in this browser and are not saved or sent to TraumImmo.
More financing calculators and assumptionsA spacious two-family house which is suitable both for a family for owner-occupation and for a potential landlord.
The offered plot area consists of the house plot with garage and garden (385 m²) as well as another well-maintained garden plot (251 m²) within walking distance of approx. 150 m.
The house has generous rooms and the room heights are each 2.50 m.
Ground floor:
Entrance/stairwell, apartment with hallway, kitchen-dining room, open living/dining room with access to the terrace and the garden, two bedrooms (one of them very large), bathroom (was renovated at some point with walk-in shower)
Upper floor:
Stairwell, apartment with hallway, kitchen-dining room, living/dining room with balcony, three bedrooms, bathroom
The house has a partial basement with hallway, heating and oil storage room, workshop, laundry room, bathroom (with bathtub), hobby room. The attic is storage space.
The property was built around 1967 in solid construction and is equipped as follows: exterior masonry insulated on two sides, reinforced concrete ceilings, gable roof with clay tile covering, plastic windows with insulated glazing, mostly from year of construction 1994 with shutters, oil central heating, boiler must be replaced, hot water supply via electric units.
On the rear plot there is a large garage as well as two outdoor parking spaces and a green area. The separate garden plot offers a lovely retreat opportunity.
Your destination goes to Google Maps only when you submit the form. TraumImmo neither stores nor logs it.
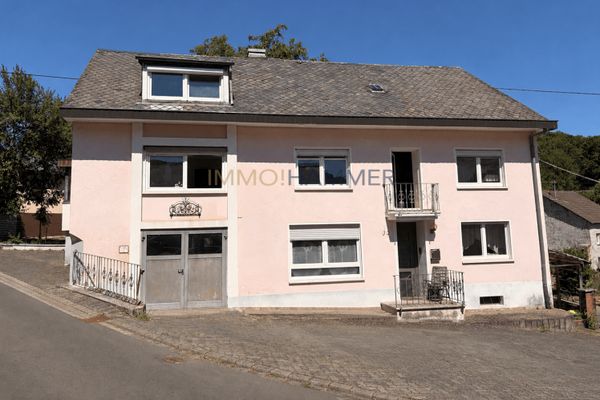 269.000 € Spacious family home in a green setting with a unique opportunity54636 Mülbach
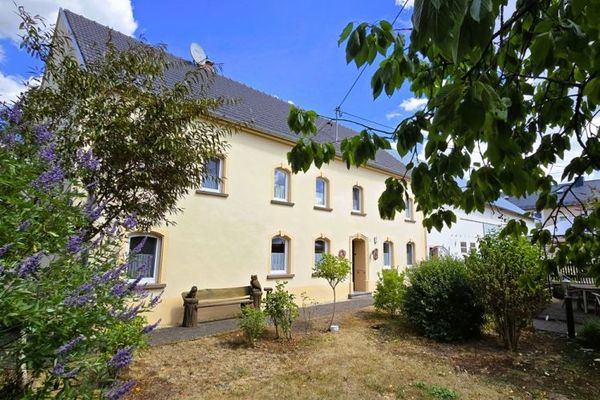 495.000 € Historic farm property with barn, large garage & large plot in a wonderful location on the outskirts of town54636 Scharfbillig
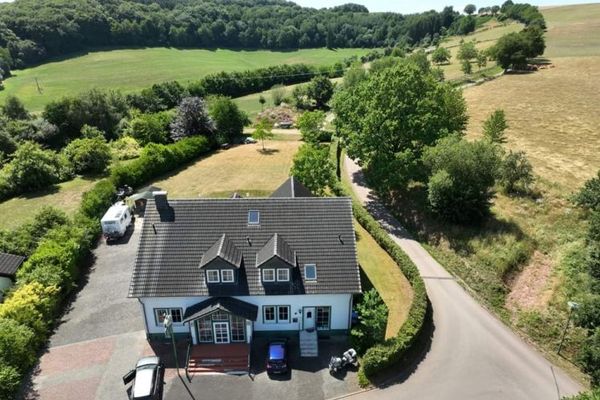 890.000 € “A house full of possibilities – vacation home and guesthouse in a quiet location in the Southern Eifel”54636 Hütterscheid

