| Living area approx. | 120 m² |
|---|---|
| Bedrooms | 3 |
| Rooms | 4,5 |
|---|---|
| Bathrooms | 1 |
| Plot area | 592 m² |
|---|
| Purchase price | 649.999 € |
|---|---|
| Price per m² | 5,416.66 €/m² |
| Commission | 2,98% (2,98% inkl. gesetzlicher MwSt.) |
Calculate using this listing's purchase price. Every assumption is editable and all figures are non-binding estimates.
The initial payment is estimated as loan amount × (interest + repayment) ÷ 12. Individual lending terms, special repayments and further fees are not included. Tax, notary and agent costs may differ in your case. This is not a financing offer or financial advice.
Your inputs are calculated only in this browser and are not saved or sent to TraumImmo.
More financing calculators and assumptionsAnyone looking for a modern, detached single-family home who does not want to compromise on either a generous plot or peace and privacy will find a particularly interesting opportunity here.
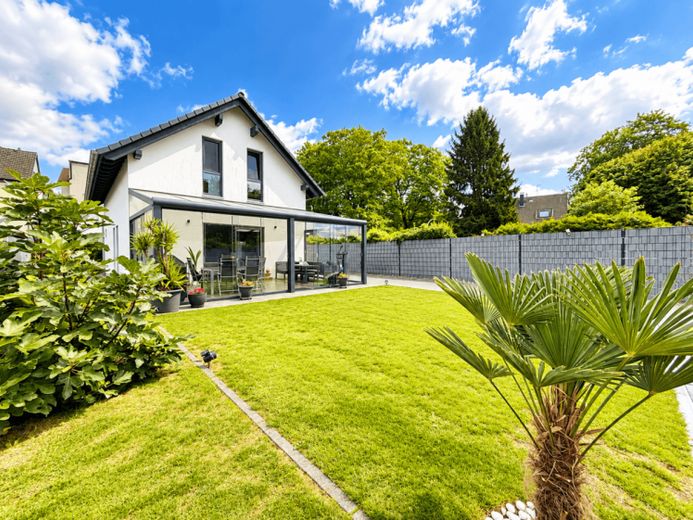
Built in 2020, the prefabricated house by Massa Haus offers approximately 120 m² of living space, including the conservatory, and stands on a plot measuring just under 600 m². The secluded location at the end of a street and the courtyard area protected by a gate create a pleasant degree of privacy and give the property an almost enclosed character.
The driveway already underlines the generous amount of space available: In addition to three garages, the property offers further parking options – ideal for families with several vehicles, hobbies, motorcycles or additional space requirements.
The centerpiece of the ground floor is the spacious living and dining area. The conservatory adjoins it directly, extending the living space and offering a beautiful view across the inner courtyard and into the private garden. The connection between the living area, conservatory and outdoor space creates a particularly pleasant living atmosphere.
The kitchen is arranged separately and equipped with a high-quality fitted kitchen. This is not included in the regular property offering, but can be purchased separately from the owner by arrangement.
The ground floor is complemented by a guest WC and a practical utility and service-connection room, which provides additional storage space.
The house also presents itself as technologically up to date. The property is heated by an air-source heat pump dating from 2020. Underfloor heating throughout the house ensures an even and pleasant distribution of heat.
Further features include controlled indoor ventilation, electric shutters, smart-home functions and fly screens. The rear-facing windows also feature quadruple glazing.
The house is fitted with granite tiles, combining an easy-care surface with a uniform appearance.
The private living and sleeping areas are located on the upper floor. The bathroom was completely renovated in 2025 and accordingly presents a modern appearance. A high-quality walk-in shower is one of its central features.
Additional storage space is available in the attic and complements the Utility area on the ground floor.
A special feature of this property is the combination of a comparatively recent year of construction and the generous plot. Almost 600 m² provide ample space for a garden, leisure activities and family life.
Three garages and additional parking options on the property itself provide an exceptional amount of space for vehicles and storage.
The location at the end of the street and the courtyard area accessible via a gate create a sheltered residential environment with plenty of privacy.
A home for anyone looking to combine modern living, a generous plot and tranquillity.
Your destination goes to Google Maps only when you submit the form. TraumImmo neither stores nor logs it.
 1149 € Spacious three-family house with many possibilities - near Herne City Park44623 Herne
 475.000 € Charming period apartment building in Herne – fully let and well maintained44623 Herne
 360.000 € Family bliss near Gysenberg – plenty of space, private garden & garage44627 Herne

