| Living area approx. | 115 m² |
|---|
| Rooms | 6,5 |
|---|---|
| Bathrooms | 2 |
| Plot area | 293 m² |
|---|
| Purchase price | 360.000 € |
|---|---|
| Price per m² | 3,130.43 €/m² |
| Commission | 3,57% (3,57% inkl. gesetzlicher MwSt.) |
Calculate using this listing's purchase price. Every assumption is editable and all figures are non-binding estimates.
The initial payment is estimated as loan amount × (interest + repayment) ÷ 12. Individual lending terms, special repayments and further fees are not included. Tax, notary and agent costs may differ in your case. This is not a financing offer or financial advice.
Your inputs are calculated only in this browser and are not saved or sent to TraumImmo.
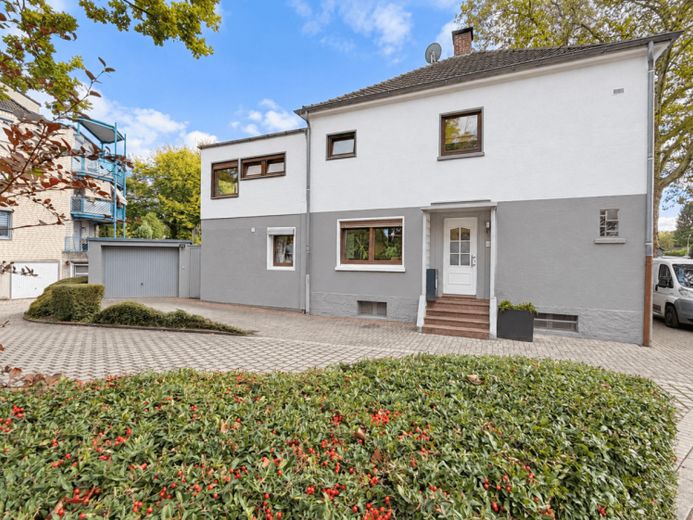
More financing calculators and assumptionsPlenty of space for family life, flexible usage options and a private garden in an attractive location near Gysenberg: this semi-detached house offers a surprisingly generous amount of living space across several levels and combines the character of an established home with numerous modernizations carried out in recent years.
The original home was built in 1930 and extended with an addition in 1982. The approximately 293 m² lot now offers around 115 m² of living space and a total of 6.5 rooms. With its layout across the ground floor, upper floor and attic, the house is particularly well suited to families who need space not only for traditional living and sleeping areas but also for working from home, guests or hobbies.
The ground floor contains the kitchen and the living and dining area. From here, the rear hallway provides direct access to the garden. The bathroom, renovated in 2022, is also on this floor. A modern, level-entry shower, toilet and washbasin provide contemporary comfort.
The upper floor offers additional rooms that can be used flexibly. In addition to the bedroom, there are further rooms that are ideal as children's rooms, offices, dressing rooms or guest rooms. A second bathroom with a bathtub, toilet and washbasin complements the space on this floor.
A special feature is the direct access from the bedroom to the outdoor area: an external staircase leads directly from the upper floor to the garden—an unusual detail that connects the indoor and outdoor areas in a distinctive way.
The converted attic offers two further rooms. Whether as a retreat for older children, a home office, guest room or hobby room, the available space here can also be tailored to individual needs.
Additional utility and storage space is located in the basement. Alongside the boiler room, there are three further basement rooms.
The house has been consistently maintained over the years and modernized in numerous areas. Both technical components and fittings and outdoor areas have been updated repeatedly.
The electrical wiring on the upper floor was replaced in 2005, including the sub-distribution board there. As part of this work, doors, the intercom system and window sills were also replaced, among other things, and the walls were finished with smooth plaster. The electrical wiring on the ground floor dates from 2007. The flat roof was also renewed in 2007.
Another significant modernization was carried out in 2022 with the renovation of the ground-floor bathroom, which is now equipped, among other things, with a level-access shower.
Investment has continued in more recent years as well. The roof of the garden house was renewed in 2021. In 2023, the electric roller shutters were renewed and a wood-burning stove was installed in the living room. In 2025, this was followed by, among other things, a new façade coat of paint, the replacement of the roof windows, and work on the fence system and garden staircase. In 2026, the lighting and switches in the basement were also renewed.
The property is heated by a gas central heating system with hot-water preparation. The wood-burning stove installed in 2023 additionally provides warmth and a cozy atmosphere in the living area. A satellite system and LAN connections on the floors complete the technical features.
The ground floor has double-glazed plastic windows with electric roller shutters. The upper floor has double-glazed mahogany windows. The attic contains Velux roof windows with heat protection, which were replaced in 2025.
The garden is one of the property’s special features. With approximately 160 m² of garden space, it offers ample room for cozy seating areas, playing children, plants, and relaxing hours outdoors.
A special feature is the three different entrances to the garden. From the ground floor, a door in the rear hallway area leads directly outside. Another entrance leads into the garden from the side via the driveway next to the garage. This means the outdoor area can also be accessed, for example, with bicycles, gardening equipment, or groceries, without having to walk through the house.
The third entrance is also a true highlight of the house: A private outdoor staircase leads directly from the bedroom on the upper floor down into the garden. This provides a direct connection to the outdoor area from the private sleeping area as well.
The garden also includes an approximately 9 m² log-built garden house with an electricity connection. It provides additional storage space and can also be used, for example, as a hobby or workshop area.
An approximately 18 m² garage with an additional storage area of around 3 m² provides further practical usable space. Two outdoor parking spaces are also available in front of the house.
With approximately 115 m² of living space, 6.5 rooms, and an approximately 293 m² This semi-detached house on a large plot offers significantly more possibilities than its first impression might suggest.
Several living levels provide retreats for the whole family while also allowing for the creation of home offices, guest or hobby areas. The private garden, three separate garden entrances, garage, two additional parking spaces, garden shed and basement meaningfully complement the available space.
The house combines the individual character of its original construction year with an extension added in 1982 and numerous subsequent modernizations. At the same time, the property continues to offer its next owner the opportunity to incorporate their own ideas and adapt the house step by step to their personal vision.
A home for people who are not merely looking for living space, but for room for family, everyday life and the years to come.
Your destination goes to Google Maps only when you submit the form. TraumImmo neither stores nor logs it.
 458.000 € Fully renovated end-of-terrace house (two-family house) at Gysenberg44627 Herne– Sodingen
 410.000 € Solid investment property in a central location in Holthausen! Fully let!44627 Herne
 649.999 € New-build character meets privacy – Detached single-family home on a large plot44623 Herne

