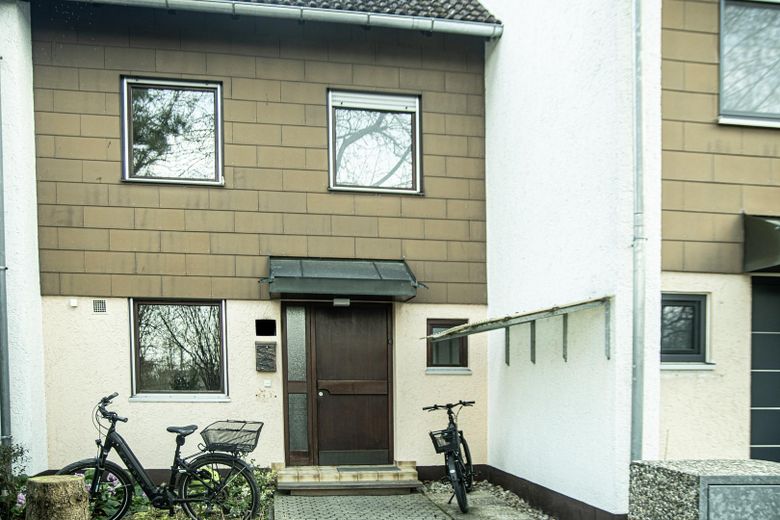
Haus aussen
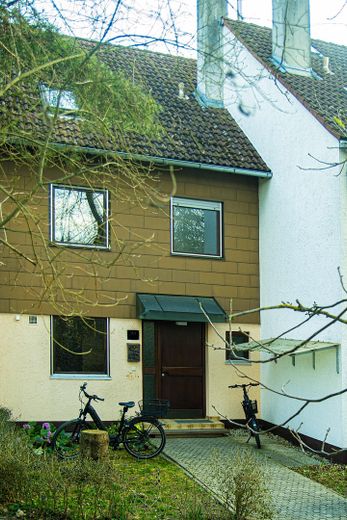
Haus aussen
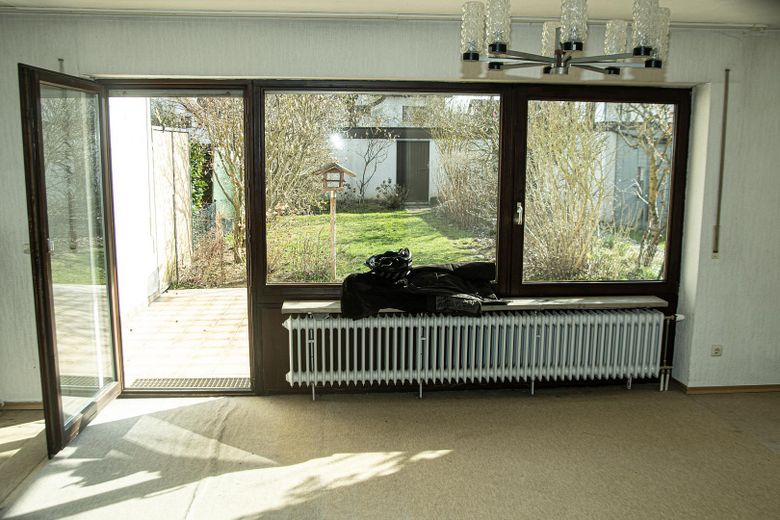
Wohnzimmer
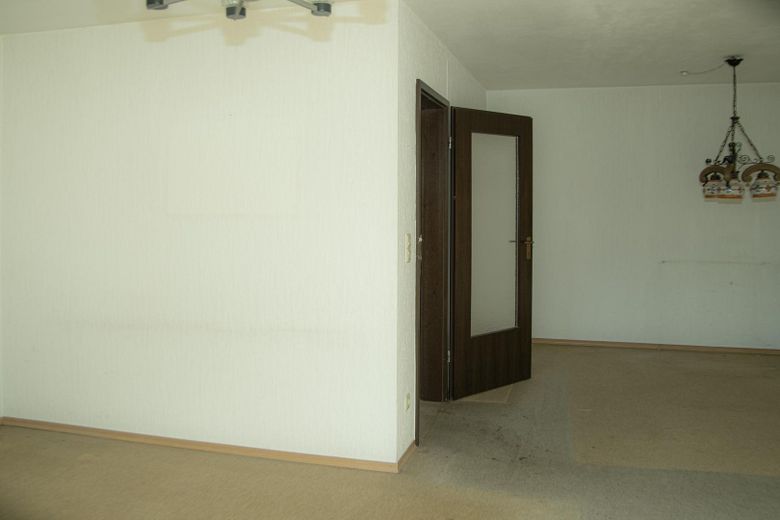
Wohnzimmer
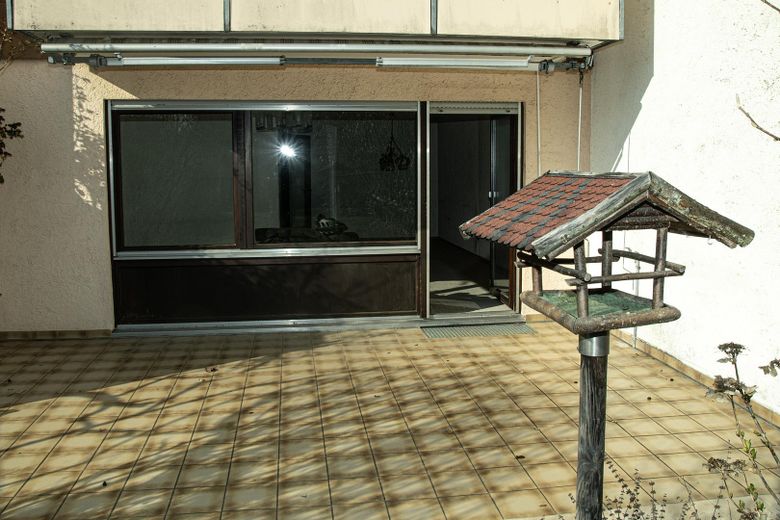
Terasse
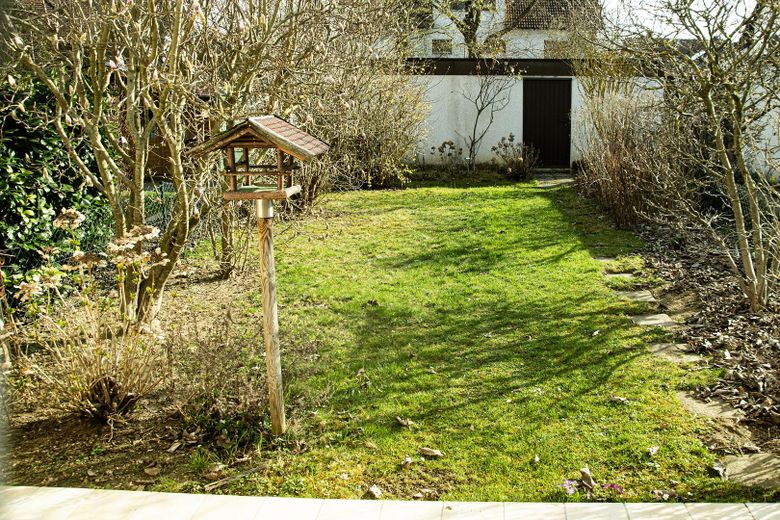
Garten mit Zugang Garage
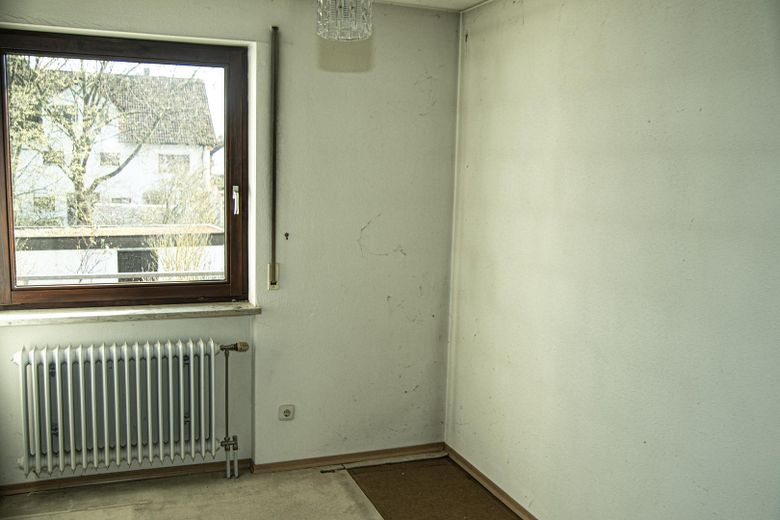
Kinderzimmer
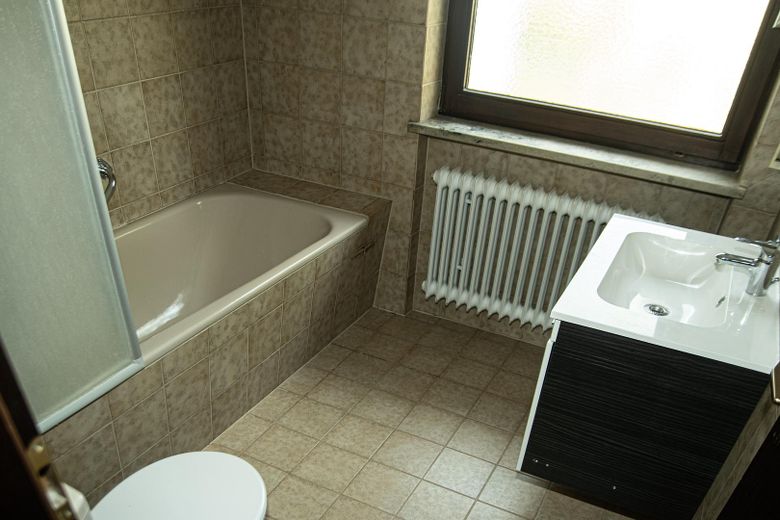
Bad
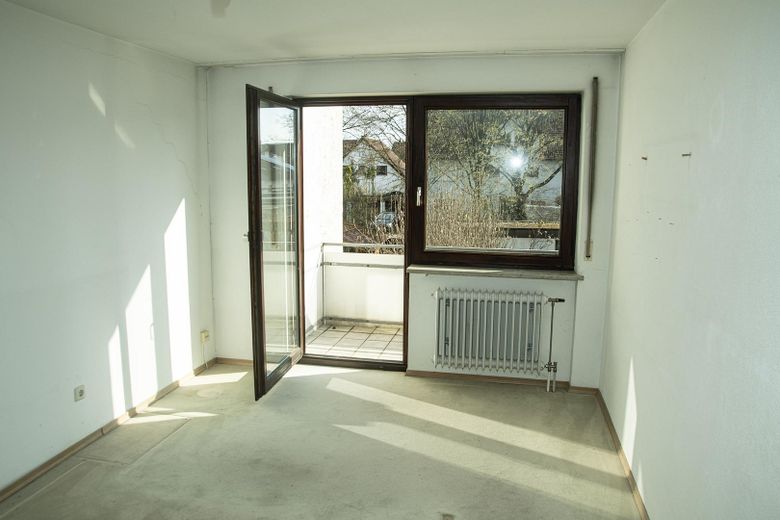
Schlafzimmer
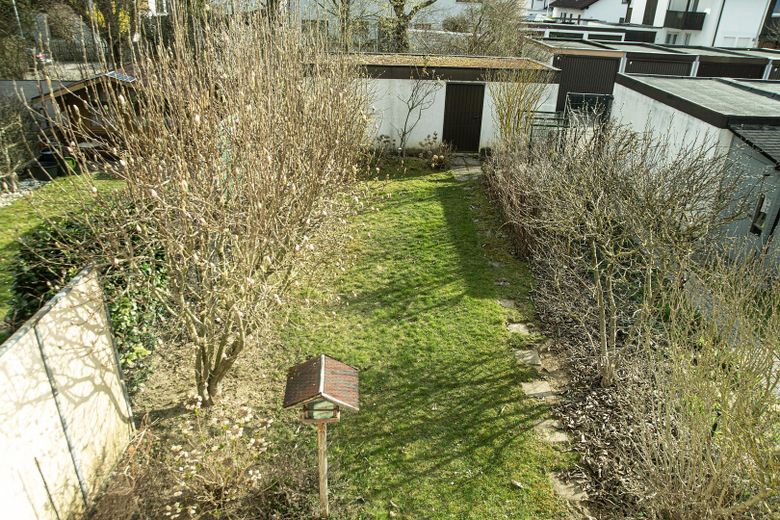
Aussict Balkon Schlafzimmer
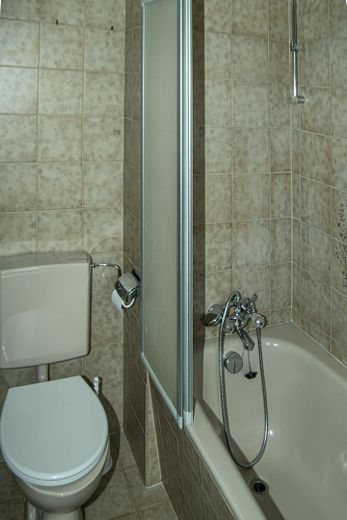
Bad
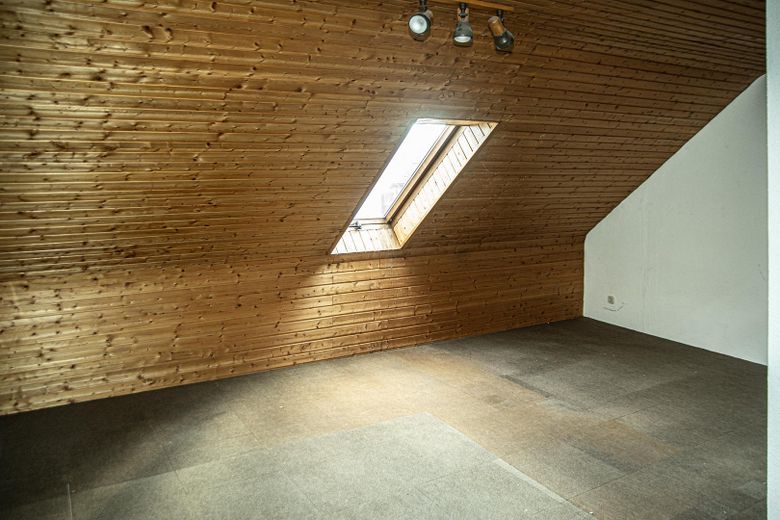
Speicher
| Type | Mid-terrace house |
|---|---|
| Living area approx. | 112 m² |
| Year built | 1984 |
| Available from | sofort |
|---|---|
| Rooms | 5 |
| Bathrooms | 1 |
| Heating | Central heating |
| Fuel type | Gas |
| Plot area | 291 m² |
|---|---|
| Parking spaces | 2 |
| Floors in the building | 2 |
| Purchase price | 445.000 € |
|---|---|
| Price per m² | 3,973.21 €/m² |
| Commission | no commission for buyers |
Calculate using this listing's purchase price. Every assumption is editable and all figures are non-binding estimates.
The initial payment is estimated as loan amount × (interest + repayment) ÷ 12. Individual lending terms, special repayments and further fees are not included. Tax, notary and agent costs may differ in your case. This is not a financing offer or financial advice.
Your inputs are calculated only in this browser and are not saved or sent to TraumImmo.
More financing calculators and assumptionsTerraced house 85055 Ingolstadt, Annette Kolb Str.
This terraced house in a good location was built around 1984, has 112 m² of living space, 5 rooms and 218 m² of land + 73 m2 of shared land area (garage + paths). It is located on Annette Kolbstr. in Ingolstadt, Oberhaunstadt, in a quiet, traffic-free location.
The house has a full basement, with ample storage space available.
The property includes 2 garages, which are included in the price.
One garage provides direct access to the property, making it easier to unload groceries.
A fully equipped fitted kitchen is already available and included in the purchase price.
The bathroom on the upper floor has a bathtub—in the ground floor, your guests can use a guest WC.
The property has a full basement and a fully converted attic, providing additional living space.
A loft space is accessible via a folding staircase and offers additional usable space.
Perfect for relaxing are the south-facing balcony on the upper floor and a south-facing terrace.
All shopping facilities, doctors, schools and a kindergarten are in the immediate vicinity ..
The property is available for occupancy immediately. The fitted kitchen and 2 garages are included in the price. No estate agent commission, as this is a private sale.
Heating: gas condensing boiler with hot-water storage tank (installed in 2012).
Energy certificate (consumption certificate available), valid until 2036: Final energy consumption:
99.12 kWh/(m²•a), corresponding to energy efficiency class C
The floor plan and the manufacturer’s building description can be downloaded as a PDF under Floor Plan
The building is in good condition; no need for renovation is known. However, interior painting and replacement of the floor coverings are necessary.
For inquiries, you are welcome to contact me at Tel. No. 0152/29566396
Please refrain from contacting me if you are an estate agent.
Interior painting and replacement of the flooring are necessary.
Your destination goes to Google Maps only when you submit the form. TraumImmo neither stores nor logs it.
Oberhaunstadt is a sought-after, family-friendly district in the northeast of Ingolstadt. It is characterised by peaceful living with village charm, quick connections to the Audi plant and the city centre, as well as a high proportion of green spaces.
Amenities: Daily needs are met directly on site by bakeries, pharmacies and various service providers.
Transport connections: Very short distances to the B13 federal road and the Audi plant make the district ideal for commuters.
 699.000 € Commission-free detached house on a spacious plot – plenty of potential in Ingolstadt-Mailing85055 Ingolstadt-Mailing– Mailing-Feldkirchen
 499.000 € Completely renovated end-of-terrace house with garden in Ingolstadt-Nord85055 Ingolstadt– Ingolstadt
 1.299.000 € Commission-Free | Modern Detached House with Pool & Lounge | South-Facing | Near the A985055 Ingolstadt– Mailing-Feldkirchen


