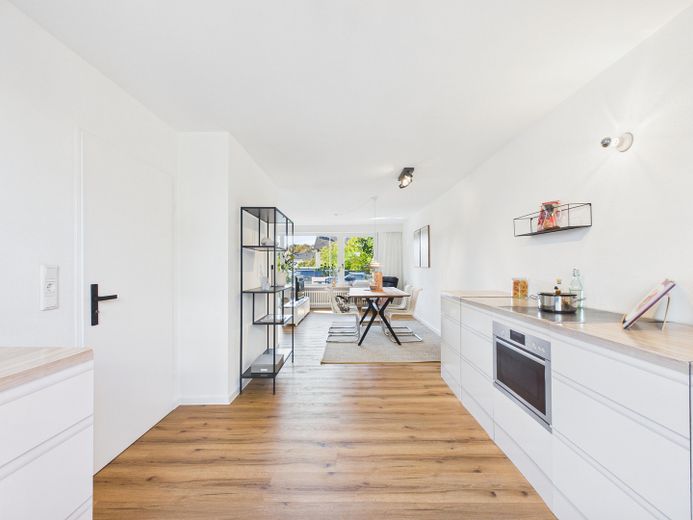
offener Küchen und Wohnbereich
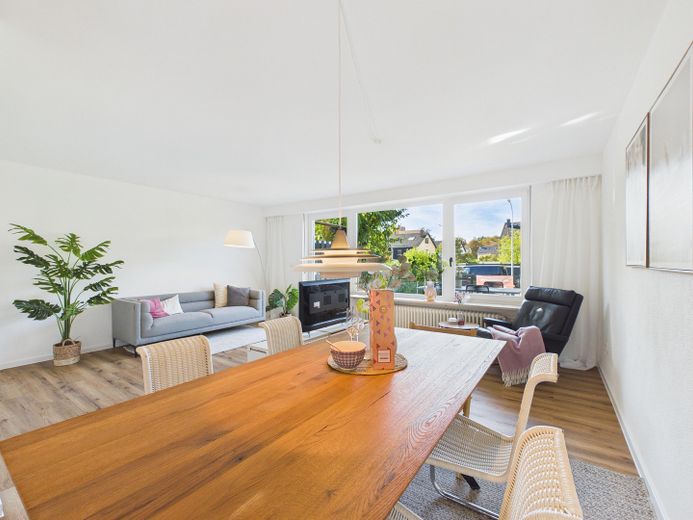
Wohnbereich
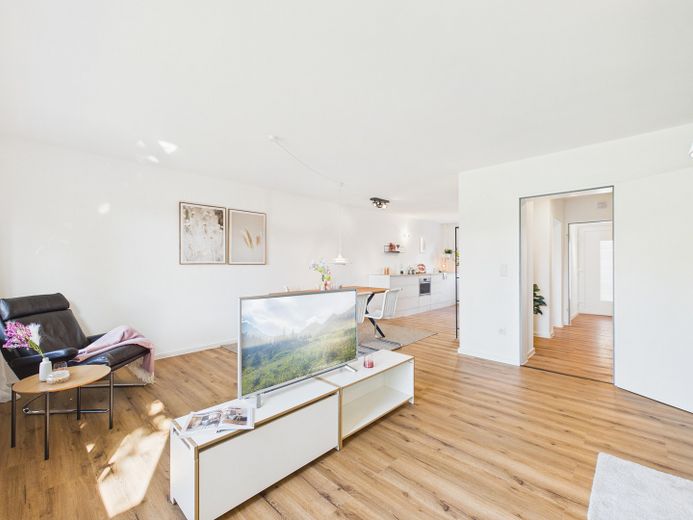
Wohnbereich
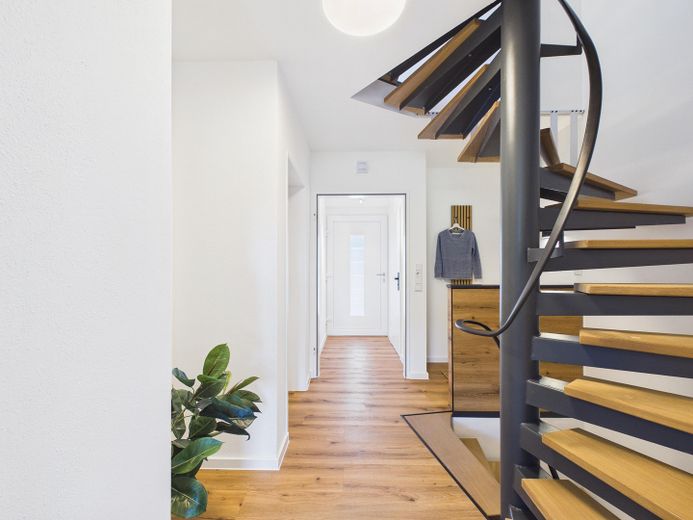
Eingang und Flurbereich
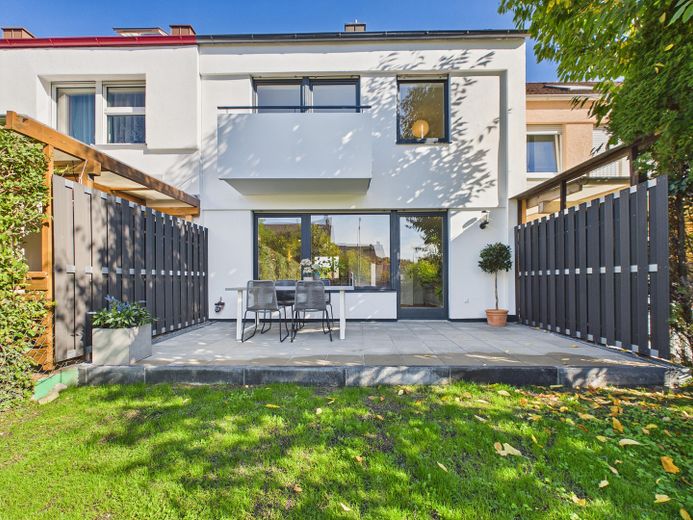
Terasse mit Garten
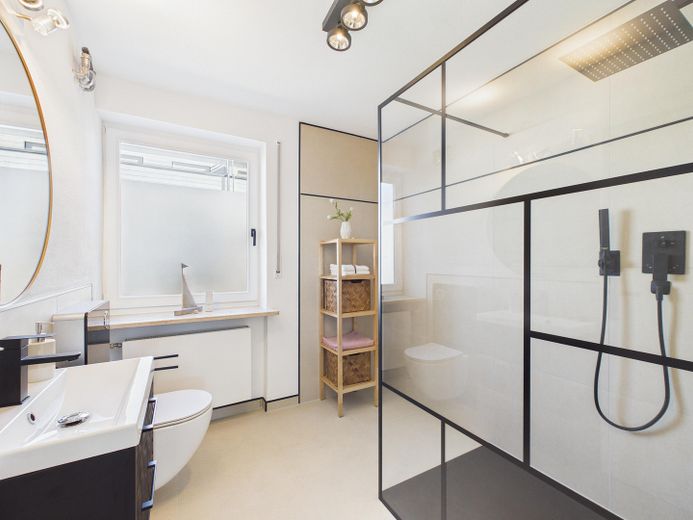
Badezimmer
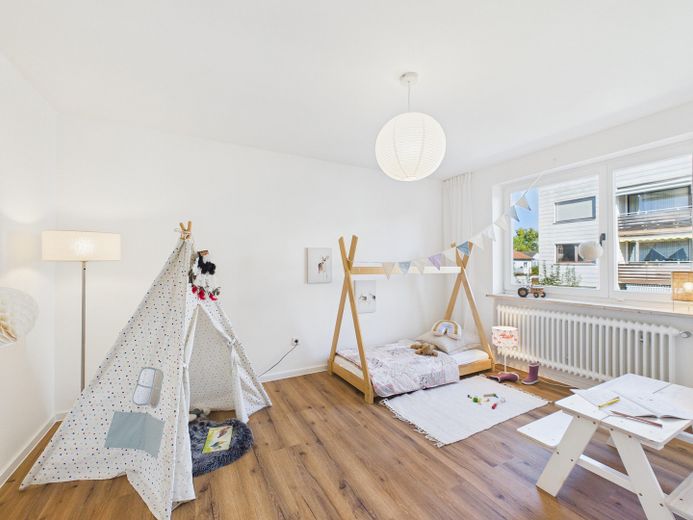
Kinderzimmer
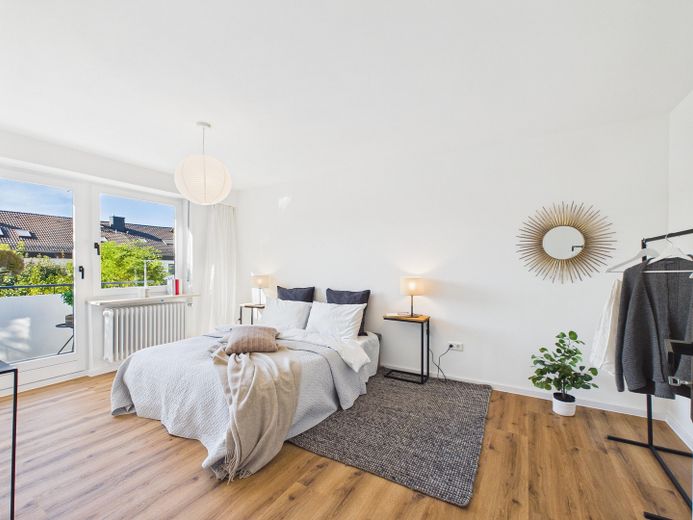
Schlafzimmer
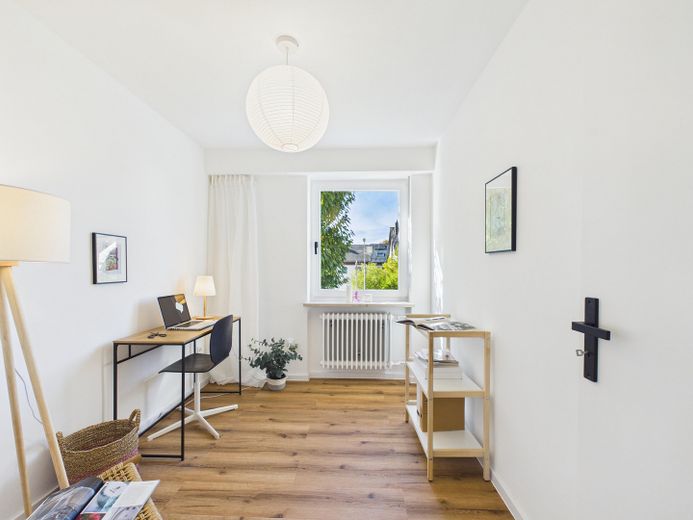
Büro oder 2. Kinderzimmer
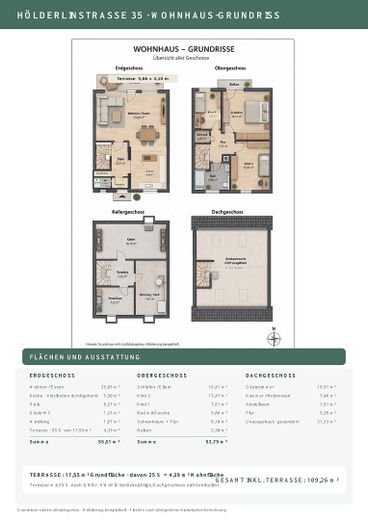
Grundriss
| Type | Mid-terrace house |
|---|---|
| Living area approx. | 140 m² |
| Year built | 1980 |
| Bedrooms | 3 |
| Available from | sofort |
|---|---|
| Rooms | 4 |
| Bathrooms | 2 |
| Heating | Central heating |
| Fuel type | Gas |
| Plot area | 289 m² |
|---|---|
| Parking spaces | 1 |
| Condition | First occupancy after refurbishment |
| Usable floor area | 50 m² |
| Purchase price | 497.000 € |
|---|---|
| Price per m² | 3,550.00 €/m² |
| Commission | no commission for buyers |
Calculate using this listing's purchase price. Every assumption is editable and all figures are non-binding estimates.
The initial payment is estimated as loan amount × (interest + repayment) ÷ 12. Individual lending terms, special repayments and further fees are not included. Tax, notary and agent costs may differ in your case. This is not a financing offer or financial advice.
Your inputs are calculated only in this browser and are not saved or sent to TraumImmo.
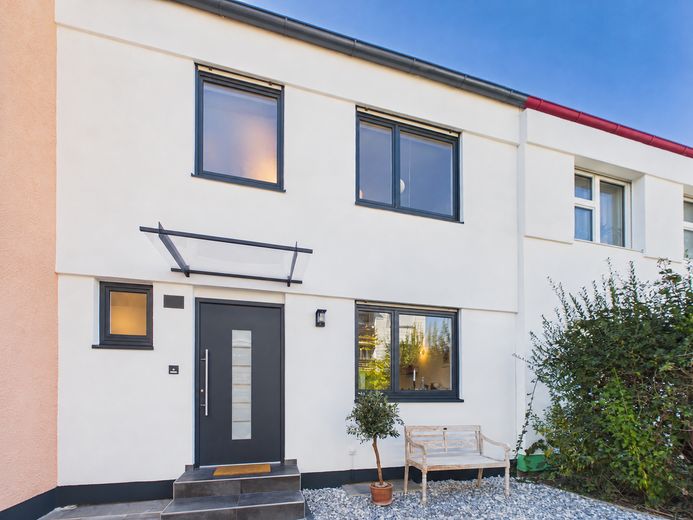
More financing calculators and assumptionsModernized in 2026, this mid-terrace house impresses with a well-designed layout and plenty of space for the whole family. The heart of the home is the spacious living and dining area with an open-plan kitchen and direct access to the terrace. Upstairs, there is a bedroom, two children’s rooms, and a bathroom with a shower.
The house currently has approx. 109 sqm of living space. Particularly attractive is the unfinished attic, which offers approx. 31 m² of additional living space—ideal for another room, a home office, or a hobby area. The house also has a full basement providing approx. 50 m² of practical utility space.
A versatile home with a sunny outdoor area and valuable potential for further development.
- spacious living and dining area
- high-quality designer vinyl flooring
- porcelain stoneware in the bathrooms
- open-plan kitchen
- three bedrooms, children’s rooms, or studies
- bathroom with shower and underfloor heating
- guest WC on the ground floor
- spacious terrace (17.55 sqm) with privacy screens on both sides and direct access from the living area
- balcony on the upper floor
- unfinished attic with approx. 31 m² of living space
- full basement with approx. 50 m² of utility space
- central heating, gas condensing boiler, built in 2018
- single garage
- functional, family-friendly layout
Legal Notice
Information pursuant to Section 5 DDG (Digital Services Act)
Freihaus Projekt GmbH
Lärchenweg 14
85290 Geisenfeld
Represented by:
Managing Director Stefan Finkenzeller
Contact: Ellina Finkenzeller
Telephone: 08452/3064060
Email: verkauf@freihaus-projekt.de
Commercial Register:
Register Court: Ingolstadt Local Court
Registration Number: HRB 10389
Registered office of the company:
Geisenfeld
Your destination goes to Google Maps only when you submit the form. TraumImmo neither stores nor logs it.
The mid-terrace house is situated in an established residential area in the northeast of Ingolstadt, in the district of Unterhaunstadt. Hölderlinstraße is a pleasant residential street that offers an attractive setting, particularly for families.
A kindergarten, primary school, and other childcare facilities are located nearby. Shops for everyday needs, as well as doctors, pharmacies, and various leisure facilities, are also easily accessible. A bus stop is just a few minutes’ walk away.
Ingolstadt city centre, the North Station, Audi AG, and the A9 motorway are all quickly accessible. The location thus combines a family-friendly residential setting with convenient access to the city’s key destinations and good regional transport links.
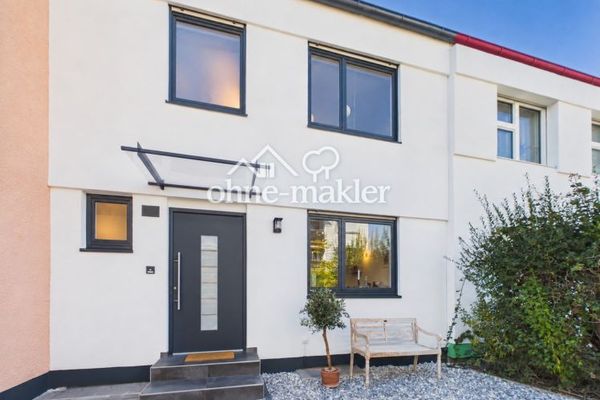 497.000 € Modernized Mid-Terrace House85055 Ingolstadt
 699.000 € Commission-free detached house on a spacious plot – plenty of potential in Ingolstadt-Mailing85055 Ingolstadt-Mailing– Mailing-Feldkirchen
 499.000 € Completely renovated end-of-terrace house with garden in Ingolstadt-Nord85055 Ingolstadt– Ingolstadt


