Calculate using this listing's purchase price. Every assumption is editable and all figures are non-binding estimates.
The initial payment is estimated as loan amount × (interest + repayment) ÷ 12. Individual lending terms, special repayments and further fees are not included. Tax, notary and agent costs may differ in your case. This is not a financing offer or financial advice.
Your inputs are calculated only in this browser and are not saved or sent to TraumImmo.
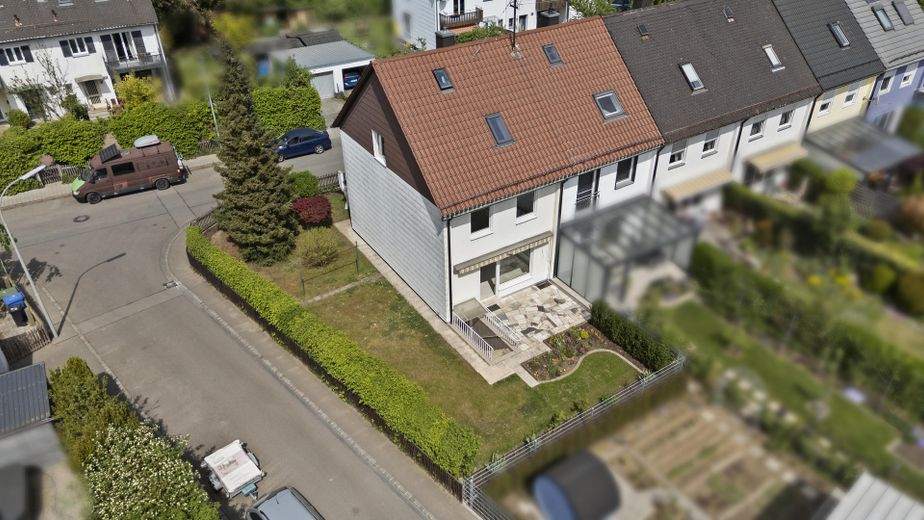
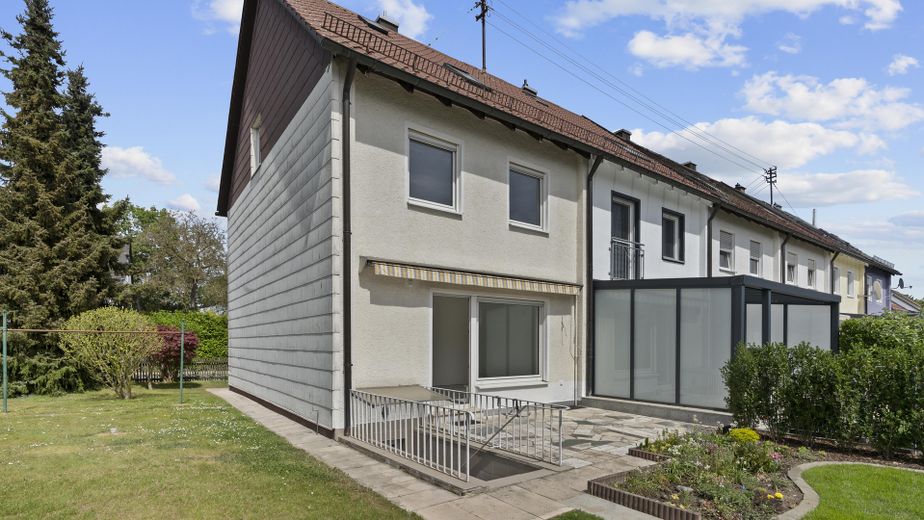
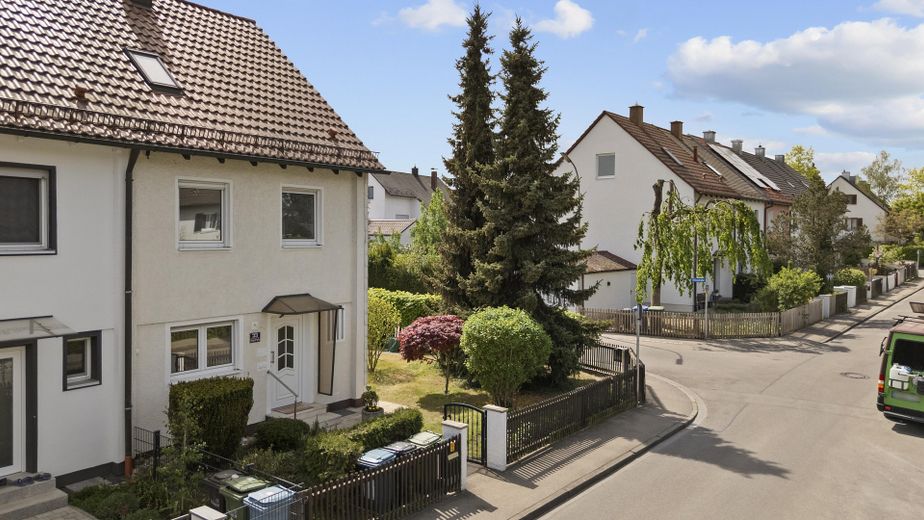
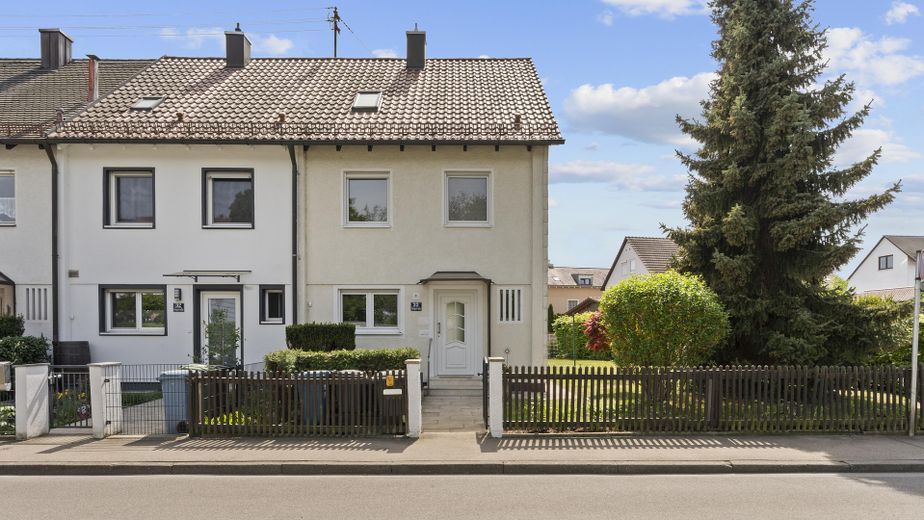
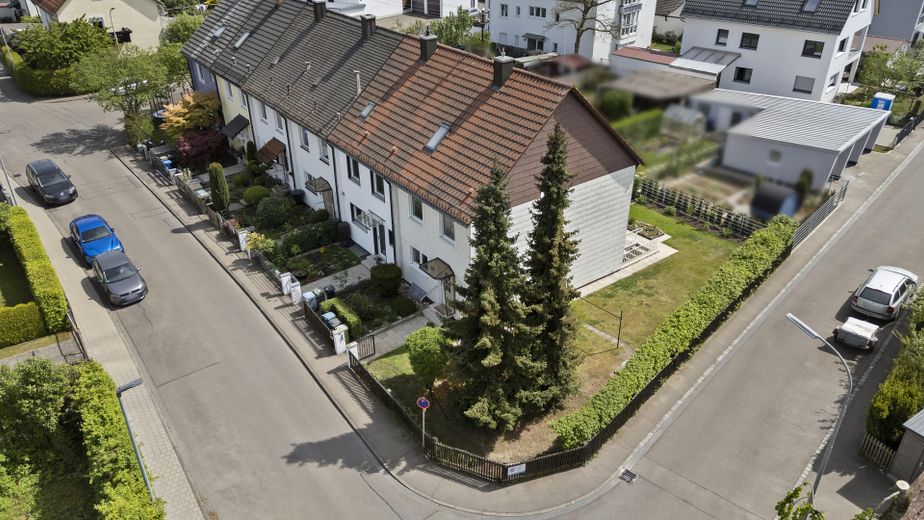
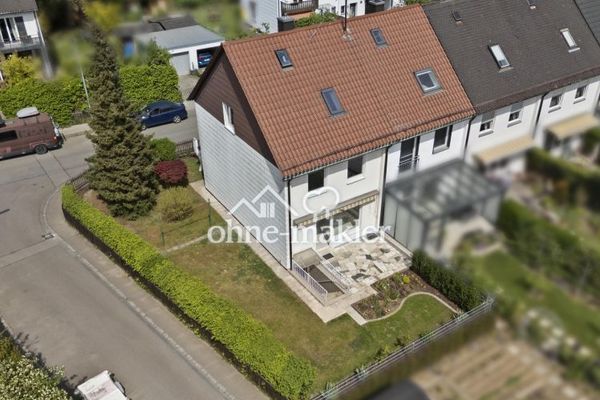
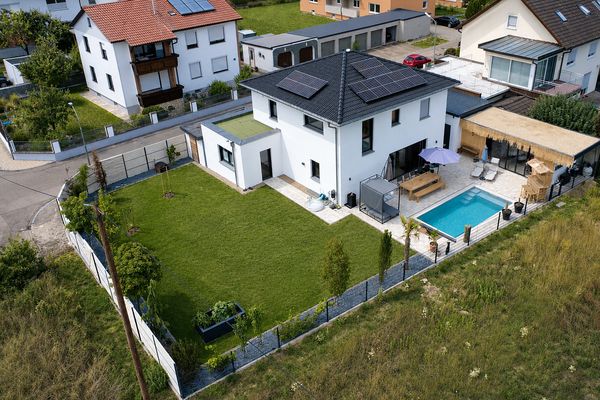
This end-of-terrace house with 105 sqm of living space, a well-maintained garden, terrace, converted attic studio and basement was completely renovated from the ground up in 2025/26 and is ideal for small families or couples looking for a modern home in a quiet neighborhood with a very good location.
During the renovation, great importance was placed on completely renewing all installations and the interior fittings, so that the house presents itself in a very good, like-new condition and is ready for immediate occupancy.
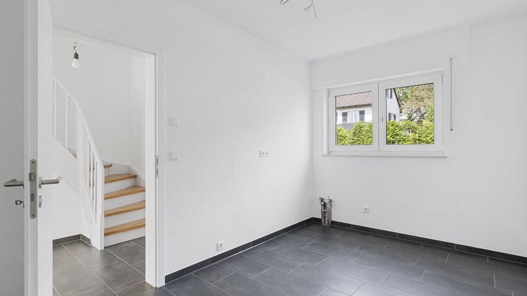
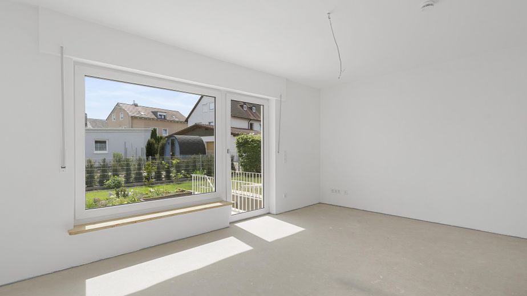
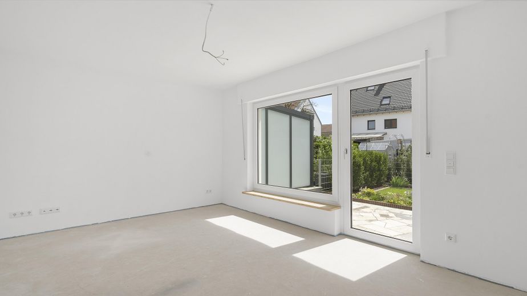
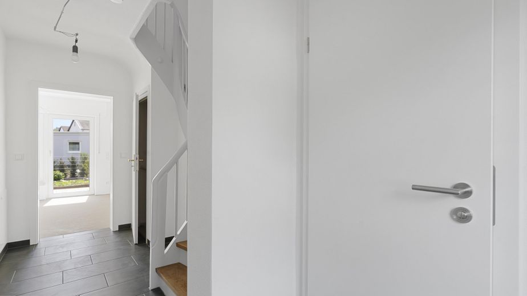
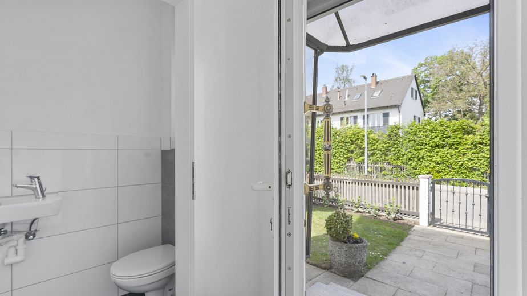
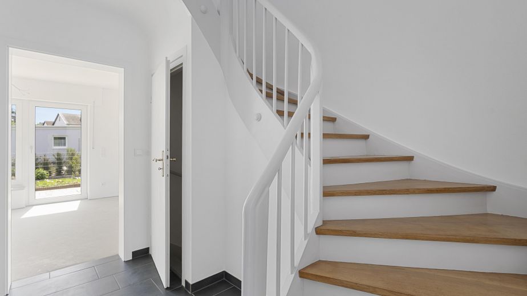
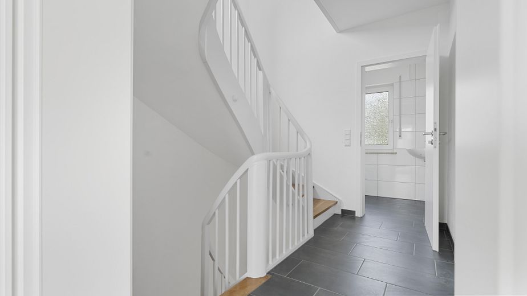
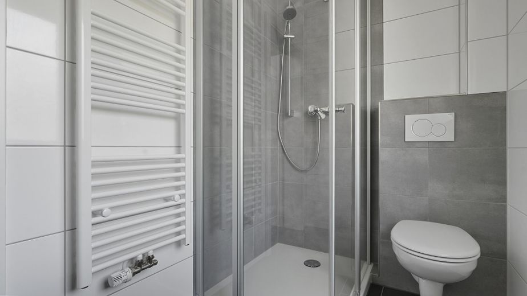
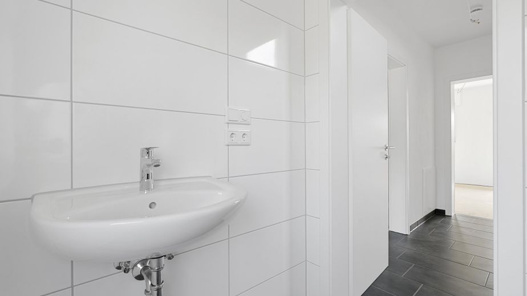
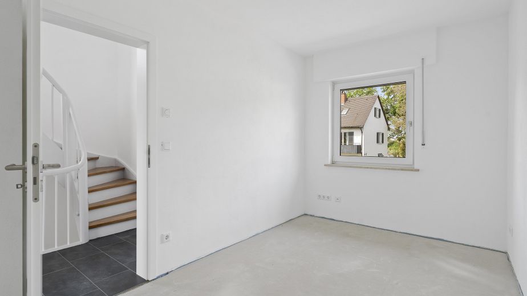
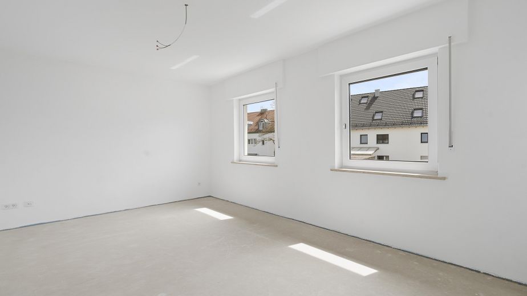
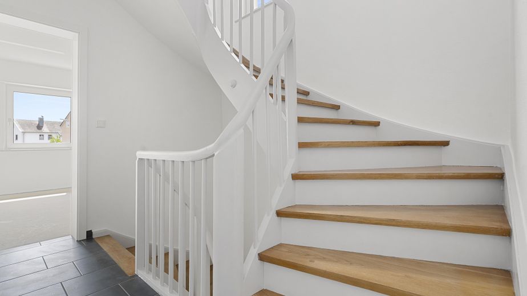
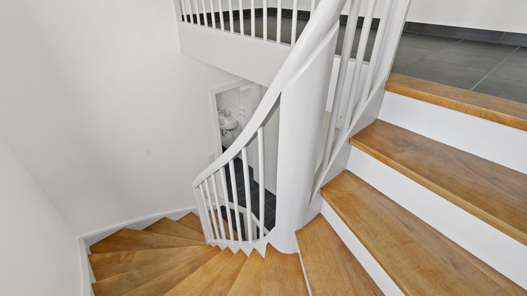
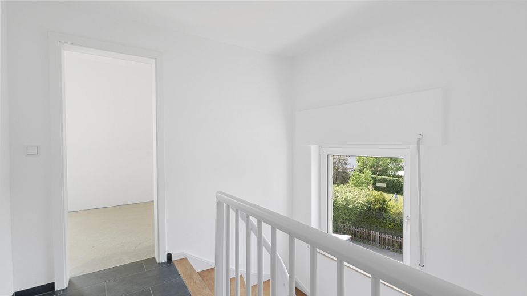
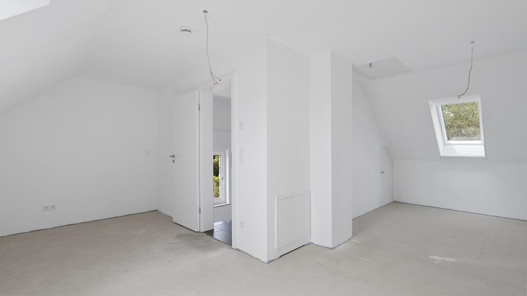
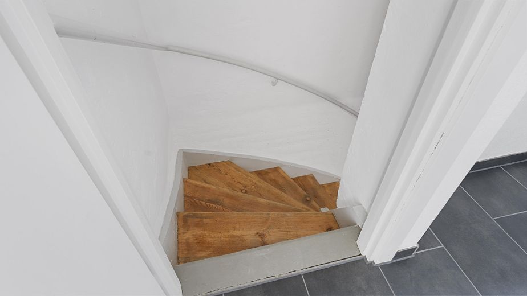
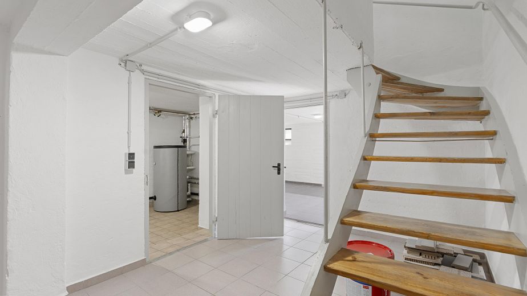
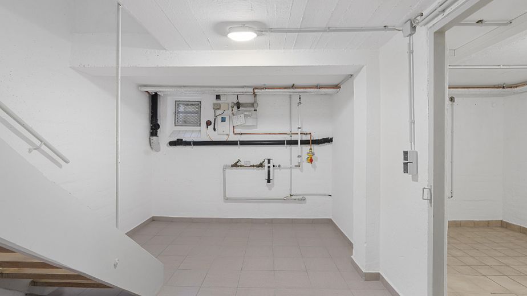
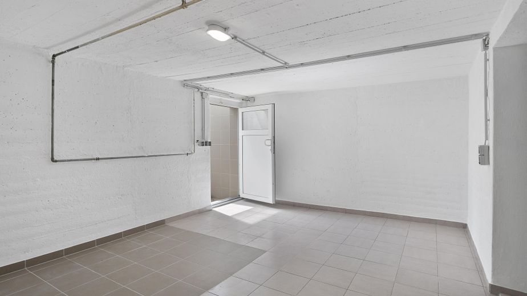
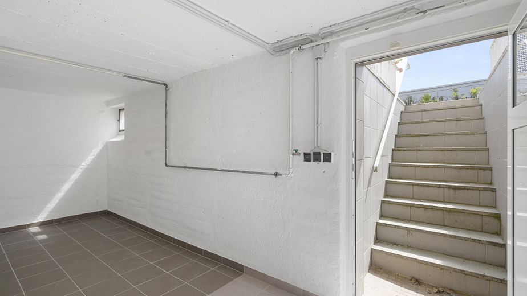
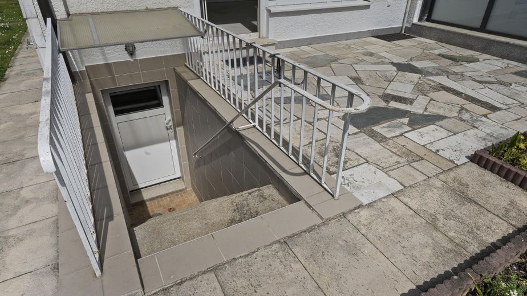
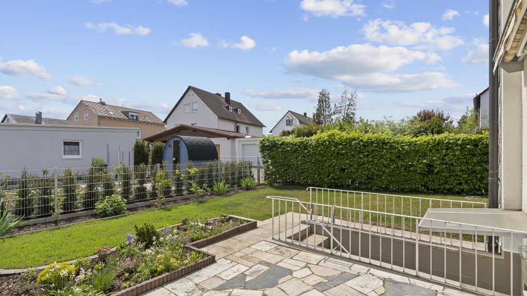
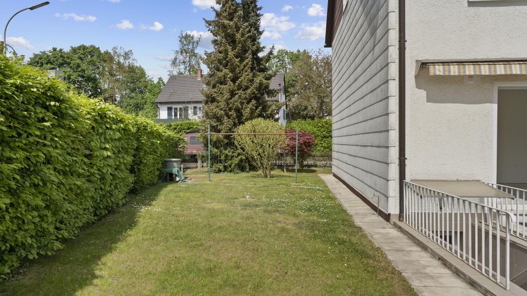
The house has a practical layout and a very pleasant living climate. On the ground floor, from the vestibule and hallway with sufficient space for your coats, you reach the completely renovated guest WC, the separate kitchen, where you can plan your desired kitchen, and the bright living room with access to the terrace (south-facing). The beautifully refurbished solid wood staircase (oak) leads you to the upper floors, and the staircase is particularly bright and welcoming thanks to another window. On the upper floor, you will find the new, modern shower room, a flexibly usable office or children's room, and the spacious bedroom. The attic impresses with a large, bright attic studio that can ideally be used as a home office, teenager's room or guest room. The small hallway and an adjoining storage room provide additional storage space. Throughout the living area, underfloor heating with individual room controls ensures pleasant warmth. The hallways, kitchen, bathroom and WC are fitted with modern, timeless tiles. You can still install the floor coverings in the other living rooms according to your own taste. From the ground floor, stairs lead to the dry basement. Here you will find the laundry room, the building services and also a large basement/storage room with direct access from the terrace via an external staircase. The well-maintained south-/west-facing garden with a terrace with awning and its own well offers you space to relax and plenty of design possibilities. A parking space for your car, which has already been planned and can be constructed from October, completes the offer.
Fittings and features, as described
The renovation (2025/26) in detail: - completely renewed electrical system, including new deep grounding - room fittings according to modern standards, including fiber-optic connection Heating & sanitation: - replacement of all water supply and wastewater pipes - new gas boiler - hot-water storage tank with circulation pump - underfloor heating with individual room controls throughout the living area - new shower bathroom with additional towel radiator and new guest WC with modern, timeless tiles completely new interior fit-out: - new screed on the ground floor, upper floor and attic floor - new interior plaster, painted neutral white - new white interior doors & frames (CPL) - new Velux roof windows in the attic floor - refurbishment of the solid-wood staircase - modern, timeless floor tiles in the hallways and kitchen
Further renovations from previous years: - 2003: roof retiled and insulated - 2005: new front door and basement side entrance door, installation of new plastic windows (double-glazed)
The energy certificate (demand certificate) is available for viewing.
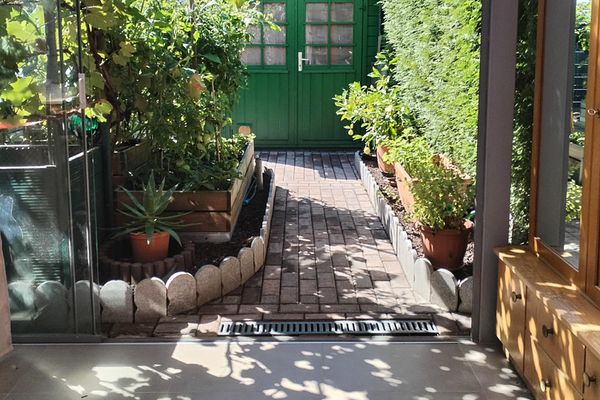
The south-/west-facing garden offers: - a terrace with awning - a well including an electrical connection for an electric garden pump - a separate garden water connection - well-maintained flower beds and shrubs - ample space for your own landscaping ideas
Other
Key details at a glance: - Purchase price: EUR 499,000 - Private sale, no commission - Living area: 105 sqm, 4 rooms, kitchen, bathroom - Condition: first occupancy after complete renovation - Energy certificate: available for viewing - Availability: available immediately!
If interested, we would be happy to arrange a viewing appointment.
Location
Area and routes
Plan a route
Your destination goes to Google Maps only when you submit the form. TraumImmo neither stores nor logs it.
Location details
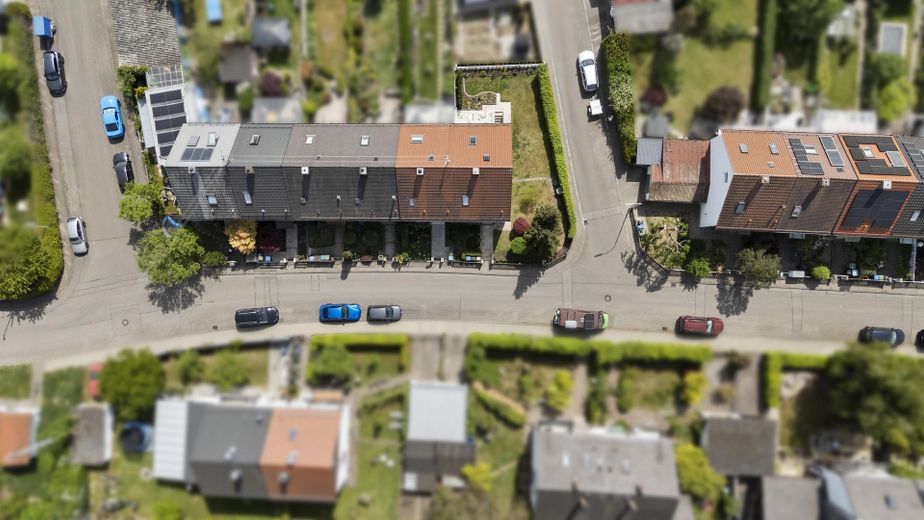
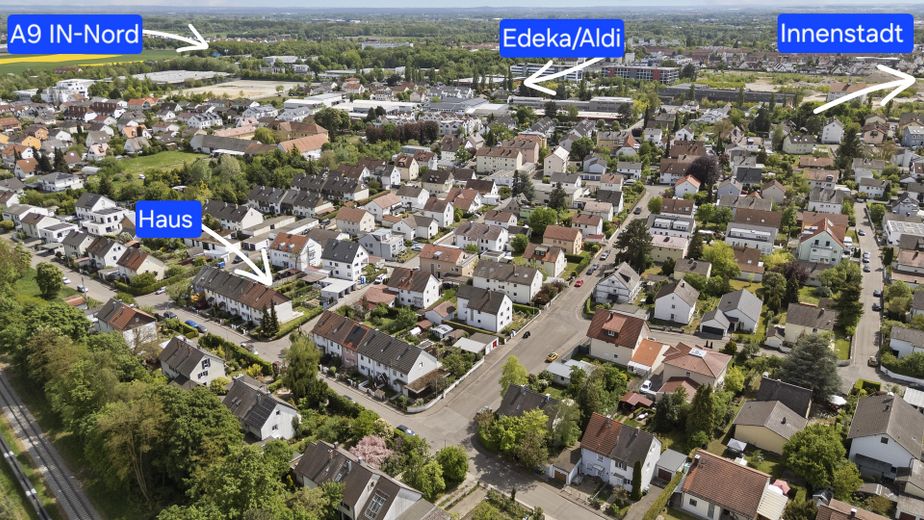
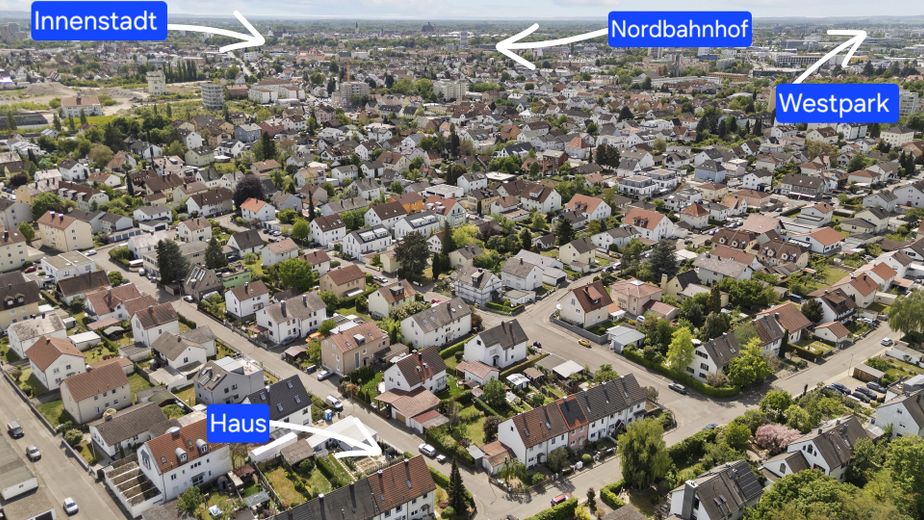
The house is located in a quiet, established residential area in Ingolstadt-Nord with excellent transport links. Shopping facilities (Aldi, Edeka Despag-/Römerstraße), schools and doctors are within walking distance. There are good bus connections and quick routes to the city center, the motorway (A9), and Westpark/Clinicum.