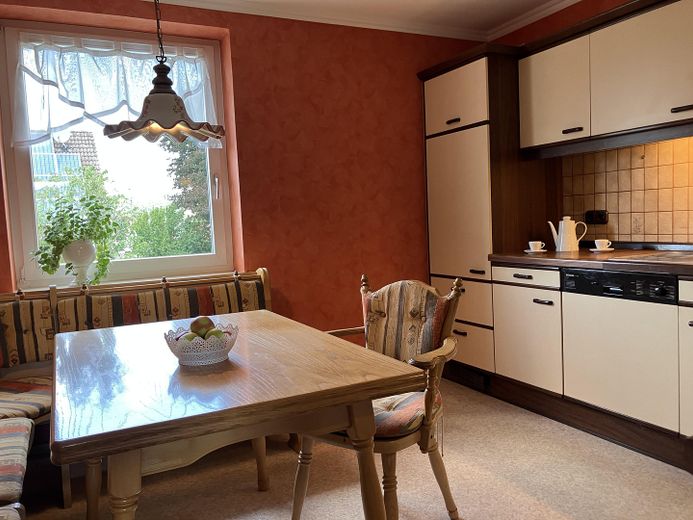
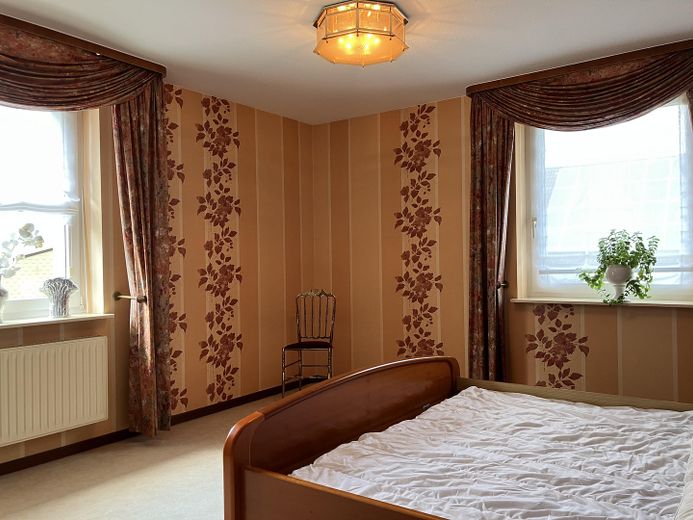
| Type | Detached house |
|---|---|
| Living area approx. | 144 m² |
| Year built | 1936 |
| Bedrooms | 6 |
| Available from | Nach Vereinbarung |
|---|---|
| Rooms | 8 |
| Bathrooms | 2 |
| Heating | Central heating |
| Fuel type | Oil |
| Plot area | 960 m² |
|---|---|
| Condition | Well kept |
| Floors in the building | 3 |
| Purchase price | 285.000 € |
|---|---|
| Price per m² | 1,979.17 €/m² |
| Commission | no commission for buyers |
Calculate using this listing's purchase price. Every assumption is editable and all figures are non-binding estimates.
The initial payment is estimated as loan amount × (interest + repayment) ÷ 12. Individual lending terms, special repayments and further fees are not included. Tax, notary and agent costs may differ in your case. This is not a financing offer or financial advice.
Your inputs are calculated only in this browser and are not saved or sent to TraumImmo.
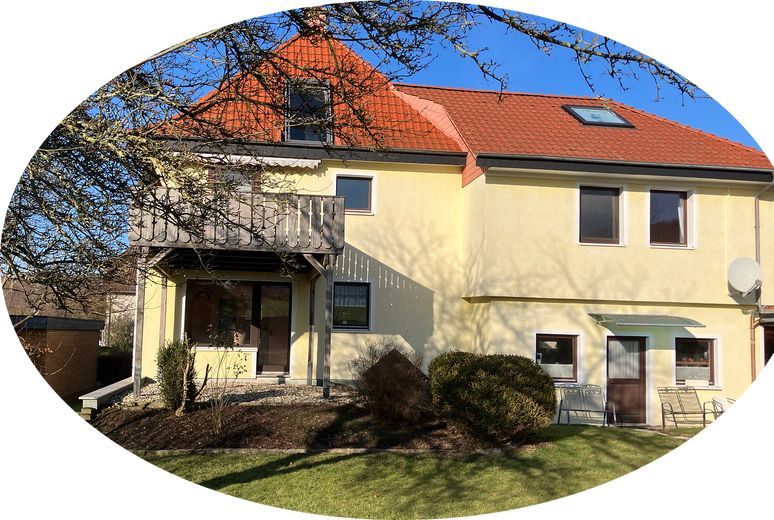
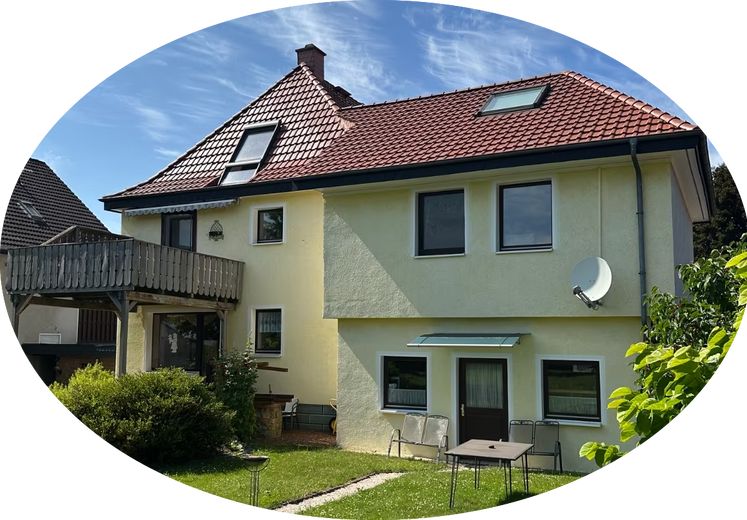
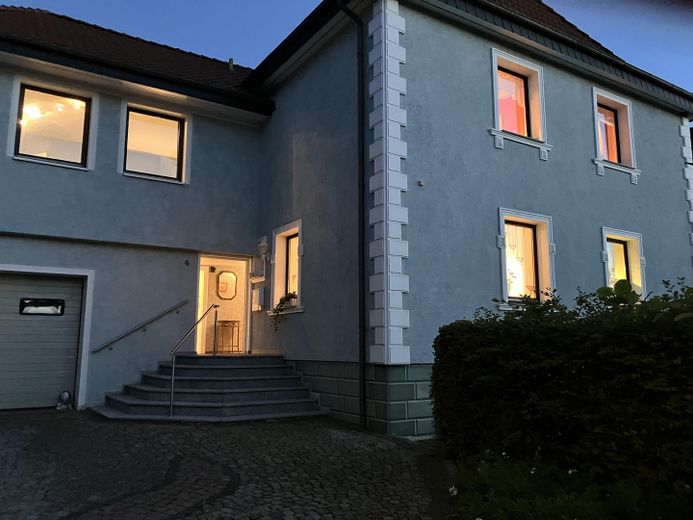
More financing calculators and assumptionsA solid masonry construction with numerous possibilities: This detached house from 1936 was modernized in 1993 and offers approximately 144 m² of living space plus two attic areas suitable for conversion.
A balcony with views of greenery, family-friendly rooms, a basement, a garage with daylight, a carport and an idyllic garden with fruit trees make this home particularly versatile.
The foundation is in place – now there is room for your ideas.
Living space 144 sq m plus 72 sq m of usable space
Outside: large garage with daylight, carport, well-maintained garden with fruit trees
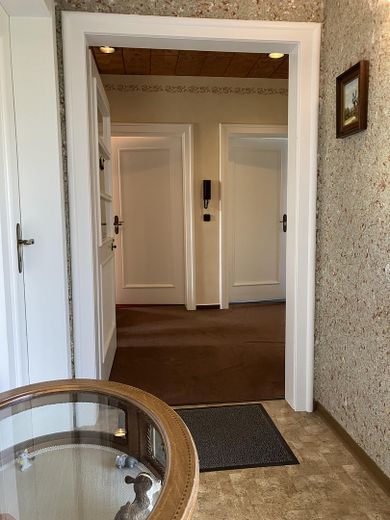
Ground floor: 3 rooms, 2 guest toilets
Upper floor: kitchen, 4 rooms, 2 bathrooms
Attic and basement (not included in living space): 2 and 4 rooms
Your destination goes to Google Maps only when you submit the form. TraumImmo neither stores nor logs it.
Quietly located on the outskirts of Aerzen’s central area. Hamelin 10 km
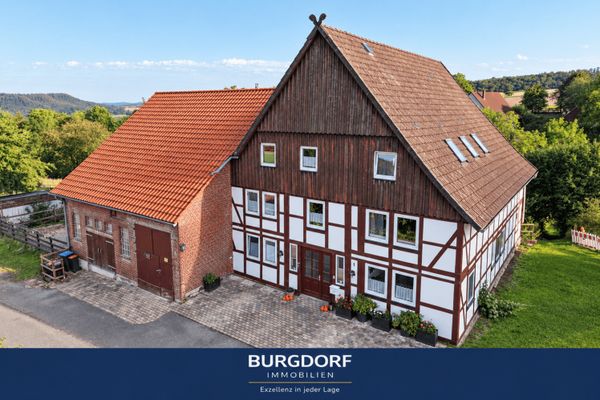 550.000 € Three-family house with horse keeping in a beautiful, quiet village location in the Weser Uplands31855 Aerzen
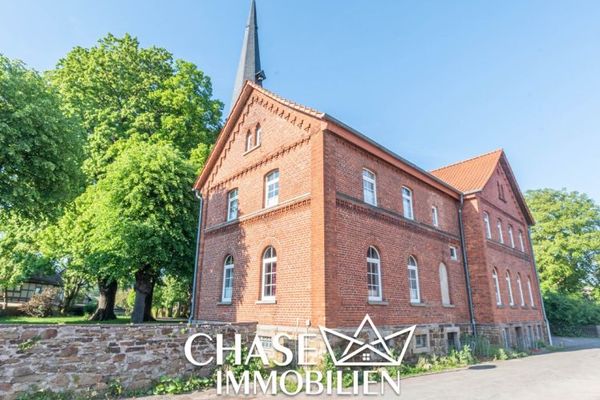 329.000 € Partially renovated single-family house with garden and separate apartment – unique living by the church, Groß Berkel!31855 Aerzen / Groß Berkel
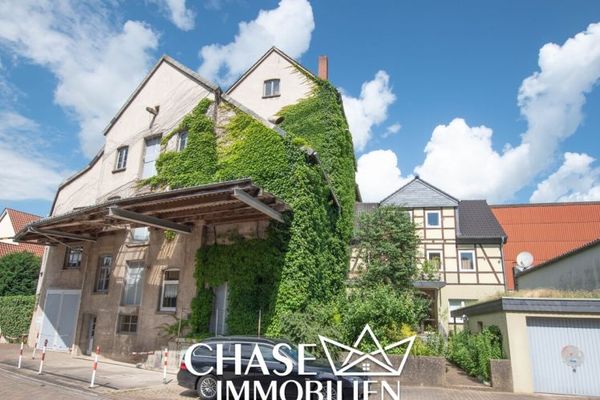 275.000 € Detached house & mill building - Historically and uniquely living, working, developing in Aerzen!31855 Aerzen


