| Type | Detached house |
|---|---|
| Living area approx. | 263 m² |
| Rooms | 12 |
|---|---|
| Bathrooms | 3 |
| Plot area | 549 m² |
|---|---|
| Usable floor area | 17 m² |
| Purchase price | 329.000 € |
|---|---|
| Price per m² | 1,252.71 €/m² |
| Commission | 3,57% (3,57 % (inkl. MwSt.)) |
Calculate using this listing's purchase price. Every assumption is editable and all figures are non-binding estimates.
The initial payment is estimated as loan amount × (interest + repayment) ÷ 12. Individual lending terms, special repayments and further fees are not included. Tax, notary and agent costs may differ in your case. This is not a financing offer or financial advice.
Your inputs are calculated only in this browser and are not saved or sent to TraumImmo.
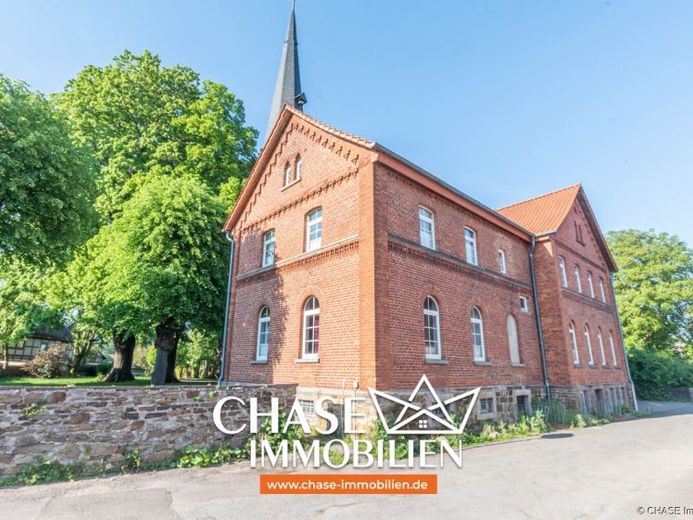
More financing calculators and assumptionsFamilies, owner-occupiers and enthusiasts take note: this unique old-build single-family house with an existing separate apartment awaits you in the heart of Groß Berkel. The approx. 262.63 m² of living space is distributed across a total of 10 rooms on the ground and upper floors, offering plenty of space for the entire family, multigenerational living or a combination of owner-occupation and renting.
The quiet yet central location is particularly noteworthy. The house has a small garden with two comfortable garden seating areas, a garage with potential for expansion, three car parking spaces and two practical wood-storage areas or sheds for the existing fireplaces. The property is complemented by a full basement with generous storage areas and a separate party room.
The ground floor comprises five living rooms as well as a kitchen, bathroom and an external laundry room. The existing separate apartment offers additional usage options. Via the staircase, you reach the already largely modernized upper floor with five further living rooms, a kitchen and two bathrooms. The attic is also available and may offer further development potential.
The house is in a partially modernized condition. On the upper floor, the floors, walls, room layout, insulation, bathrooms, windows and sub-distribution have already been modernized. The ground floor, on the other hand, still requires renovation or refurbishment and offers you the opportunity to implement your own living ideas.
The property is heated by a gas central heating system. In addition, three fireplaces create a pleasant living atmosphere. The house is a listed building, which may provide interesting tax depreciation and funding opportunities.
Let a personal viewing convince you of the property’s diverse usage options, distinctive charm and potential!
Your destination goes to Google Maps only when you submit the form. TraumImmo neither stores nor logs it.
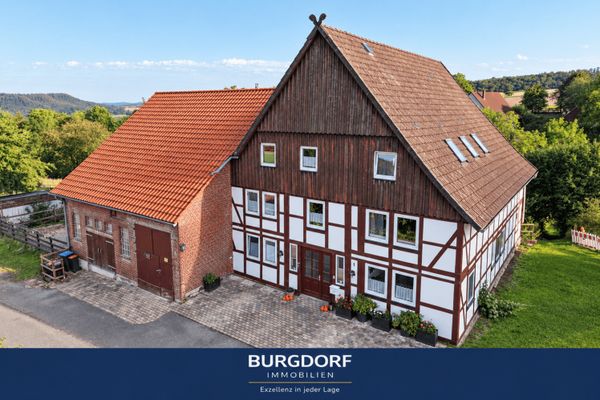 550.000 € Three-family house with horse keeping in a beautiful, quiet village location in the Weser Uplands31855 Aerzen
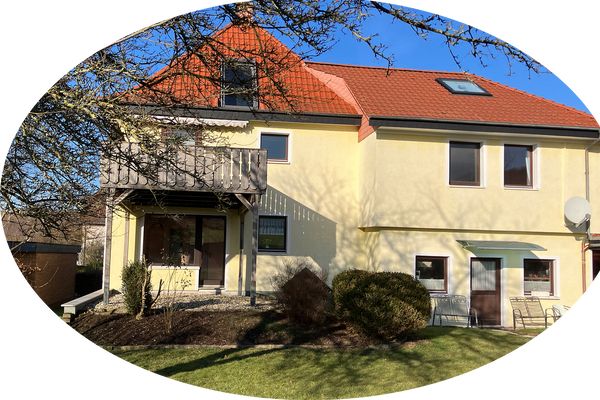 285.000 € Detached house in Aerzen with garage, garden and potential for expansion31855 Aerzen– Aerzen
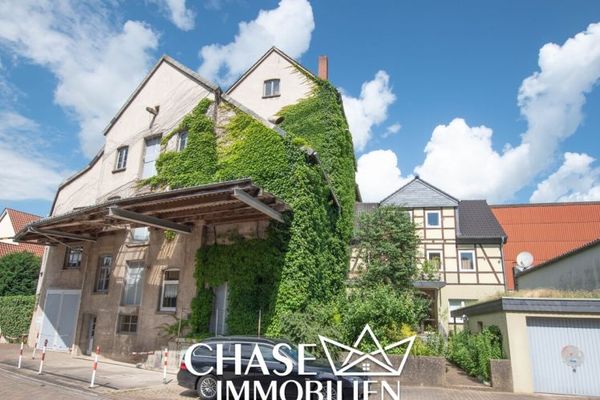 275.000 € Detached house & mill building - Historically and uniquely living, working, developing in Aerzen!31855 Aerzen

