| Type | Block of flats |
|---|---|
| Living area approx. | 268 m² |
| Bedrooms | 6 |
| Rooms | 10 |
|---|---|
| Bathrooms | 4 |
| Plot area | 657 m² |
|---|
| Purchase price | 845.000 € |
|---|---|
| Price per m² | 3,152.98 €/m² |
| Commission | no commission for buyers |
Calculate using this listing's purchase price. Every assumption is editable and all figures are non-binding estimates.
The initial payment is estimated as loan amount × (interest + repayment) ÷ 12. Individual lending terms, special repayments and further fees are not included. Tax, notary and agent costs may differ in your case. This is not a financing offer or financial advice.
Your inputs are calculated only in this browser and are not saved or sent to TraumImmo.
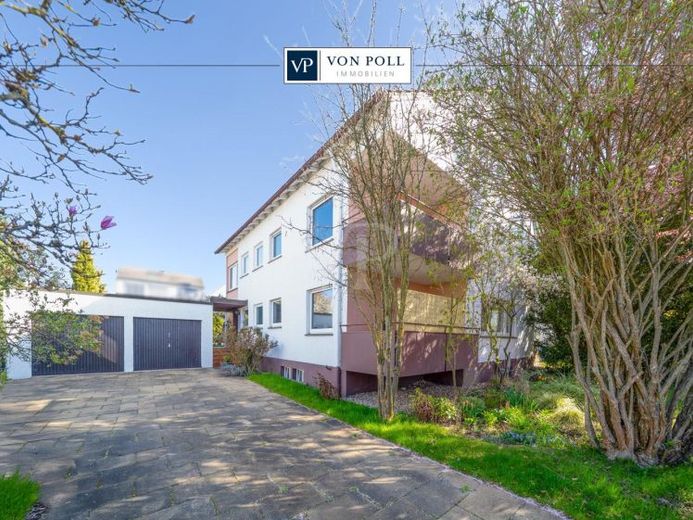
More financing calculators and assumptionsThis well-maintained 3-family house from 1961 is located in a sought-after and very quiet area of Böblingen. The solidly built house stands on a spacious plot of approx. 657 m² and offers a total living area of approx. 268 m², divided into three separate residential units. The property was last modernized in 1988, when a new oil-fired central heating system was installed. Currently, there is no declaration of division. If required, this must be arranged by the new owner.
The fundamentally solidly designed property offers a wide range of uses and is interesting for both investors and owner-occupiers looking for a property in a popular area of Böblingen. The very quiet location, good layout and existing infrastructure make this house an attractive offer on the real estate market. The building comprises a total of three separate apartments, which are ideally suited for multigenerational living or letting. All amenities for daily needs are nearby and easily accessible. Schools, shopping facilities and public transportation offer additional convenience and make this property particularly attractive.
The layout of the house is well-planned and functional, and the three separate apartments are arranged as follows: On the ground floor and first floor, there is a 3.5-room apartment each, with 2 balconies and a living area of approx. 99 m², while the attic apartment impresses with approx. 63 m² of living space. All of this provides sufficient space for a variety of design options.
The three separate apartments offer a wide range of uses and plenty of room for development. With a total of 10 rooms, including five bedrooms and a study, the house offers sufficient privacy and space to retreat for the entire family or several tenants. The four bathrooms are predominantly designed as bathrooms with natural light, creating a bright and pleasant atmosphere. Only the bathroom in the basement is internal, i.e. without a window.
During the modernization in 1988, the property was equipped with a new oil-fired central heating system, which provides heating throughout the house. The heating system is located in the basement, as the entire building has a full basement. In addition to the boiler room, the oil tanks, with a total capacity of 8,000 liters, are located there. In the basement there are There are also three separate basement rooms, a hobby room, an internal bathroom with toilet, washbasin and shower, and a daylight laundry room with direct access to the garden. In your own garden, you can relax after a long day at work or spend sociable hours with friends and family.
The property's quality of fittings can be described as standard and typical for its year of construction. Notable features include the predominantly double-glazed plastic windows, which provide good thermal insulation. In addition, two of the apartments (ground floor and upper floor) each have a fitted kitchen, making it easier to move in. Several balconies allow the future owners to enjoy sunny days outdoors, invite them to relax outside, and offer views of the quiet surroundings.
A double garage provides ample parking and comfortably accommodates two vehicles. The double garage is located directly on the property.
A viewing is worthwhile to unlock the full potential and possibilities of this property. Take the opportunity to see the advantages of this house for yourself.
Your destination goes to Google Maps only when you submit the form. TraumImmo neither stores nor logs it.
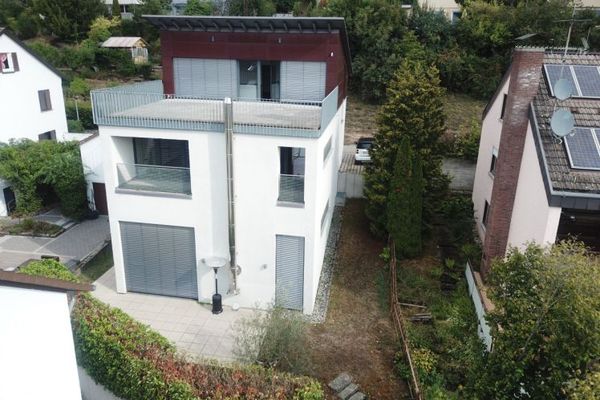 1.150.000 € Exceptional living – architect-designed house in a quiet prime location in Böblingen71032 Böblingen
 1.100.000 € Semi-detached house by the city garden with granny apartment71032 Böblingen
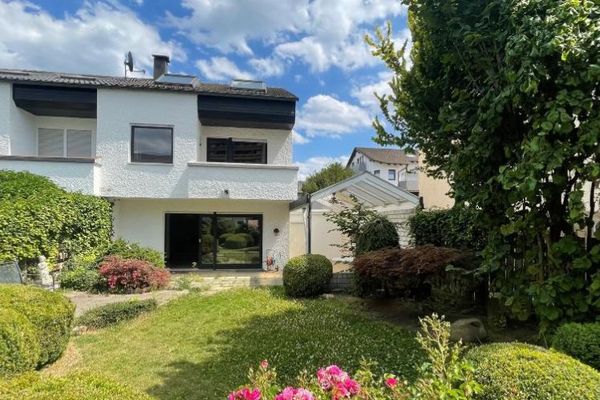 630.000 € House with garden – end-of-terrace house in a beautiful established location in BB71032 Böblingen

