Calculate using this listing's purchase price. Every assumption is editable and all figures are non-binding estimates.
The initial payment is estimated as loan amount × (interest + repayment) ÷ 12. Individual lending terms, special repayments and further fees are not included. Tax, notary and agent costs may differ in your case. This is not a financing offer or financial advice.
Your inputs are calculated only in this browser and are not saved or sent to TraumImmo.
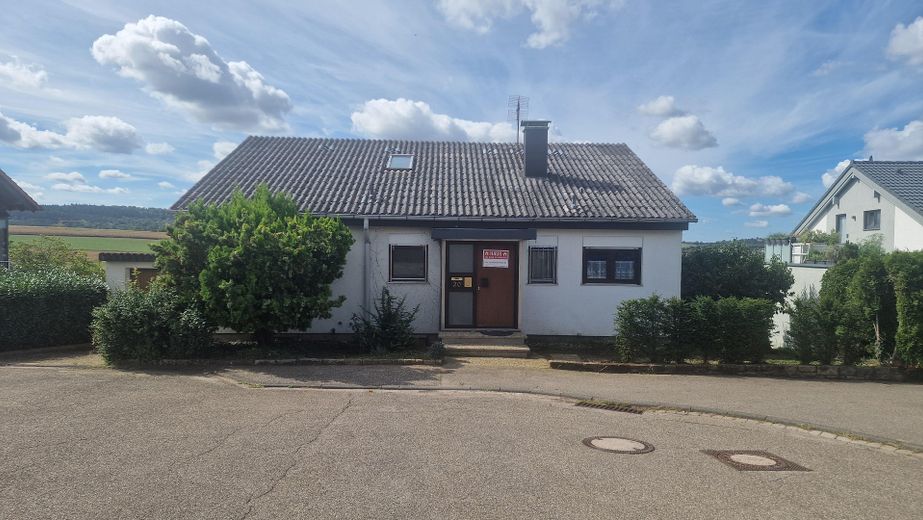
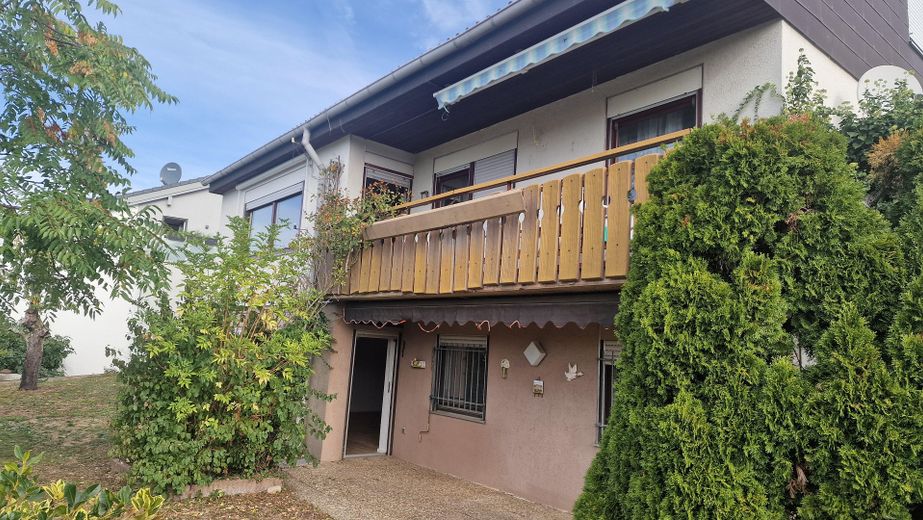
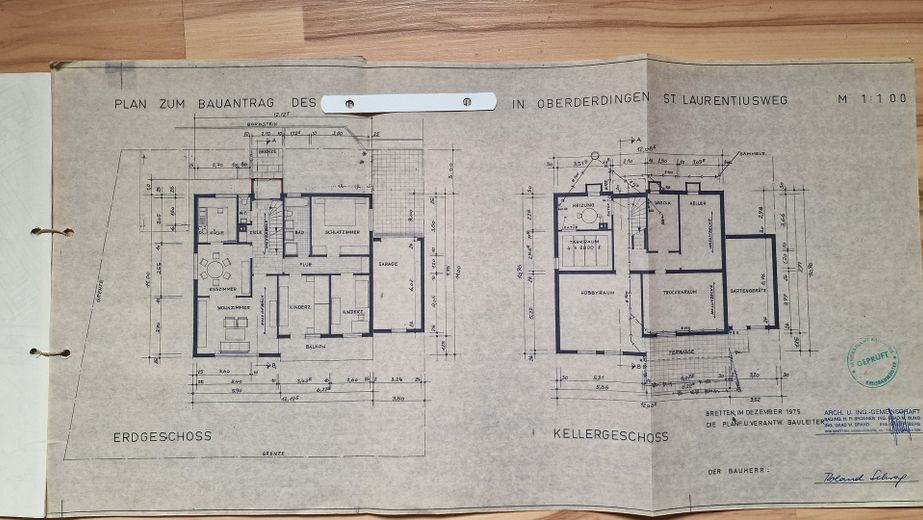
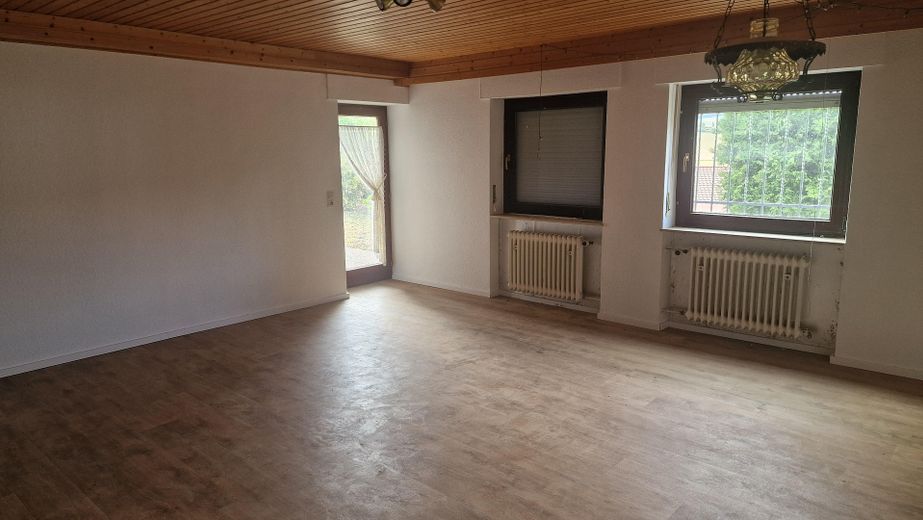
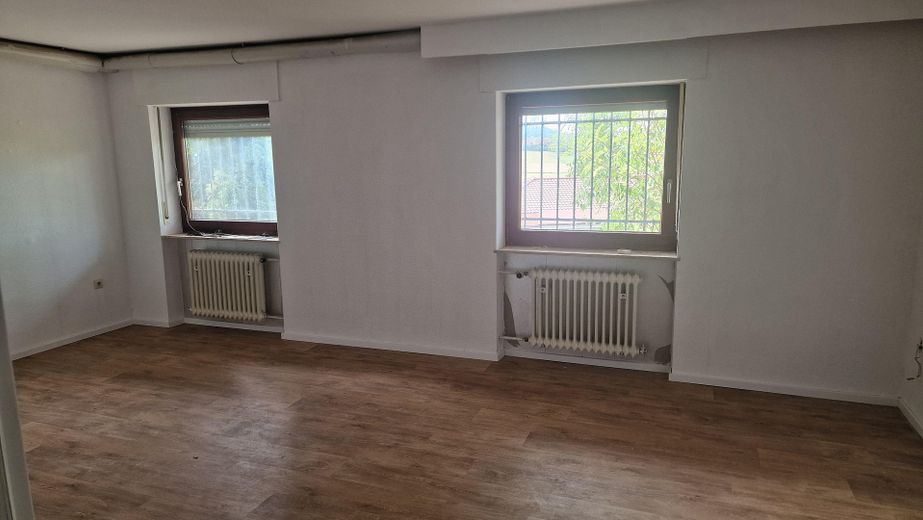
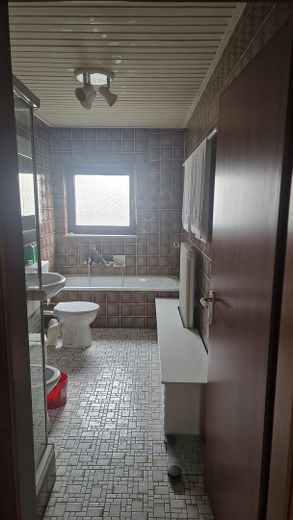
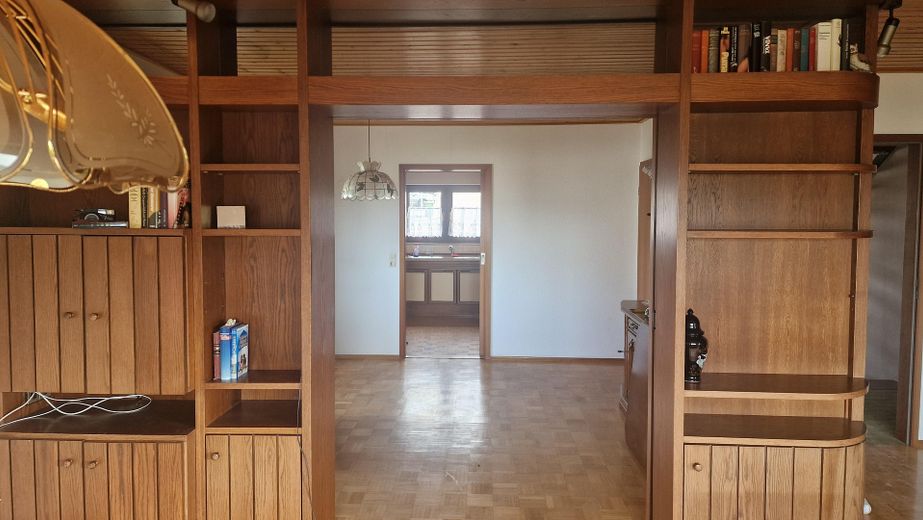
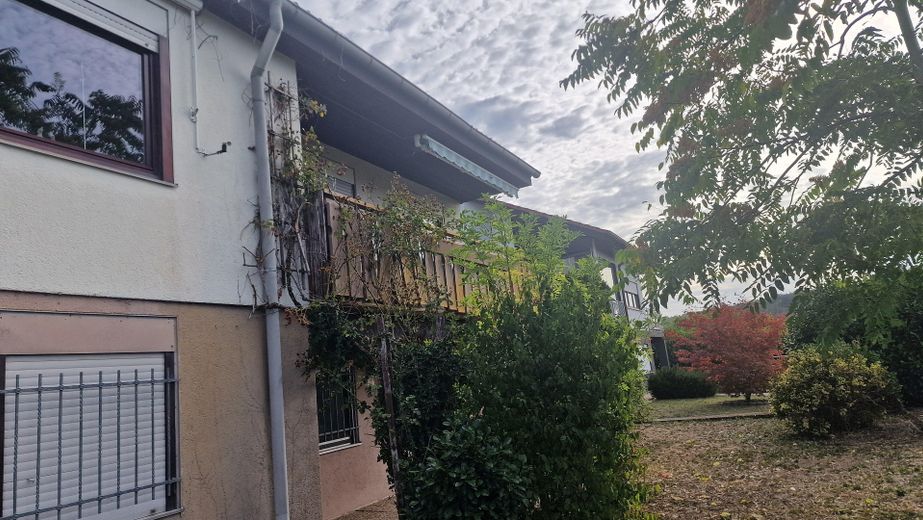
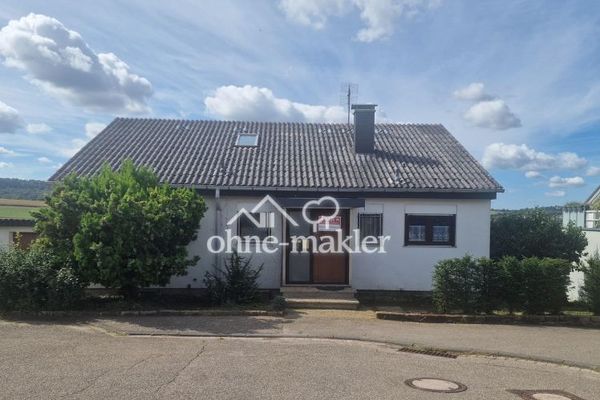
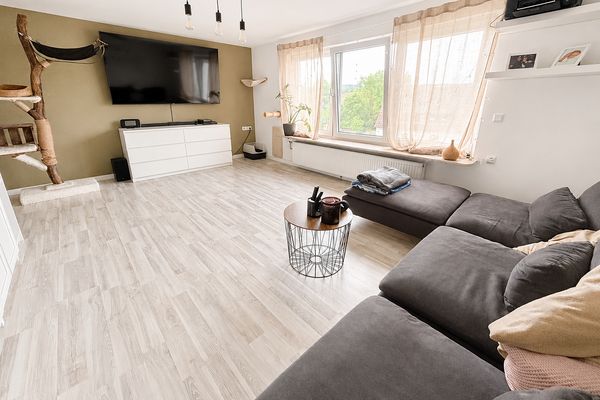
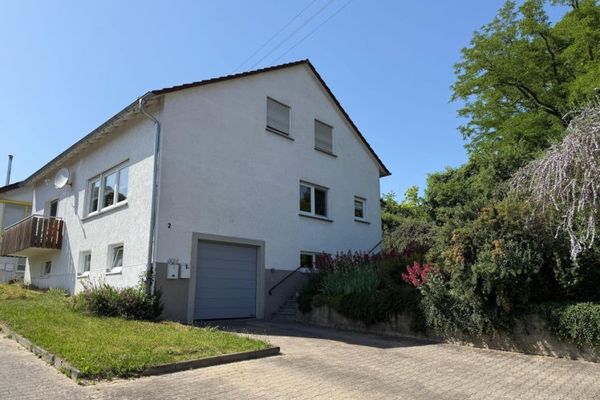
Beautifully built detached house in an elevated position, with level access to the living areas and an open staircase leading upstairs to two attic rooms (sloping ceilings) and a toilet-shower room. Downstairs, there are two spacious, sun-filled south-facing rooms with a separate door to the garden and a covered terrace. The living areas consist of a living-dining room, kitchen, guest WC, bathroom with toilet, bidet, washbasin, bathtub and shower. One bedroom, as well as two additional rooms (e.g. children's rooms). A garage is attached to the house and is very easily accessible via the turning area.
Fittings and features, as described
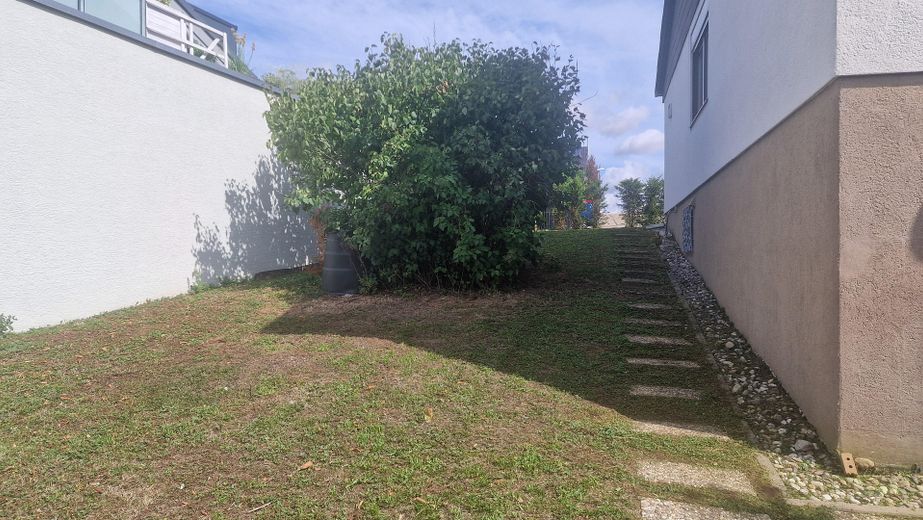
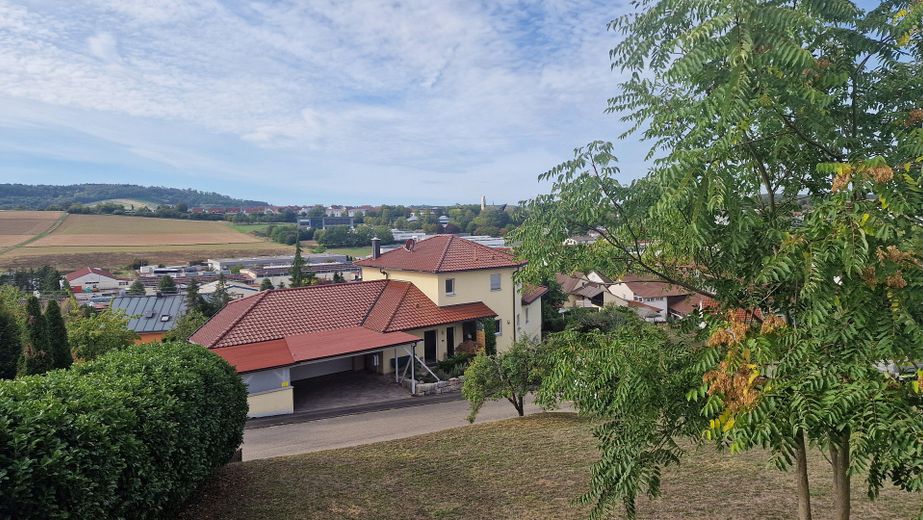
The house was built in 1976 and can therefore no longer be described as new. The parents lived in and maintained it for several decades. There are lawns with bushes and trees in front of, beside and behind the house. Everything has aged and would require caring hands. However, the house is ready for occupancy and naturally habitable, but requires minor repairs here and there.
Location
Area and routes
Plan a route
Your destination goes to Google Maps only when you submit the form. TraumImmo neither stores nor logs it.
Location details
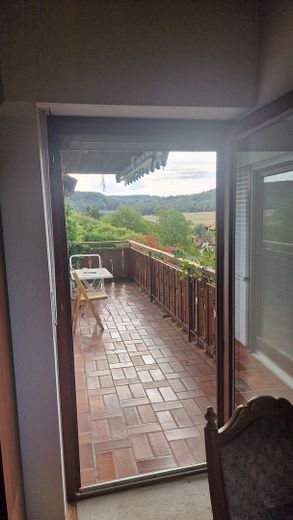
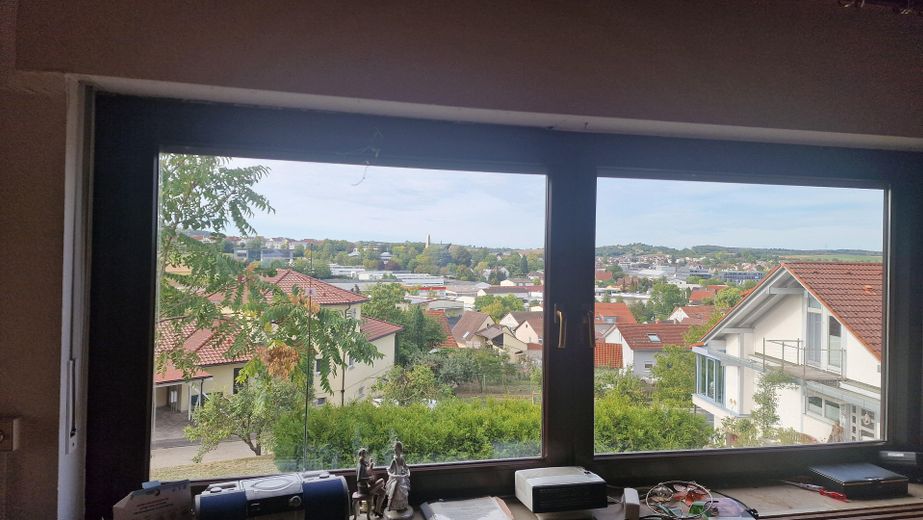
The house is situated on a hillside/elevated position above Oberderdingen, with unobstructed views over the whole of Oberderdingen, the Derdinger Horn, the Kraichgau and as far as the Stromberg. It is located at the end of a very quiet cul-de-sac used only by residents. Vineyards and access to cycling and hiking trails in the Stromberg and Kraichgau areas are directly adjacent. The long side of the house faces south and receives sunlight throughout the day. The living room and the two additional rooms have south-facing windows and access to the terrace. The two sun-filled rooms of the separate apartment also face south and have access to the garden and covered terrace. It can also be accessed from outside. Extremely suitable as a multigenerational apartment.