| Type | Block of flats |
|---|---|
| Living area approx. | 175 m² |
| Bedrooms | 4 |
| Rooms | 7 |
|---|---|
| Bathrooms | 2 |
| Plot area | 1364 m² |
|---|---|
| Usable floor area | 40 m² |
| Purchase price | 595.000 € |
|---|---|
| Price per m² | 3,400.00 €/m² |
| Commission | 3,57% |
Calculate using this listing's purchase price. Every assumption is editable and all figures are non-binding estimates.
The initial payment is estimated as loan amount × (interest + repayment) ÷ 12. Individual lending terms, special repayments and further fees are not included. Tax, notary and agent costs may differ in your case. This is not a financing offer or financial advice.
Your inputs are calculated only in this browser and are not saved or sent to TraumImmo.
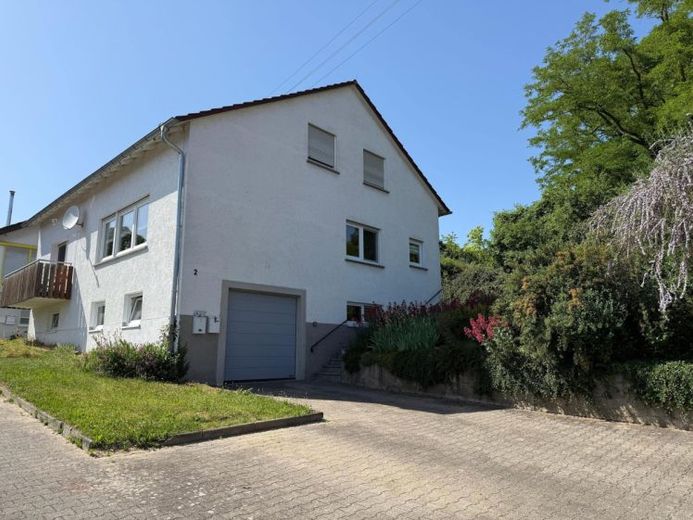
More financing calculators and assumptionsThe two-family house for sale was built using solid construction methods on the over 1,300 m², slightly elevated plot located directly on the edge of the fields. The property underwent extensive renovation in 2022 and is in excellent condition.
The entrance to the house is via a charmingly landscaped front garden with a green terrace, welcoming you to nature from the very start.
The ground floor, which is also ideal for use as a self-contained apartment, welcomes you with a spacious, open hallway from which all rooms are easily accessible. A light-filled, sun-drenched living room connects harmoniously to a generously designed kitchen-living room.
The upper floor is complemented by two inviting bedrooms and a balcony accessible from the master bedroom. A freshly renovated bathroom and a separate WC stylishly round off the well-considered layout on this floor.
A separate staircase leads to the converted attic, which is also ideally suited for use as an independent living unit. Thanks to numerous roof windows, the rooms are pleasantly bright and welcoming. The modernization measures carried out as part of the renovation also ensure a comfortable indoor climate and pleasant temperatures during the summer months.
The layout comprises two cozy bedrooms, an inviting living room, another kitchen and a bathroom. This floor therefore offers a variety of possible uses – whether as a separate apartment, a multigenerational area or guest accommodation.
The spacious garden offers plenty of room for individual design ideas and creates an ideal retreat for relaxation, leisure and sociable hours outdoors.
The basement benefits from the slight slope of the plot and is accessible at ground level on the south side. This allows convenient access to the garage integrated into the house. In addition, this level provides extensive basement and storage space. Additional storage is offered by the attic, accessible via the converted attic, which sensibly complements the property’s generous amount of space.
The entire building is heated by an environmentally friendly pellet heating system, installed in 2022 together with a large storage silo, which supplies affordable heat when needed and provides 300 l of hot water year-round.
Your destination goes to Google Maps only when you submit the form. TraumImmo neither stores nor logs it.
 455.000 € Detached house Oberderdingen75038 Oberderdingen
 445.000 € Single-family house for sale commission-free in Oberderdingen75038 Oberderdingen– Oberderdingen
 455.000 € Detached house Oberderdingen75038 Oberderdingen– Oberderdingen

