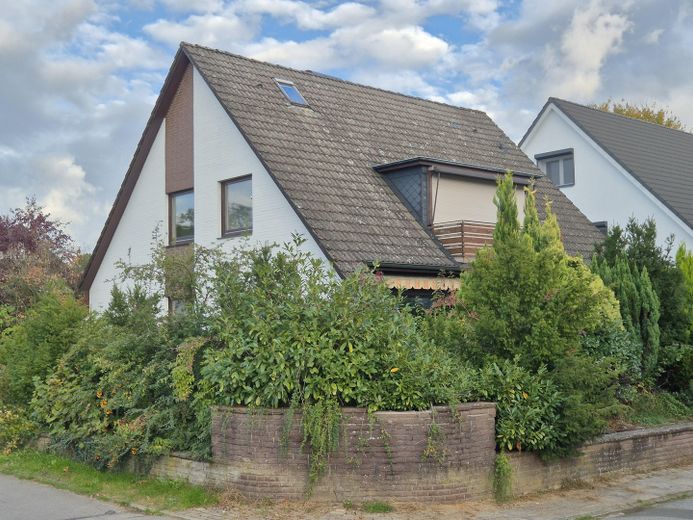
Single-family house (5 rooms) with granny flat (3 rooms) and garage – Grundstückseingang
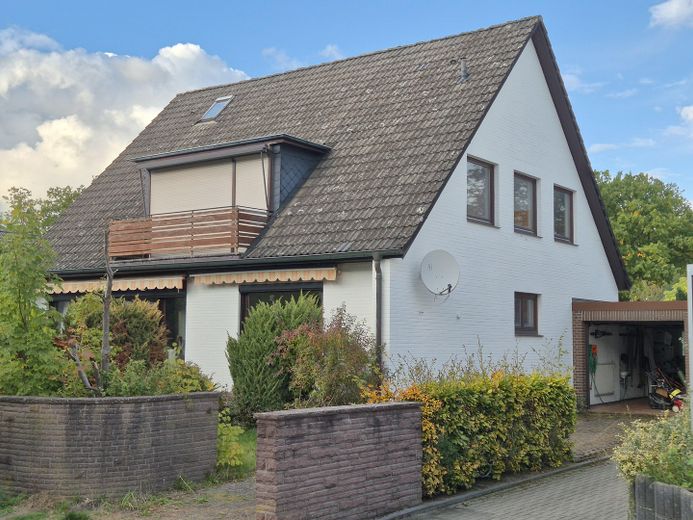
Single-family house (5 rooms) with granny flat (3 rooms) and garage – Gebäude mit Garage - Nordseite
Single-family house (5 rooms) with granny flat (3 rooms) and garage – Südwestseite
Single-family house (5 rooms) with granny flat (3 rooms) and garage – Südostseite
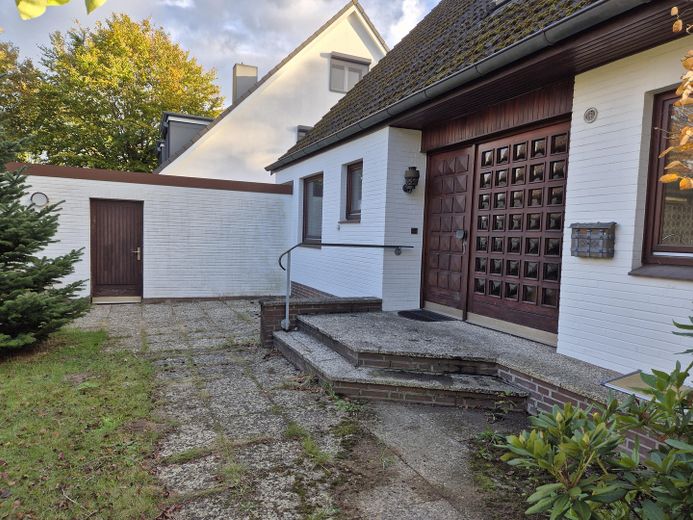
Single-family house (5 rooms) with granny flat (3 rooms) and garage – Hauseingang und Garagentür
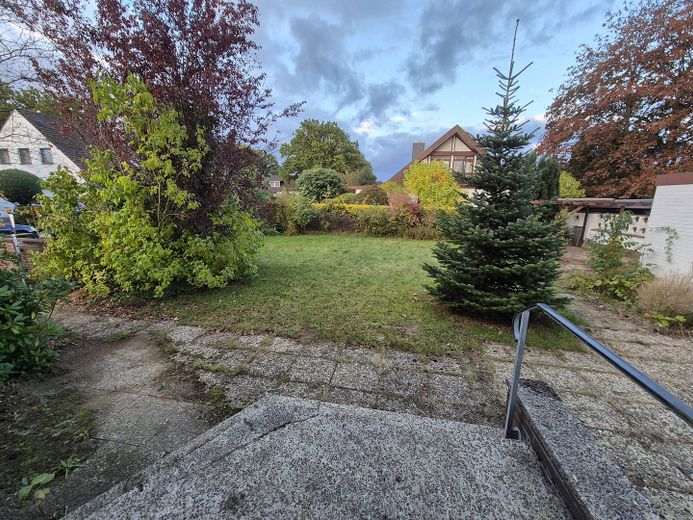
Single-family house (5 rooms) with granny flat (3 rooms) and garage – Garten vor der Eingangstür
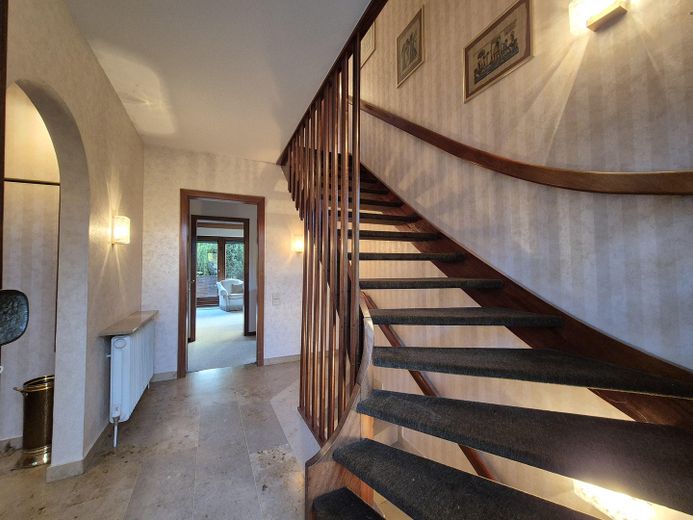
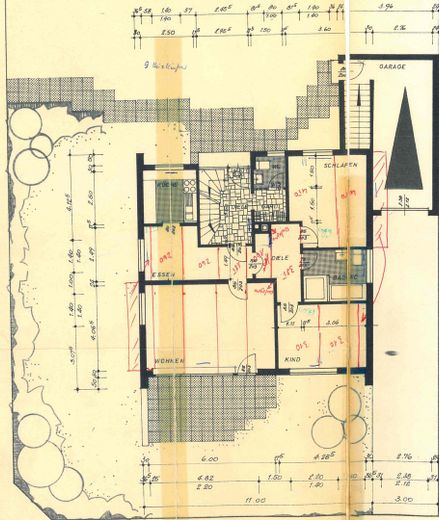
Single-family house (5 rooms) with granny flat (3 rooms) and garage – EG: Treppenhaus
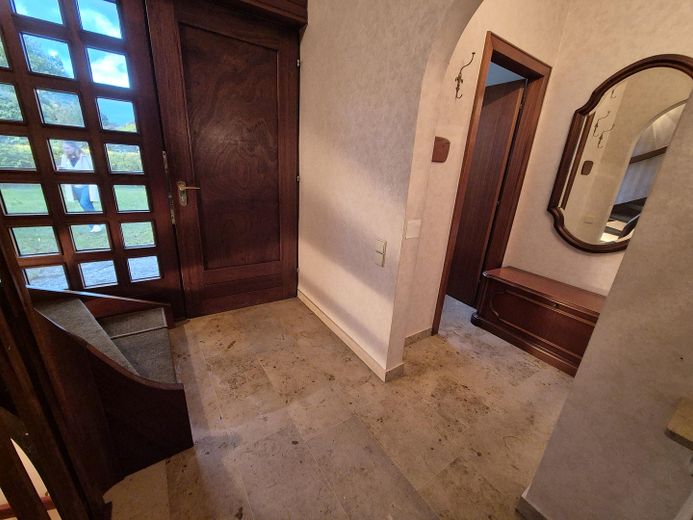
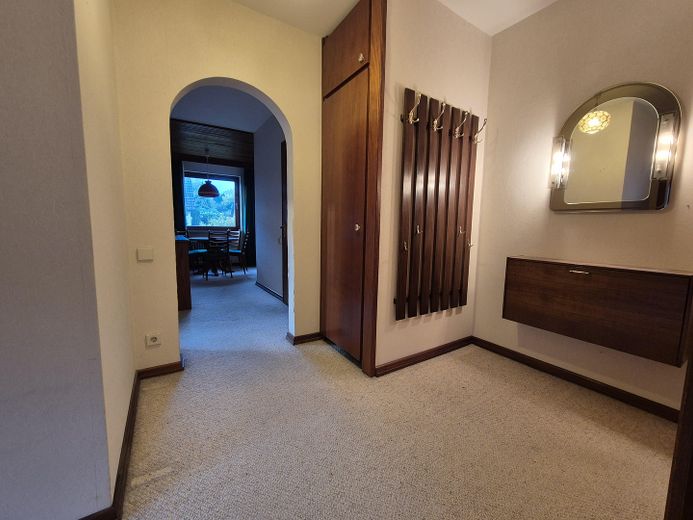
Single-family house (5 rooms) with granny flat (3 rooms) and garage – EG: Eingang mit Garderobe
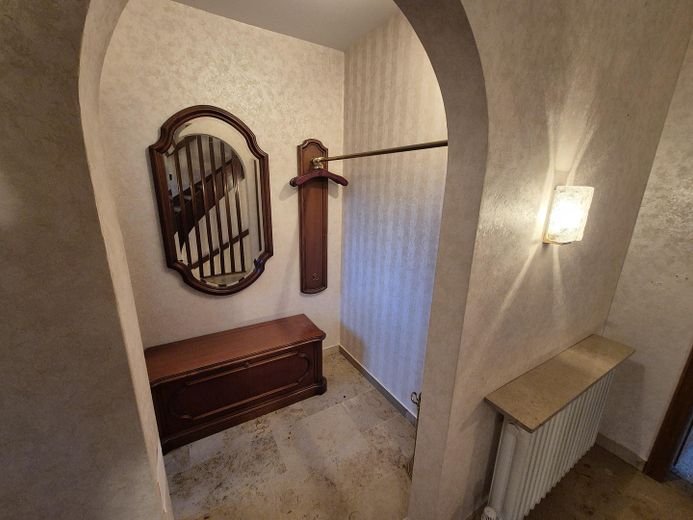
Single-family house (5 rooms) with granny flat (3 rooms) and garage – EG: Garderobe
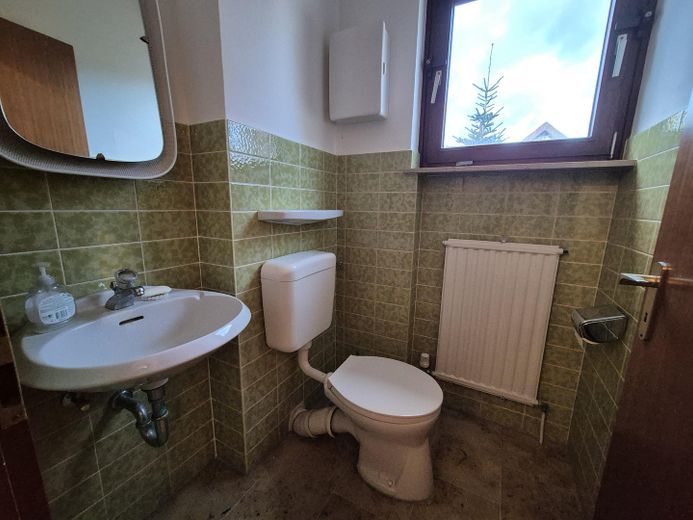
Single-family house (5 rooms) with granny flat (3 rooms) and garage – EG: Gäste-WC
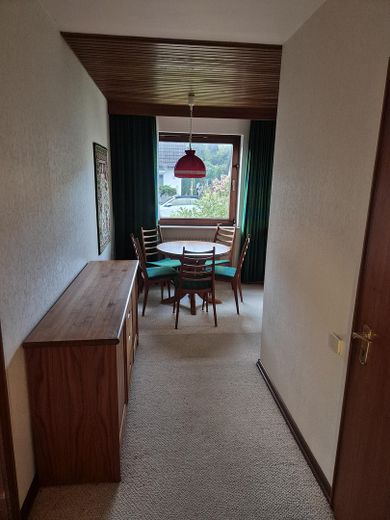
Single-family house (5 rooms) with granny flat (3 rooms) and garage – EG: Flur 1 Richtung Essecke
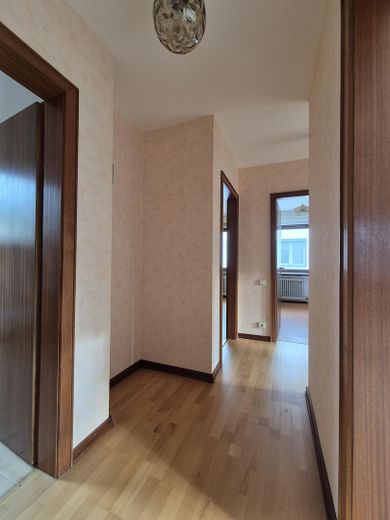
Single-family house (5 rooms) with granny flat (3 rooms) and garage – EG: Flur 2 für Schlafzi. + Bad
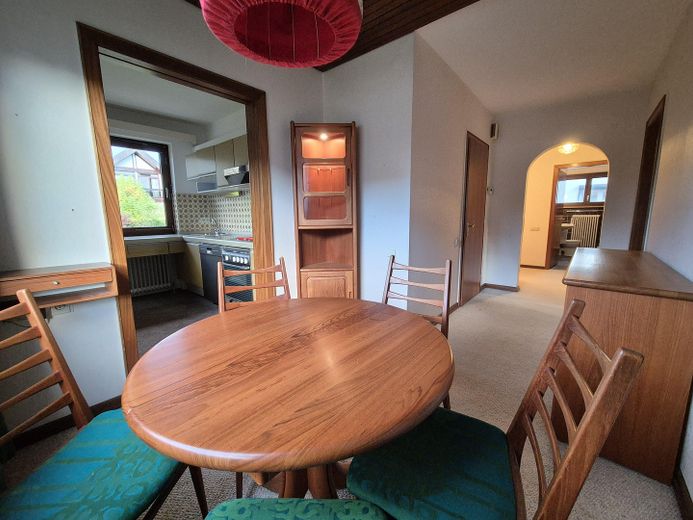
Single-family house (5 rooms) with granny flat (3 rooms) and garage – EG: Essecke
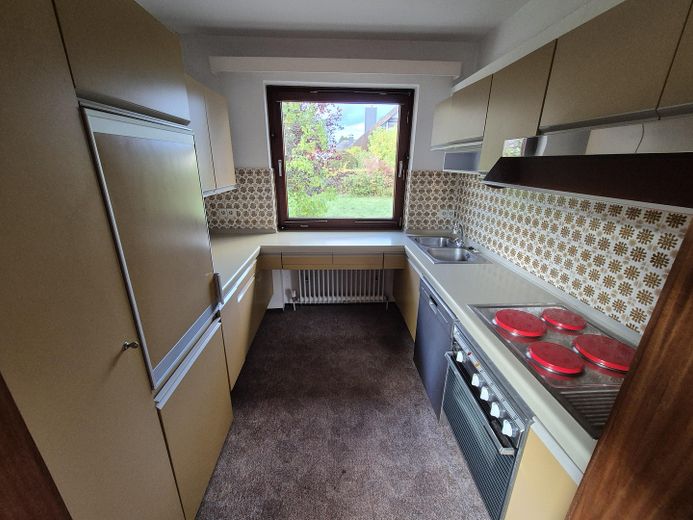
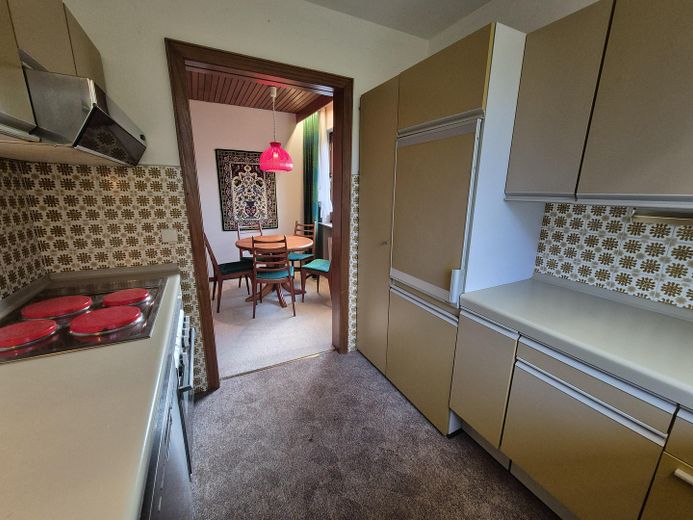
Single-family house (5 rooms) with granny flat (3 rooms) and garage – EG: Küche
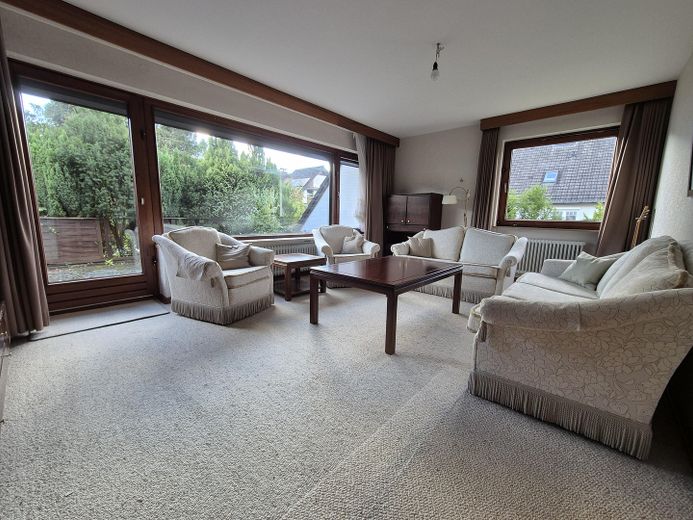
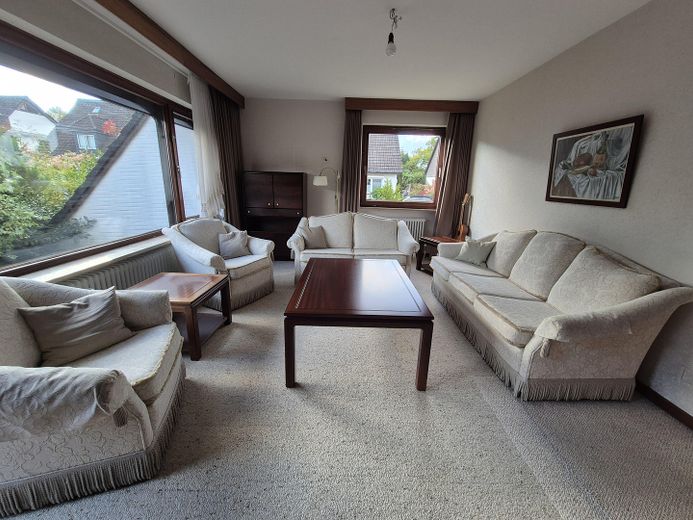
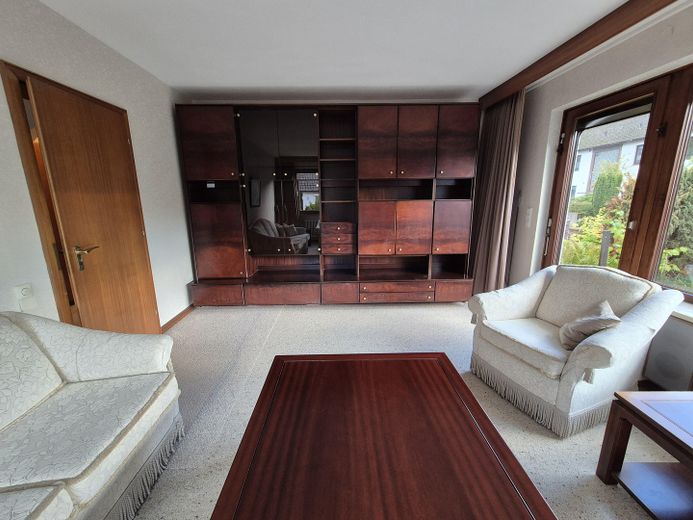
Single-family house (5 rooms) with granny flat (3 rooms) and garage – EG: Wohnzimmer
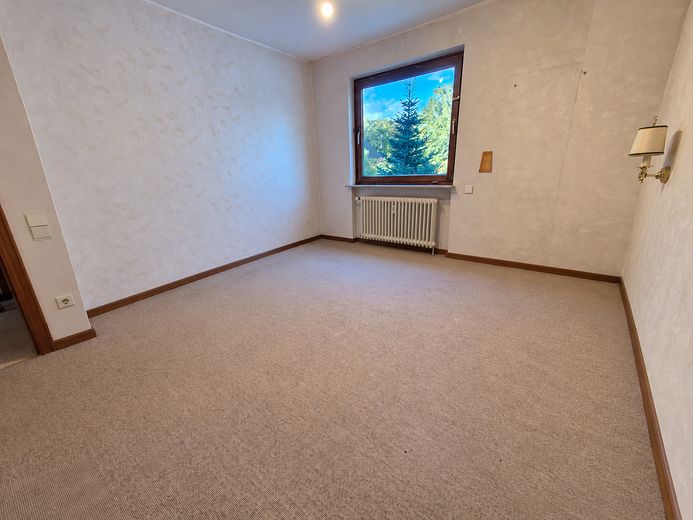
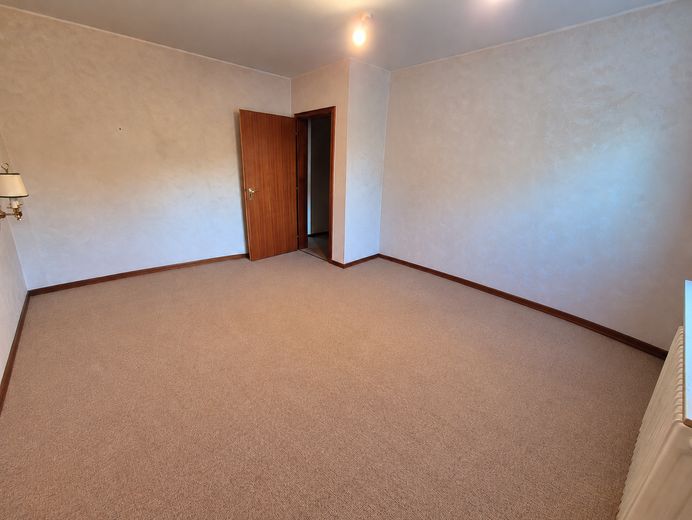
Single-family house (5 rooms) with granny flat (3 rooms) and garage – EG: Schlafzimmer
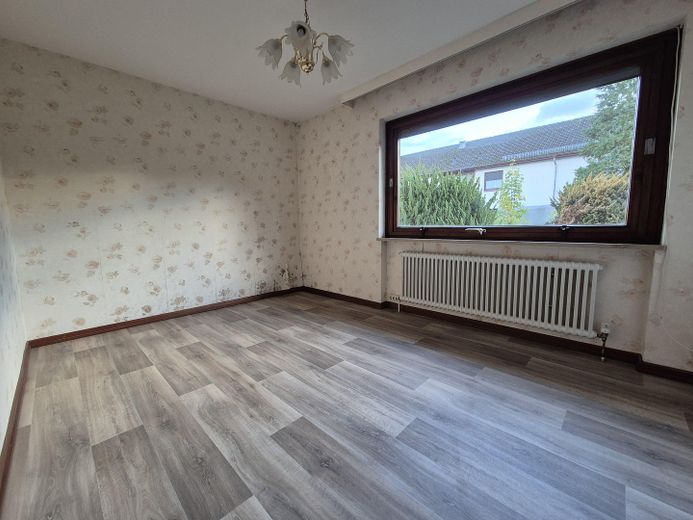
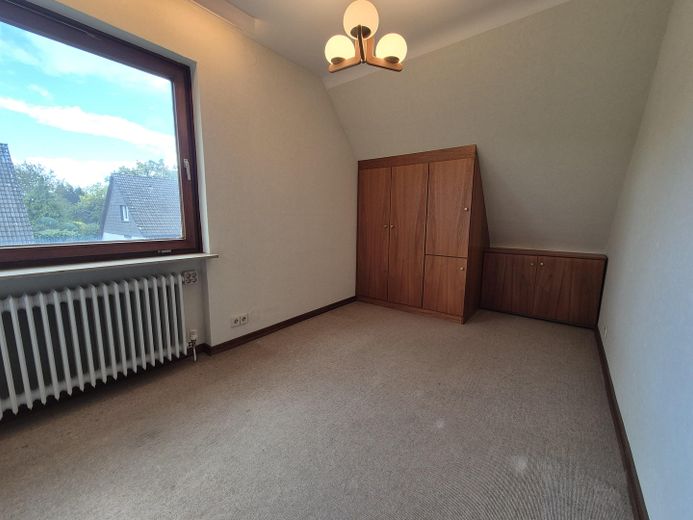
Single-family house (5 rooms) with granny flat (3 rooms) and garage – EG: Kinderzimmer 1
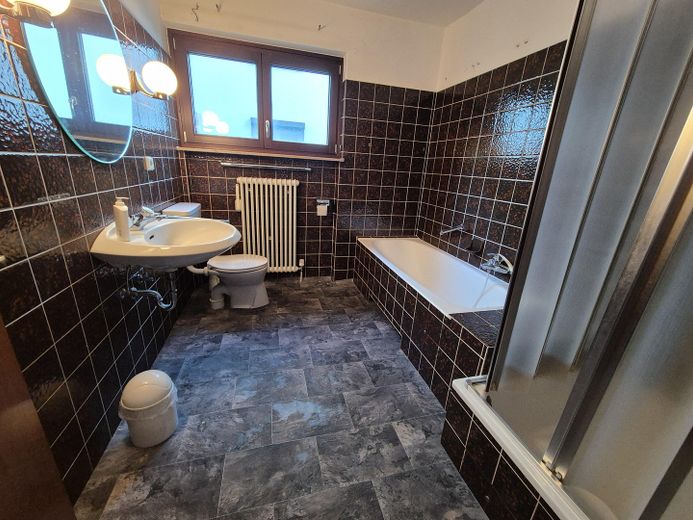
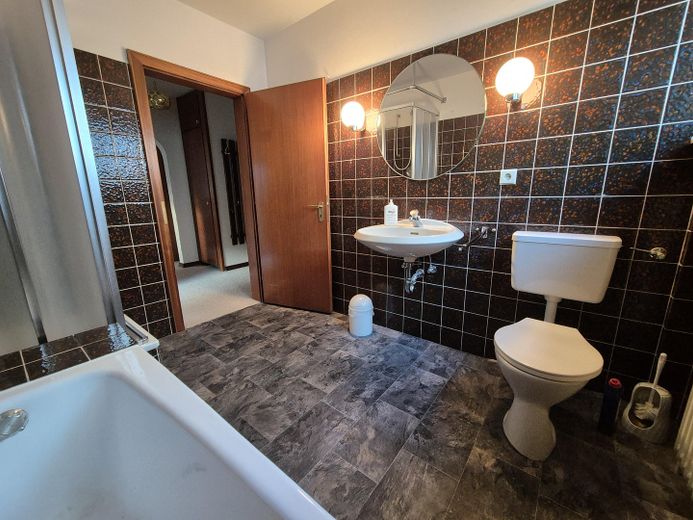
Single-family house (5 rooms) with granny flat (3 rooms) and garage – EG: Bad mit Dusche, Badewanne
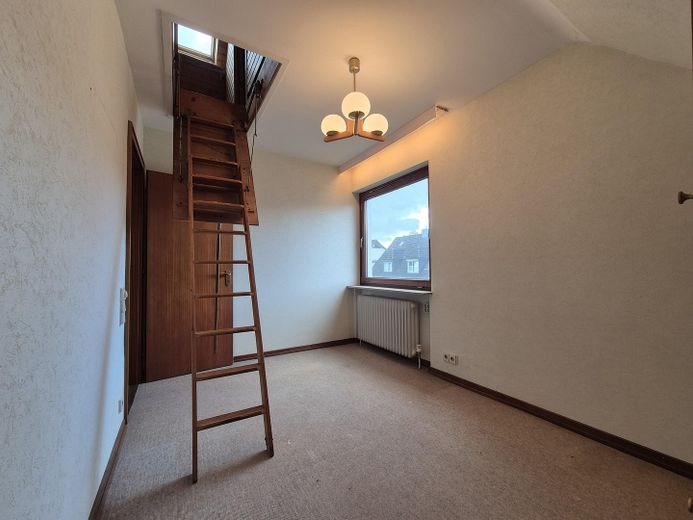
Single-family house (5 rooms) with granny flat (3 rooms) and garage – OG: Kinderzimmer 2
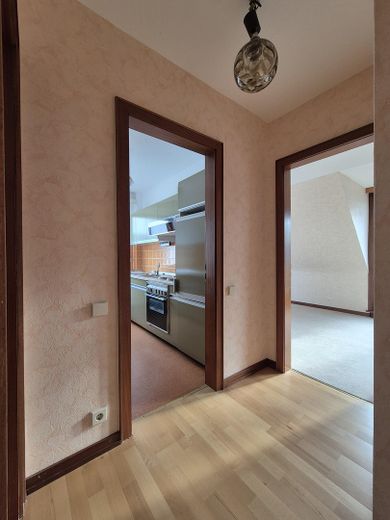
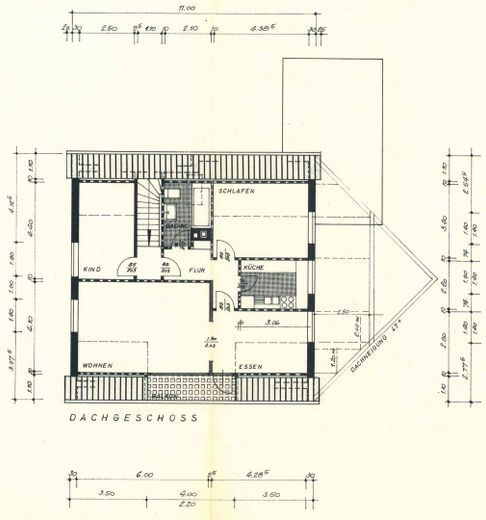
Single-family house (5 rooms) with granny flat (3 rooms) and garage – OG Wohnung: Flur ab Eingang
Single-family house (5 rooms) with granny flat (3 rooms) and garage – OG Wohnung: Flur, L-Form
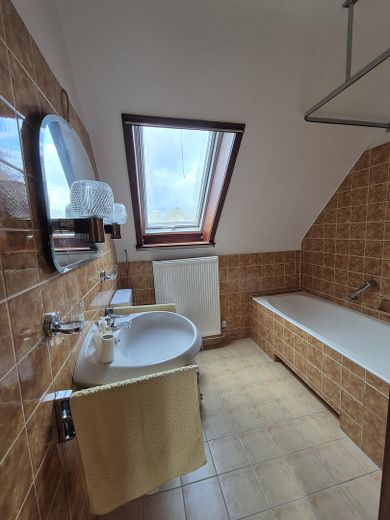
Single-family house (5 rooms) with granny flat (3 rooms) and garage – OG Wohnung: Bad mit Duschwanne
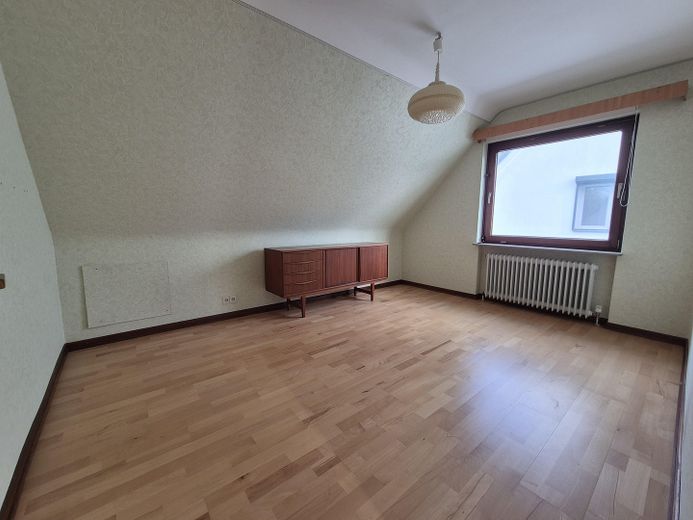
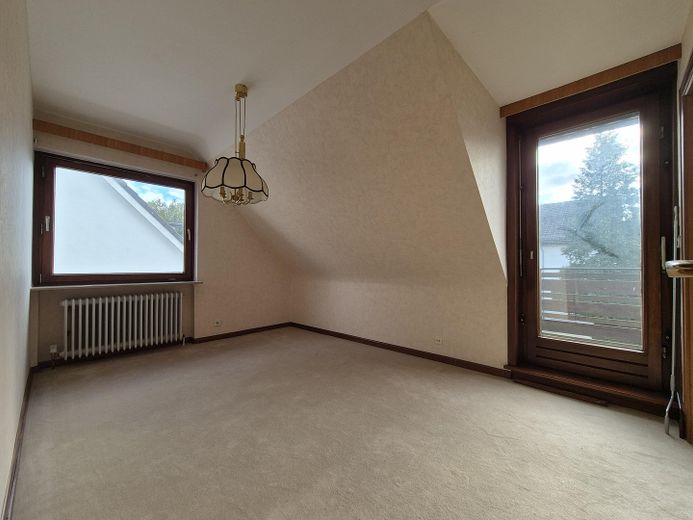
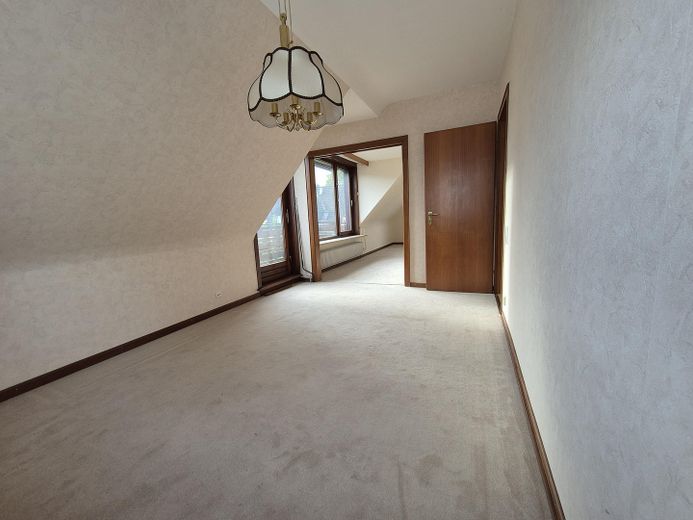
Single-family house (5 rooms) with granny flat (3 rooms) and garage – OG Wohnung: Schlafzimmer
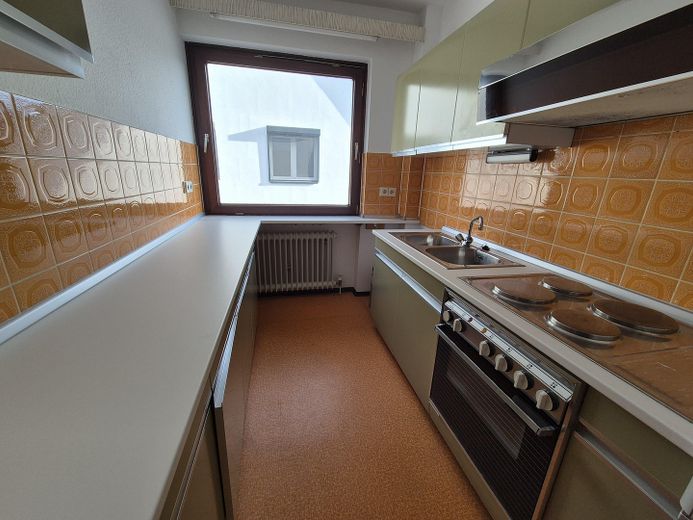
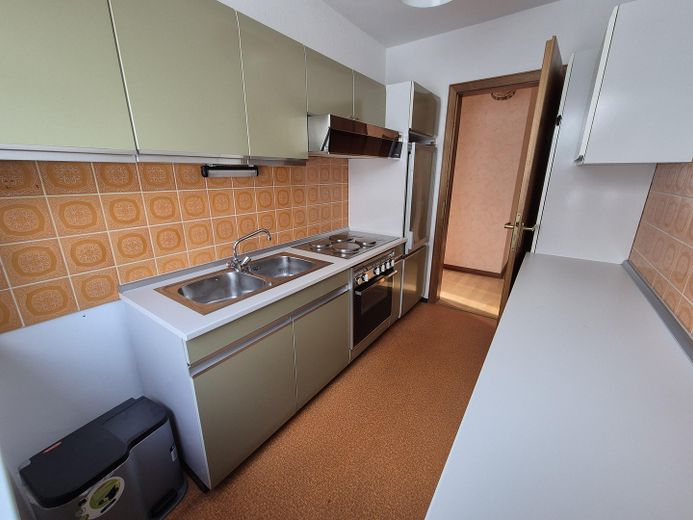
Single-family house (5 rooms) with granny flat (3 rooms) and garage – OG Wohnung: Küche
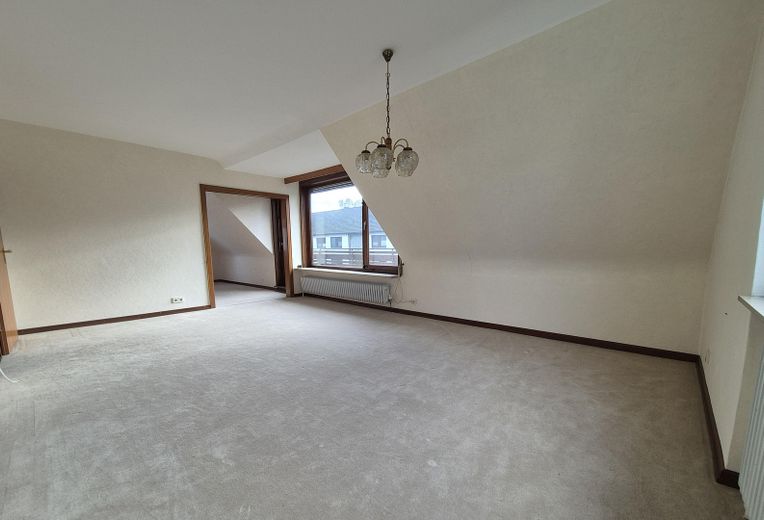
Single-family house (5 rooms) with granny flat (3 rooms) and garage – OG Wohnung: Esszimmer
Single-family house (5 rooms) with granny flat (3 rooms) and garage – OG Wohnung: Wohnzimmer Balkon
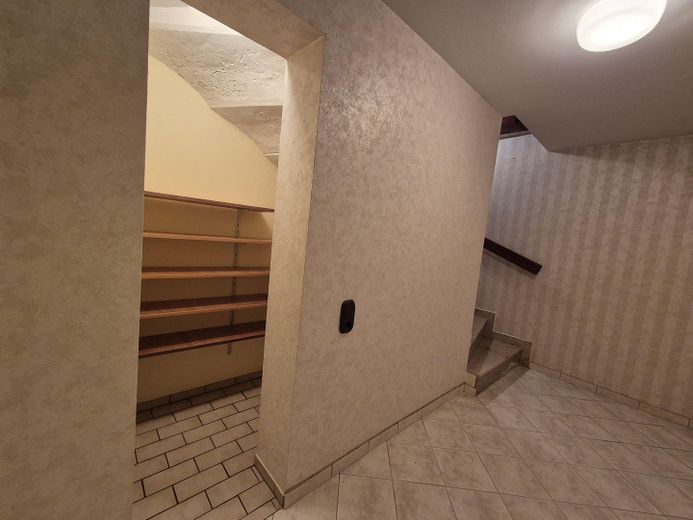
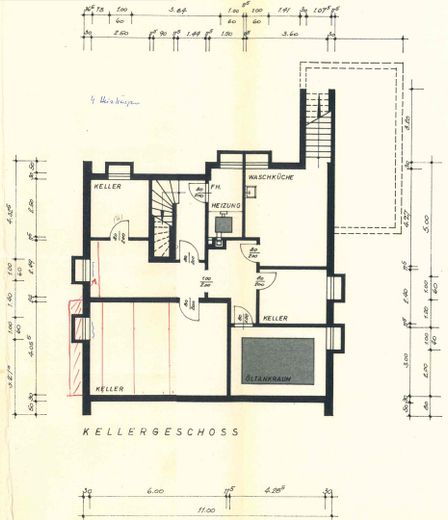
Single-family house (5 rooms) with granny flat (3 rooms) and garage – UG: Kellertreppenhaus
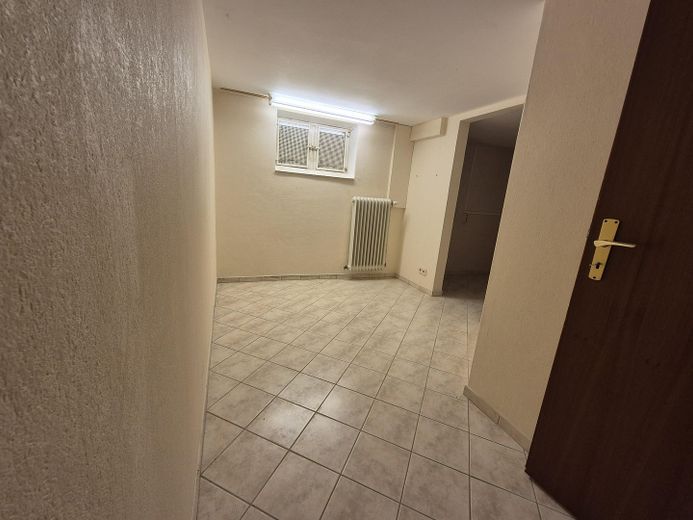
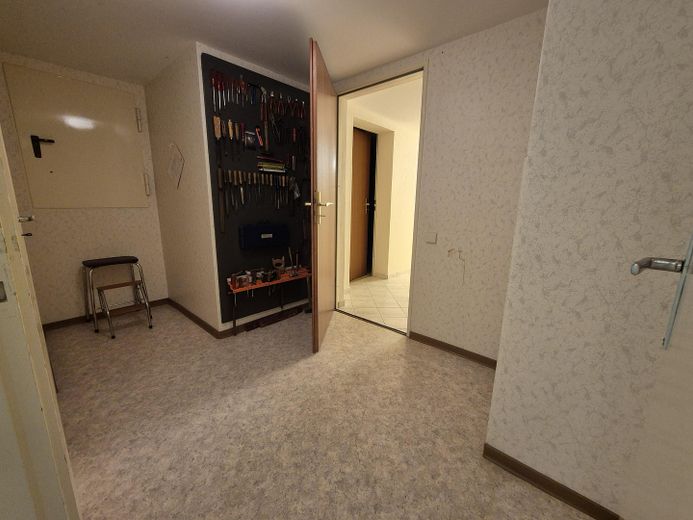
Single-family house (5 rooms) with granny flat (3 rooms) and garage – UG: Flur 1
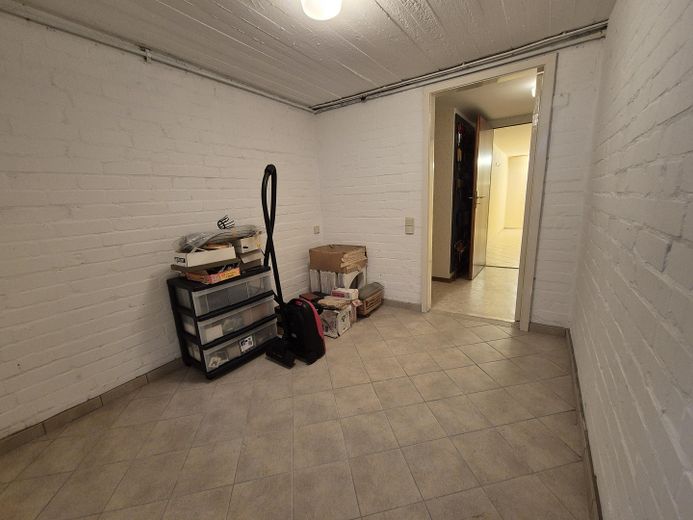
Single-family house (5 rooms) with granny flat (3 rooms) and garage – UG: kleiner Keller
Single-family house (5 rooms) with granny flat (3 rooms) and garage – UG: Flur 2
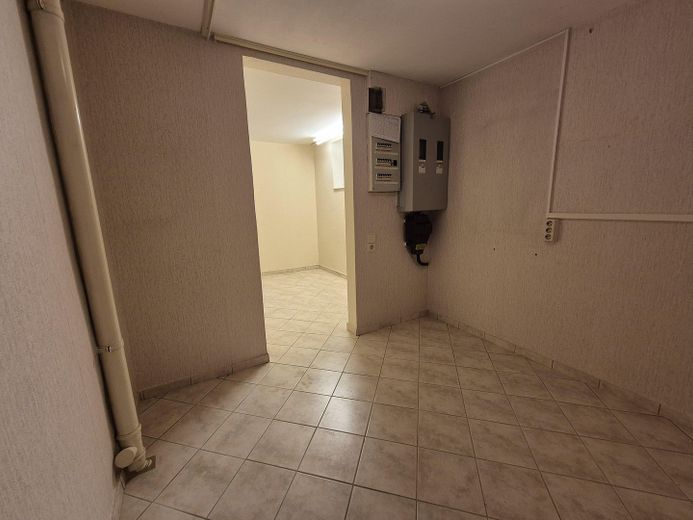
Single-family house (5 rooms) with granny flat (3 rooms) and garage – UG: Vorratsraum + E-HA
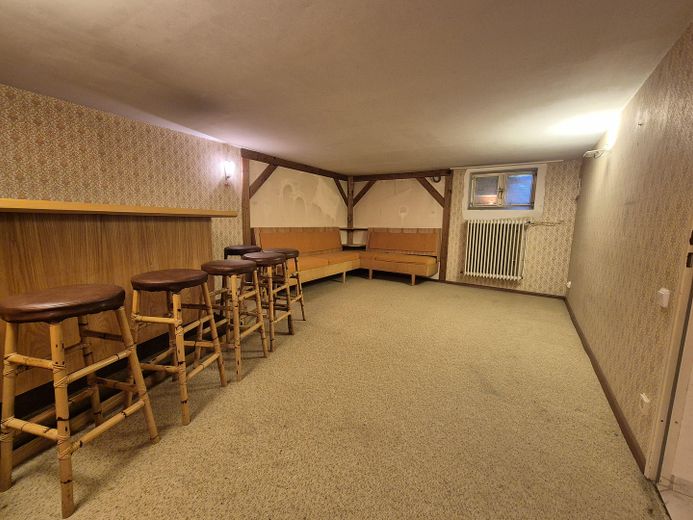
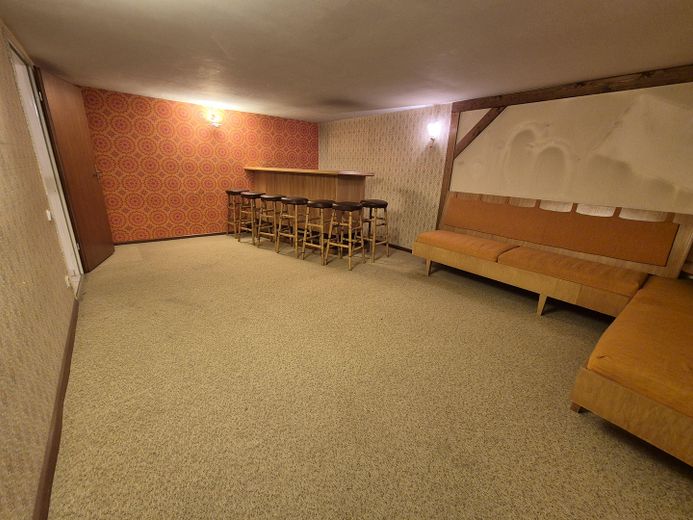
Single-family house (5 rooms) with granny flat (3 rooms) and garage – UG: Hobbykeller
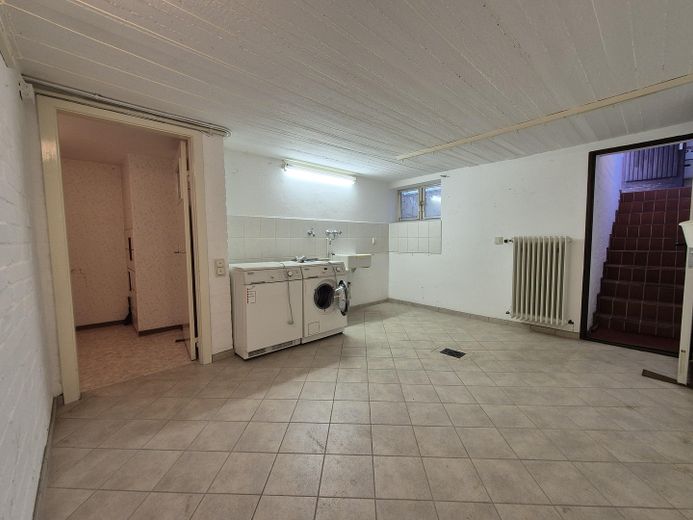
Single-family house (5 rooms) with granny flat (3 rooms) and garage – UG: Waschkeller
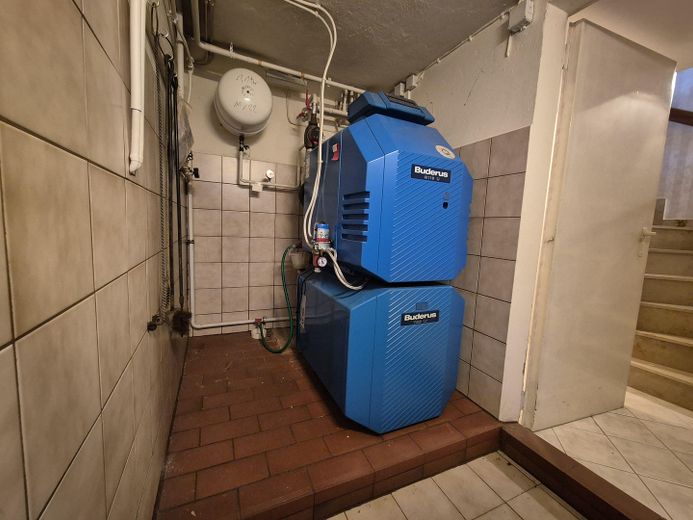
Single-family house (5 rooms) with granny flat (3 rooms) and garage – UG: Heizungskeller
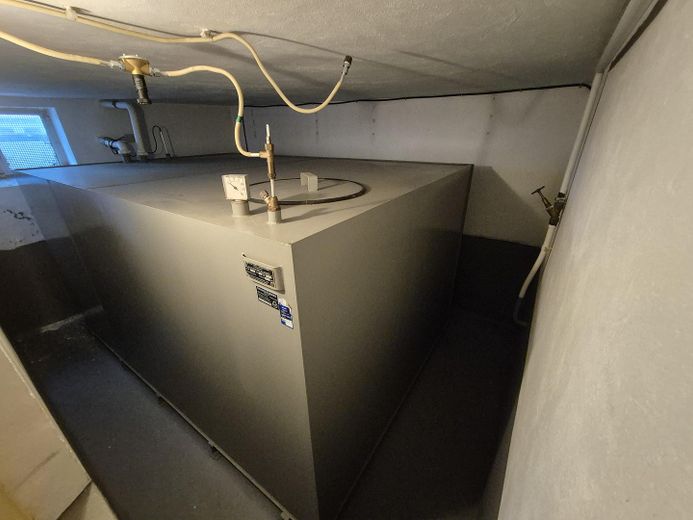
Single-family house (5 rooms) with granny flat (3 rooms) and garage – UG: Öltank 9 m³
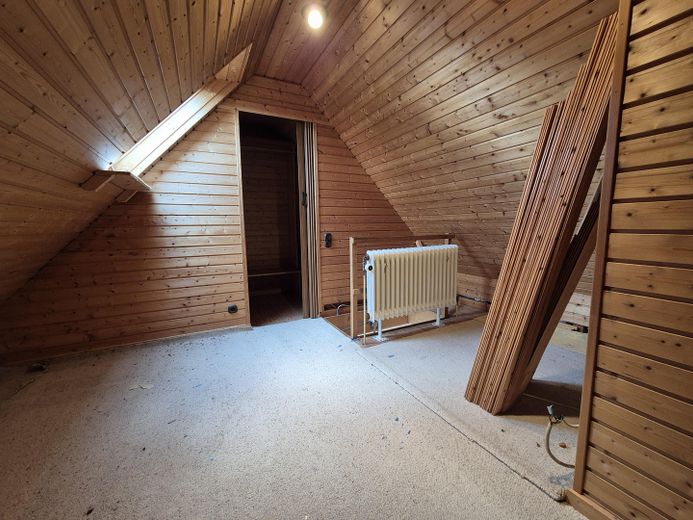
Single-family house (5 rooms) with granny flat (3 rooms) and garage – DG: Vorraum
Single-family house (5 rooms) with granny flat (3 rooms) and garage – DG: Vorraum mit Abseite
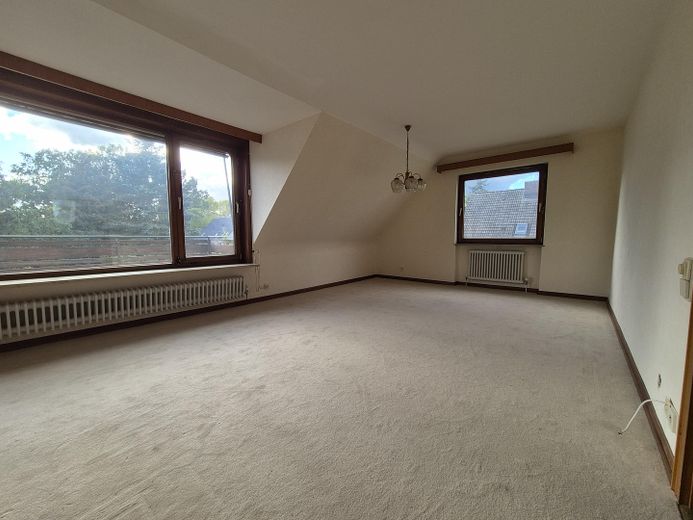
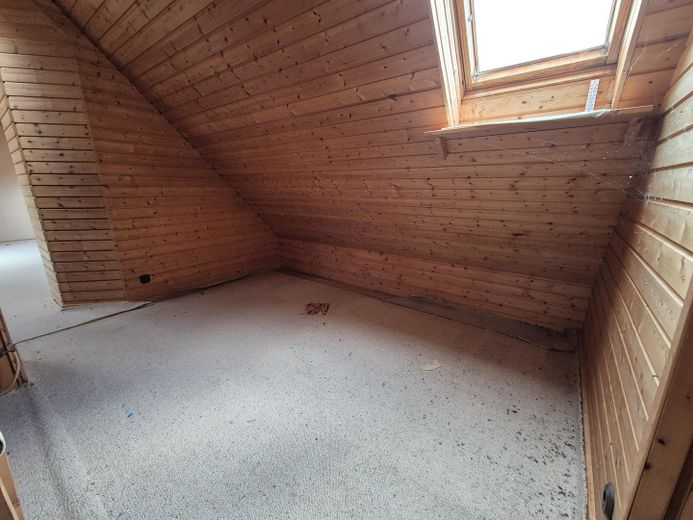
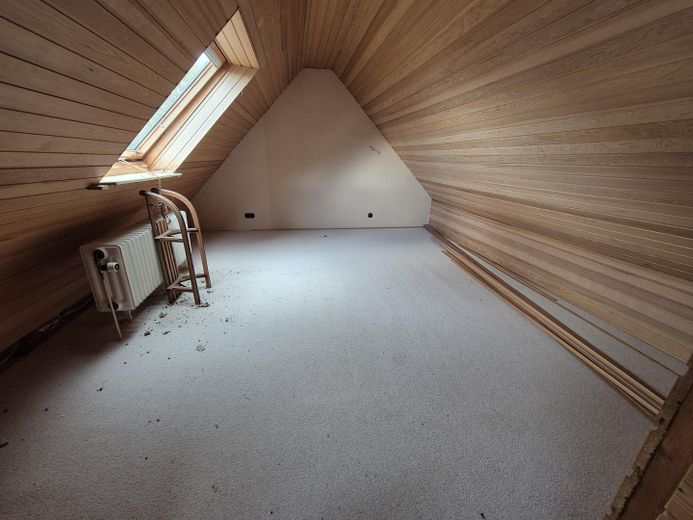
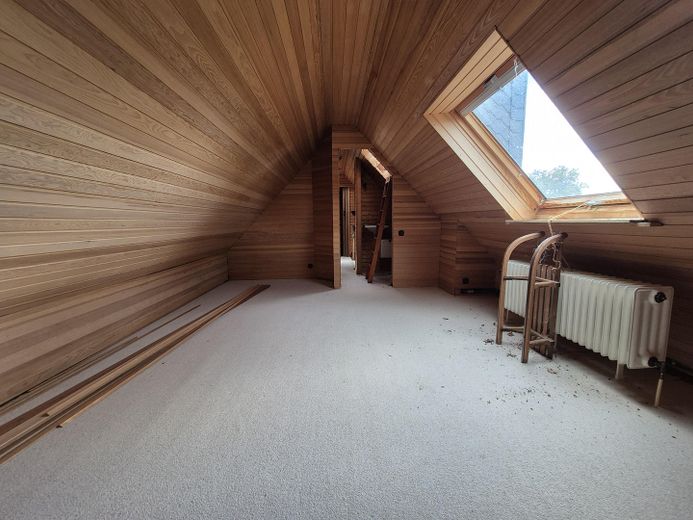
Single-family house (5 rooms) with granny flat (3 rooms) and garage – DG: großer Raum
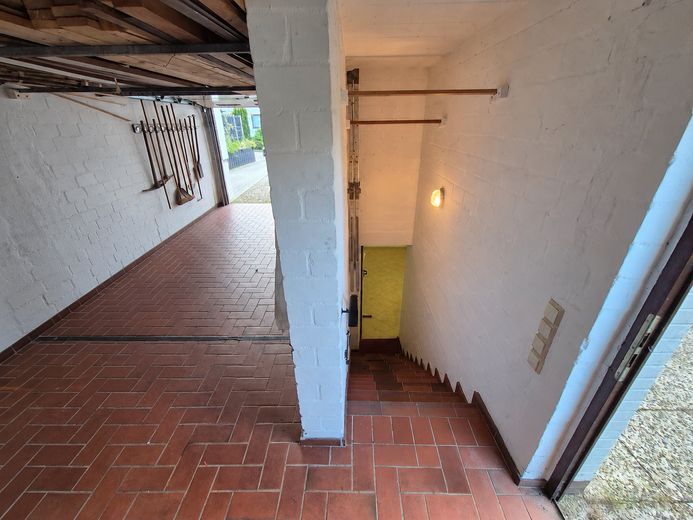
Single-family house (5 rooms) with granny flat (3 rooms) and garage – EG: Garage + Kelleraufgang
Single-family house (5 rooms) with granny flat (3 rooms) and garage – Photo 51
Single-family house (5 rooms) with granny flat (3 rooms) and garage – EG, Garage real länger, 2 PKW
Single-family house (5 rooms) with granny flat (3 rooms) and garage – Obergeschoss
Single-family house (5 rooms) with granny flat (3 rooms) and garage – Untergeschoss, Keller

Single-family house (5 rooms) with granny flat (3 rooms) and garage

Commission-freePrivate listingohne-makler.net
The advertiser will give you the exact address on request.22885 Barsbüttel - OT Stellau – StellauSchleswig-Holstein
Purchase price
560.000 €
Living area
157 m²
Rooms
8
TraumImmo ID: QW7KSVC
Partner ID: 487801

Published on 20/10/2026 · Last checked on 09/11/2026

Advertiser:
Privat von Anja und Ralf

Key facts

TypeDetached house
Living area approx.157 m²
Year built1971
Bedrooms4
Available fromNach Vereinbarung
Rooms8
Bathrooms2
HeatingCentral heating
Fuel typeOil
CellarGuest toiletParkingFitted kitchenBalconyShowerTerraceGarden

Plot area700 m²
Parking spaces1
ConditionWell kept
Floors in the building3
Usable floor area248 m²

Energy certificate

G
220 kWh/(m²·a) Energy requirement

Purchase price & costs

Purchase price560.000 €
Price per m²3,566.88 €/m²
Commissionno commission for buyers

Estimate financing and purchase costs

Calculate using this listing's purchase price. Every assumption is editable and all figures are non-binding estimates.

The initial payment is estimated as loan amount × (interest + repayment) ÷ 12. Individual lending terms, special repayments and further fees are not included. Tax, notary and agent costs may differ in your case. This is not a financing offer or financial advice.

Your inputs are calculated only in this browser and are not saved or sent to TraumImmo.

More financing calculators and assumptions

About this house

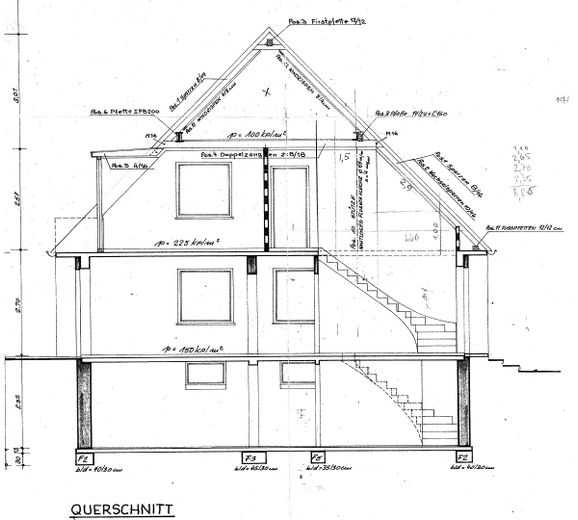
This property is a well-maintained two-family house with many design possibilities. It was built in 1971 in solid construction and served our family of 4 as well as our grandparents as a "3-generation house". Since we siblings now have our own established surroundings, we would like to sell our parents' home.

The house has 2 separate apartments. Access to the top-floor apartment is via the shared hallway. Another room with access to the attic is located in front of the apartment door of the upper-floor apartment.

The house is fully basemented, with access via the stairwell and access directly into the garage. The attic under the ridge is already largely converted for residential use and insulated. The garage has an interior length of 8.95 m; the garage door is a sectional door with a drive and two radio remote controls. It is available immediately. At present we do not yet have a broker agreement.

We would be very happy if "real life" soon moves in again, just as it once was!
Perhaps we will find in you the right family for this.


Fittings and features, as described

Window frames, exterior doors, roof overhang, ground-floor/upper-floor stair stringers in tropical wood (mahogany, teak), virtually indestructible.

Stairwell with coat rack, guest WC, basement stairs on the ground floor with marble flooring.

Front door as well as both inner apartment doors with security lock
Ground-floor windows with burglary protection (window-frame bolts)
Basement windows with steel bars, casemate light grilles with burglary protection
Ceiling height in the basement 2.1 m
Large roof overhang, ideal for external thermal insulation
Two separate electricity meters

Natural gas connection available in the boiler room, unused to date.


Location

Area and routes

Plan a route

Your destination goes to Google Maps only when you submit the form. TraumImmo neither stores nor logs it.

Location details

In the attractively laid-out residential street / cul-de-sac you will find a pleasant neighborhood and a quiet, cozy setting.
More houses in Barsbüttel - OT Stellau

All listings in Barsbüttel - OT Stellau
ohne-makler.net
Interested in this property?
Contact the advertiser
Advertiser:
Privat von Anja und Ralf
Partner listing by: ohne-makler.net
Calculate financing