| Type | Detached house |
|---|---|
| Living area approx. | 162 m² |
| Rooms | 8 |
|---|---|
| Bathrooms | 3 |
| Plot area | 490 m² |
|---|
| Purchase price | 299.000 € |
|---|---|
| Price per m² | 1,840.00 €/m² |
| Commission | no commission for buyers |
Calculate using this listing's purchase price. Every assumption is editable and all figures are non-binding estimates.
The initial payment is estimated as loan amount × (interest + repayment) ÷ 12. Individual lending terms, special repayments and further fees are not included. Tax, notary and agent costs may differ in your case. This is not a financing offer or financial advice.
Your inputs are calculated only in this browser and are not saved or sent to TraumImmo.
More financing calculators and assumptions360° virtual tour: https://www.ohne-makler.net/panorama/500863/
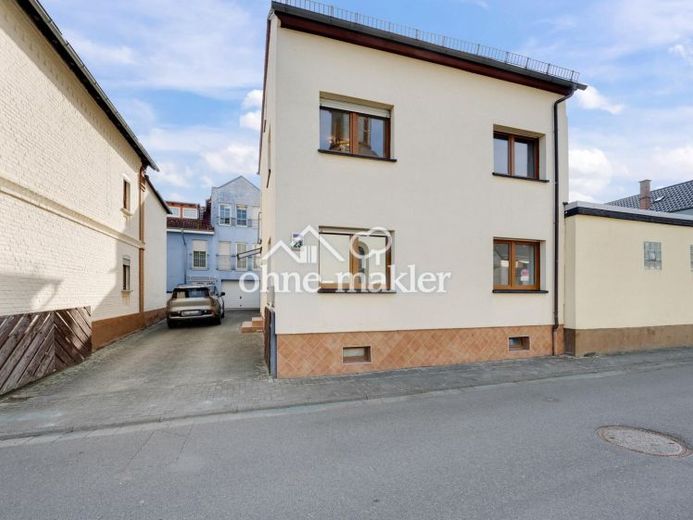
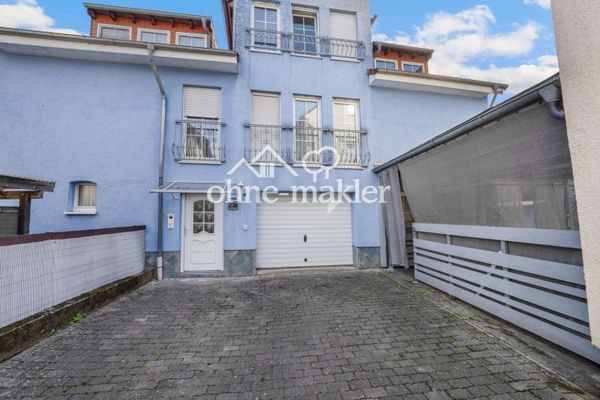
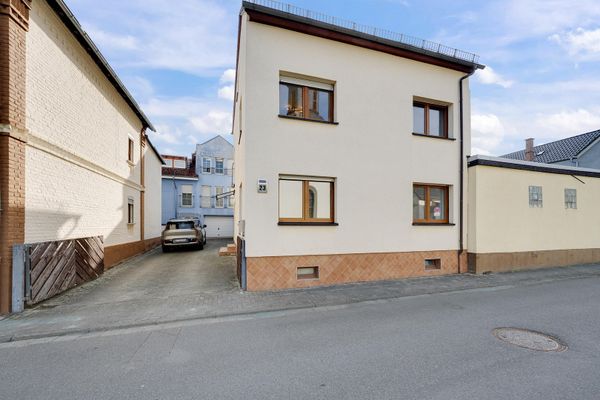
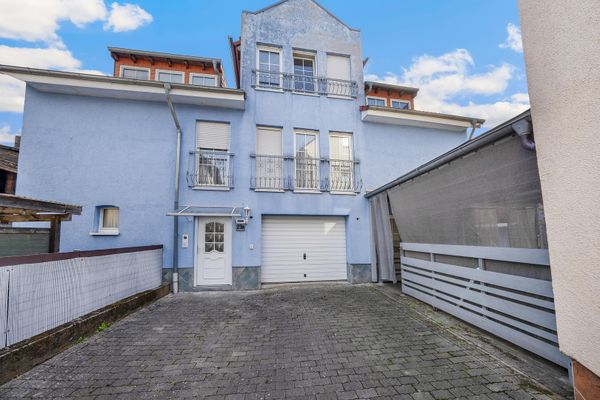
Two separate residential houses at Hauptstraße 23 and 23a in Aßlar-Berghausen are for sale. Both buildings are located on a contiguous plot and are each offered independently. It is also possible to purchase both houses together. Hauptstraße 23 is the residential unit facing the street; the house at the rear, Hauptstraße 23a, is also for sale separately.
Hauptstraße 23 offers generous living space across three floors, with a total of seven flexibly usable rooms and two bathrooms. The house is particularly suitable for families needing extra space, multi-person households, or buyers who need additional rooms for working from home, guests, or hobbies. The net floor area, including the basement and ancillary areas, is approximately 207 m² according to DIN 277.
The ground floor comprises a living room of approximately 25 m², a separate kitchen of approximately 15 m², and a bathroom measuring around 9 m². Modern recessed ceiling lights are integrated into the living area. The upper floor comprises four rooms ranging in size from approximately 10 to 18 m², which can be used as bedrooms, children's rooms, guest rooms, or offices. The attic provides three further rooms measuring approximately 12 to 14 m² each, a second bathroom, a spacious hallway, and the heating room.
The building underwent a complete renovation down to its structural shell in 1991. In 2021, it received further extensive modernization, including new floors, ceilings, bathrooms, and a heating system. The house is heated by a gas central heating system installed in 2021, with central hot water supply.
The living space is complemented by three basement rooms totaling around 31 m² and an outdoor parking space. The house is ready to move into immediately.
Your destination goes to Google Maps only when you submit the form. TraumImmo neither stores nor logs it.
 390.000 € Living & Working in approx. 287 m² of space in Aßlar-Berghausen35614 Aßlar
 299.000 € Spacious 8-room residential house on three living levels in Aßlar-Berghausen35614 Aßlar– Aßlar
 390.000 € Living & Working in approx. 287 m² of space in Aßlar-Berghausen35614 Aßlar– Aßlar

