| Type | Detached house |
|---|---|
| Living area approx. | 110 m² |
| Bedrooms | 3 |
| Rooms | 4 |
|---|---|
| Bathrooms | 2 |
| Plot area | 732 m² |
|---|---|
| Usable floor area | 110 m² |
| Purchase price | 215.000 € |
|---|---|
| Price per m² | 1,954.55 €/m² |
| Commission | 0 |
Calculate using this listing's purchase price. Every assumption is editable and all figures are non-binding estimates.
The initial payment is estimated as loan amount × (interest + repayment) ÷ 12. Individual lending terms, special repayments and further fees are not included. Tax, notary and agent costs may differ in your case. This is not a financing offer or financial advice.
Your inputs are calculated only in this browser and are not saved or sent to TraumImmo.
More financing calculators and assumptionsProperty no.: 1072162
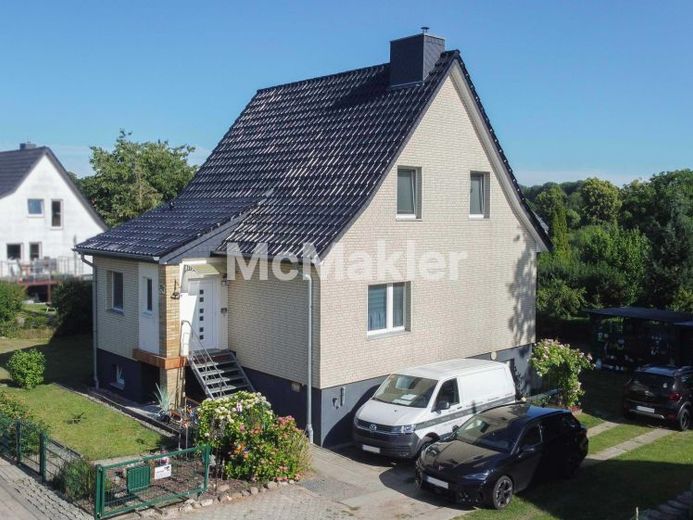
Those seeking a peaceful home in the countryside while also appreciating the proximity to the Hanseatic city of Stralsund will find ideal conditions in this detached house. The family-friendly layout, well-maintained garden and popular residential location make this property the ideal foundation for your new home.
Built in 1994, the detached house offers approx. 110 m² of living space on a 732 m² plot.
The ground floor features the spacious living room, which originally consisted of two rooms and now forms an open-plan living area. This level is complemented by the kitchen with a fitted kitchen from 2021, a guest WC, the entrance porch renovated in 2015 and the entrance area. The living room already provides access to the garden, although this has not previously been used. There is an opportunity here to add a terrace or steps into the garden.
The upper floor offers three bedrooms and a bathroom. The basement provides plenty of storage space and additionally has a shower room with a shower renewed in 2026. The attic is insulated up to the ridge and offers further possibilities for use.
The house has been continuously maintained. The roof, including 200-mm insulation, and the roof windows were renewed in 2018. The fitted kitchen dates from 2021, a water-softening system was installed in 2023, and the door leaves on the ground and upper floors were replaced in 2025. Most of the windows date from 1996 and 1997.
The exterior includes a well-maintained garden, a wooden double carport and a covered terrace at the carport. The house is connected to the public sewage system; there is currently no fibre-optic connection.
Apart from the bathrooms, renovation work should largely be planned for the interior. In return, the property offers the opportunity to implement your own residential style and create a home according to your personal ideas.
Gustow is one of the most popular residential locations south of Stralsund. The small natural harbour, the beach and the peaceful, village-like surroundings offer families in particular a high quality of life. At the same time, Stralsund, with its shopping facilities, schools, doctors and leisure activities, can be reached within a few minutes.
Note: To protect the owners’ privacy, we are deliberately showing only a few interior photos. We would be pleased to give you the opportunity to see the rooms and the potential of this property for yourself during a personal viewing.
Your destination goes to Google Maps only when you submit the form. TraumImmo neither stores nor logs it.
 790.000 € Retreat by the Water: Thatched-Roof House with Geothermal Heating, Large Garden, and Harbor Within Walking Distance18574 Poseritz– Puddemin
 349.000 € Move in and relax: detached house with holiday apartment, commercial space and well-kept garden18574 Garz/Rügen
 249.000 € Your Place on the Island – Plenty of Space, Peace and Quiet, and a View of Poseritz Church18574 Poseritz

