| Type | Detached house |
|---|---|
| Living area approx. | 204 m² |
| Bedrooms | 5 |
| Rooms | 5 |
|---|---|
| Bathrooms | 2 |
| Plot area | 1336 m² |
|---|---|
| Usable floor area | 204 m² |
| Purchase price | 349.000 € |
|---|---|
| Price per m² | 1,710.53 €/m² |
| Commission | 0 |
Calculate using this listing's purchase price. Every assumption is editable and all figures are non-binding estimates.
The initial payment is estimated as loan amount × (interest + repayment) ÷ 12. Individual lending terms, special repayments and further fees are not included. Tax, notary and agent costs may differ in your case. This is not a financing offer or financial advice.
Your inputs are calculated only in this browser and are not saved or sent to TraumImmo.
More financing calculators and assumptionsObjektnr: 1071855
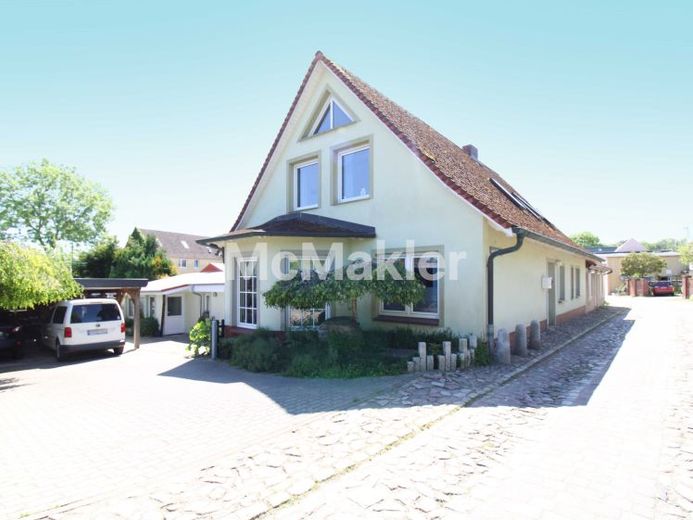
The single-family house built in 1975 only became what it is today through the extension in 1993: a house with generous, light-flooded living space. The building is well maintained and has been continuously kept in repair. It does not have a basement, therefore the laundry room, heating system (gas condensing boiler 2013) and storage rooms as well as a holiday apartment are located in an outbuilding. It is a property that is interesting for a large family. It is also an offer for creatively working interested parties who can realize themselves in the pavilion, currently used as a workshop and sales room. The overall concept is complemented by extensive parking facilities. A generously designed garden with different seating and relaxation areas and a well-kept fruit and flower garden provides feel-good moments.
The residential house has two entrances: from the street side, the building opens up with an open access area (cloakroom - dining room - living room). The study is separated by a glass door (fiber optic connection available). The bright and spacious living room impresses with the bay window at the gable, which you can also use as a conservatory or as an inspiring workspace in the home office. Overall, the spacious living and dining area forms the center of the house.
You reach the 2nd entrance via the courtyard located at the rear - it is, so to speak, the family entrance. Via the courtyard you also reach the ancillary rooms in the outbuilding. Access to the house is via a small staircase to the windbreak and the kitchen located behind it, which is practically furnished - eating and cooking for the family is no problem! On festive days and with guests, the dining room in the living area is used.
The generous space continues on the upper floor. In addition to two bright bedrooms, a 2nd bathroom (shower) and a connecting room that can be used as a hobby room, the gable bedroom impresses with its open ceiling area, which gives the room a very special charm and a warm living atmosphere. Enjoy the view of the garden and into the distance here as well.
The holiday apartment in the outbuilding has a good occupancy rate. It can be taken over fully furnished, including existing bookings, and thus opens up the possibility of generating additional income. For the guest area, separate seating, storage space and bicycle parking are available. But self-use of the apartment by family members is also conceivable.
Further potential is offered by the solid, commercially used pavilion. It has its own gas and electricity connection and is suitable not only as a workshop or studio; conversion into a holiday home or residential house is also conceivable. An application for a preliminary building notice for the extension of the building has already been submitted to the responsible authority. The required parking spaces are available for the intended uses. On the property there is a double carport (year built 2021), parking spaces with 3 parking spots and a garage.
The well-kept garden is, in the truest sense, a retreat area and offers you maximum privacy for family, hobbies and relaxation. Choose your favorite spot and enjoy the day outdoors: raspberries, cherries, apples - everything invites you to snack.
This detached house combines generous living, versatile usage options and a dream garden into a property with a very special character - ideal for families, self-employed people, creative people or anyone who wants to combine living and working in one place. Another advantage: you can move in immediately!
Your destination goes to Google Maps only when you submit the form. TraumImmo neither stores nor logs it.
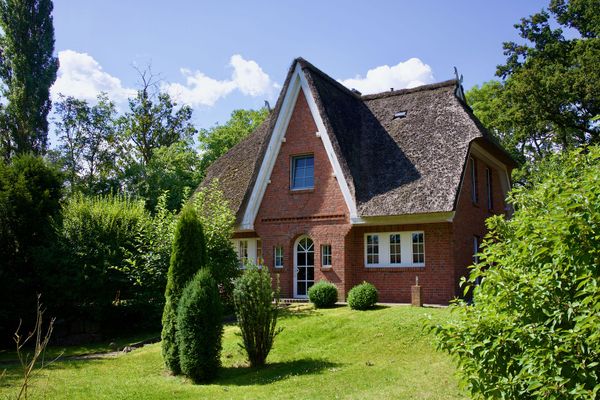 670.000 € Besichtigung 21./22.11.: Rückzugsort am Wasser – Reetdachhaus auf Traumgrundstück, Hafen in Laufnähe18574 Poseritz– Puddemin
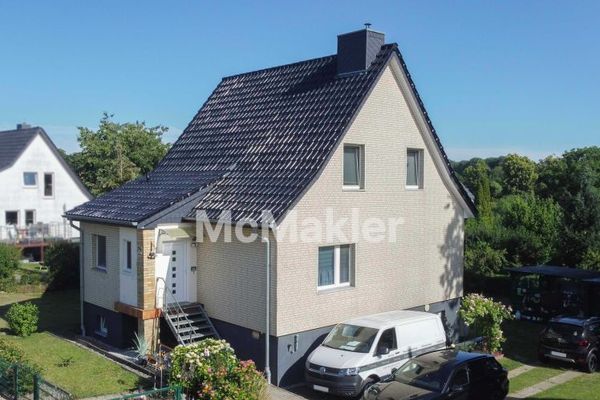 190.000 € Family-friendly home in Gustow – plenty of space, well-kept garden and short distances to Stralsund18574 Gustow
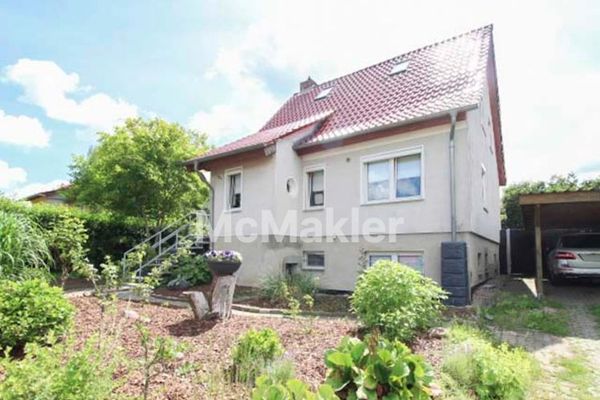 239.000 € Your Place on the Island – Plenty of Space, Peace and Quiet, and a View of Poseritz Church18574 Poseritz


