| Living area approx. | 360 m² |
|---|---|
| Bedrooms | 7 |
| Rooms | 11 |
|---|---|
| Bathrooms | 2 |
| Plot area | 550 m² |
|---|
| Purchase price | 1.600.000 € |
|---|---|
| Price per m² | 4,444.44 €/m² |
| Commission | 5.25 |
Calculate using this listing's purchase price. Every assumption is editable and all figures are non-binding estimates.
The initial payment is estimated as loan amount × (interest + repayment) ÷ 12. Individual lending terms, special repayments and further fees are not included. Tax, notary and agent costs may differ in your case. This is not a financing offer or financial advice.
Your inputs are calculated only in this browser and are not saved or sent to TraumImmo.
More financing calculators and assumptionsExclusive villa or new-build apartments with elevator and underground parking possible in the village center of Groß Flottbek
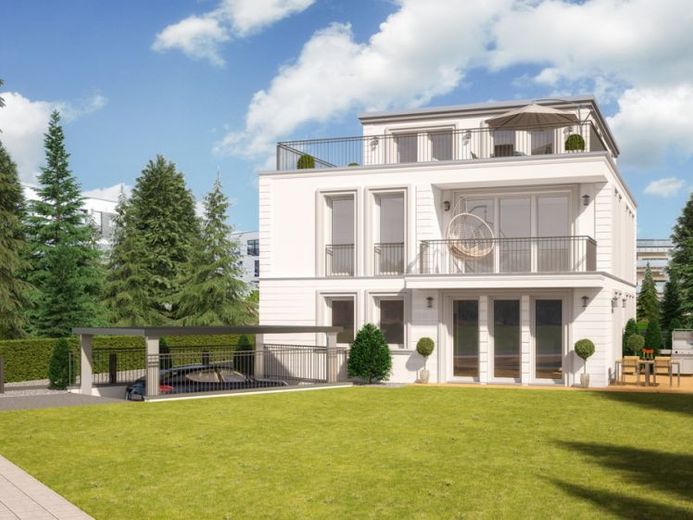
The construction of an exclusive, detached town villa in the village center of Groß Flottbek is planned and has already been approved. Three apartments are currently planned, one per floor, which could still be combined (sizes from 98m², 134, 230, 270 to 370m² plus basement.
The property combines village charm and rural comfort with a contemporary upper middle-class lifestyle and the advantages of a big city. There are very few places in Hamburg where this is still possible. The surroundings are characterized by beautiful buildings and lots of greenery, the private garden is of an appropriate size and can be laid out individually.
The spacious and elegant white villa (total living space up to 370m²) has noble echoes of classicism despite its modernity. It is bright and sunny and has a beautiful, unobstructed view to the south-west. Two full storeys and a staggered storey are to be built. The convenient elevator provides access to all floors.
Current planning with building rights
First floor: Ground floor with private garden: approx. 134 m² living space, five rooms, two bathrooms, terrace, 1 underground parking space. Gross turnkey price indication approx. € 1,390,000
1st floor: Apartment on the 1st floor: approx. 134 m² living space, five rooms, two bathrooms, balcony. 1 underground parking space. Gross turnkey price indication approx. € 1,280,000
SG: Apartment in the penthouse: approx. 98 m², three rooms, one bathroom, approx. 32 m² roof terrace. 1 underground parking space. Gross turnkey price indication approx. € 1,230,000
Basement: a basement with currently three parking spaces (access by car lift), three storage rooms, a technical room and a communal storage room as well as a stairwell with passenger lift. Total plot size: 550 m²
The property can be viewed at any time.
Your destination goes to Google Maps only when you submit the form. TraumImmo neither stores nor logs it.
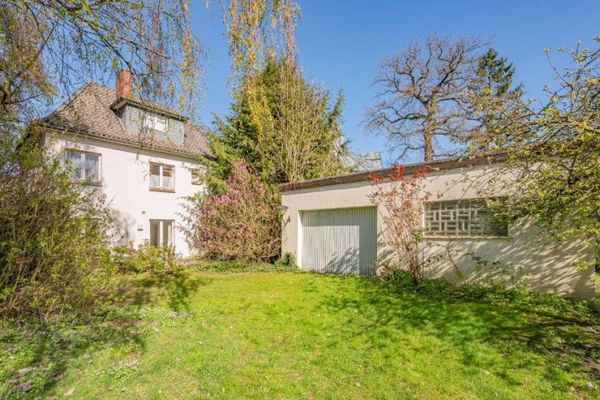 1.150.000 € Plot for a semi-detached house or two semi-detached halves in Nienstedten22609 Hamburg
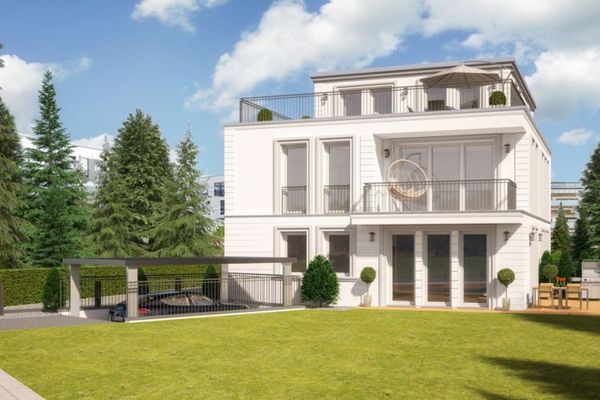 1.600.000 € with building rights in GROSS FLOTTBEK - divisible
Villa up to 360 m² living space possible, south-west facing22609 Hamburg Groß Flottbek / Nienstedten
1.600.000 € with building rights in GROSS FLOTTBEK - divisible
Villa up to 360 m² living space possible, south-west facing22609 Hamburg Groß Flottbek / Nienstedten

