| Plot area | 3458 m² |
|---|---|
| Usable floor area | 1218 m² |
| Purchase price | 999.000 € |
|---|---|
| Commission | 3,57% |
Calculate using this listing's purchase price. Every assumption is editable and all figures are non-binding estimates.
The initial payment is estimated as loan amount × (interest + repayment) ÷ 12. Individual lending terms, special repayments and further fees are not included. Tax, notary and agent costs may differ in your case. This is not a financing offer or financial advice.
Your inputs are calculated only in this browser and are not saved or sent to TraumImmo.
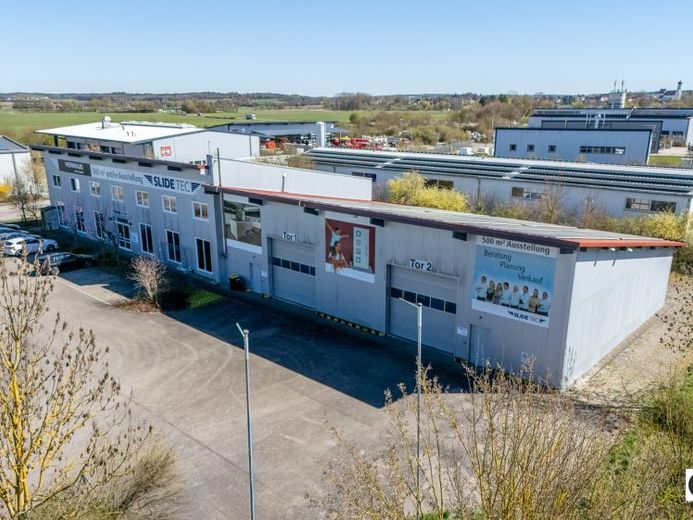
More financing calculators and assumptionsFor sale is a representative and versatile commercial property in the “Nordpark” industrial area in Burgheim, Nordpark 2, directly on the B16.
The property, built in 2008, is in like-new condition and impresses with its high-quality construction, flexible layout, and excellent transport connections.
The plot has a size of 3,584 m² (parcel 534/1) and is fully developed. The total usable floor area of the building is 1,218 m², divided into office, exhibition, storage, and circulation areas.
In addition, there are approx. 400 m² of paved outdoor area for truck parking spaces as well as 21 outdoor parking spaces for cars.
The property is divided into two functional units.
The two-story showroom and office building contains a spacious 326 m² exhibition area on the ground floor, ideal for showrooms, customer presentations, or event use.
A representative wooden staircase leads to the upper floor, which comprises nine variable office units with a total of 281 m² of office space. The offices can be flexibly combined as individual offices or into an open-plan office and are accessed via an open gallery.
In addition, the upper floor offers a meeting room (approx. 27 m²), a tea kitchen with anteroom (27 m²), and an archive room (25 m²).
The ensemble is completed by a separate, heated, and dry storage and production hall with approx. 437 m² of space, which can be divided if required and has two industrial gates as well as a direct connection to the showroom and office building via a fire door.
The property is ideally suited for companies that want to combine exhibition, office, and storage space under one roof.
A high-performance photovoltaic system with a capacity of 100 kWp is installed on the roof of the property. The system is currently still under the feed-in tariff contract, which expires in 2028. After the contract ends, the entire system will pass fully and free of encumbrances into the ownership of the buyer.
Individual office units are currently still rented out and generate ongoing rental income – an attractive aspect for both investors and owner-occupiers.
In addition, there is the possibility of converting apartments for site managers or employees. A market value appraisal by a certified expert (DIN EN ISO/IEC 17024) is available for the property.
Additional documents, including the complete building permit with all plans, are available.
Please feel free to inquire, we will be happy to provide them!
Your destination goes to Google Maps only when you submit the form. TraumImmo neither stores nor logs it.
 999.000 € Partial acquisition possible! Modern commercial property in Burgheim – showroom, office and production86666 Burgheim
 999.000 € Partial acquisition possible! Modern commercial property in Burgheim – showroom, office and production86666 Burgheim
 999.000 € Partial acquisition possible! Modern commercial property in Burgheim – showroom, office and production86666 Burgheim