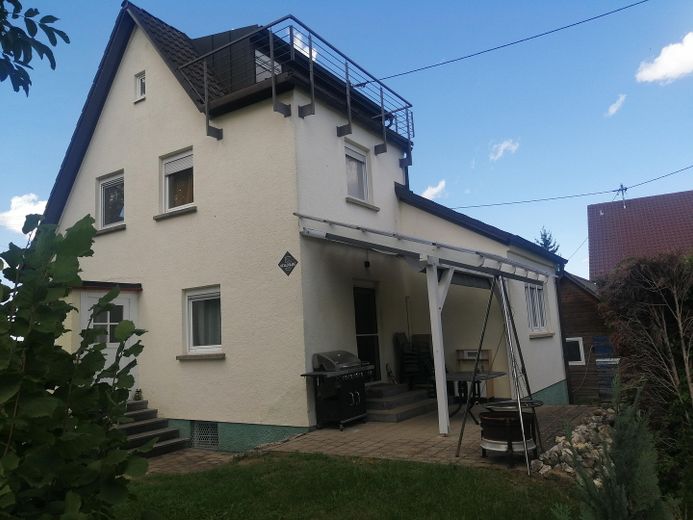
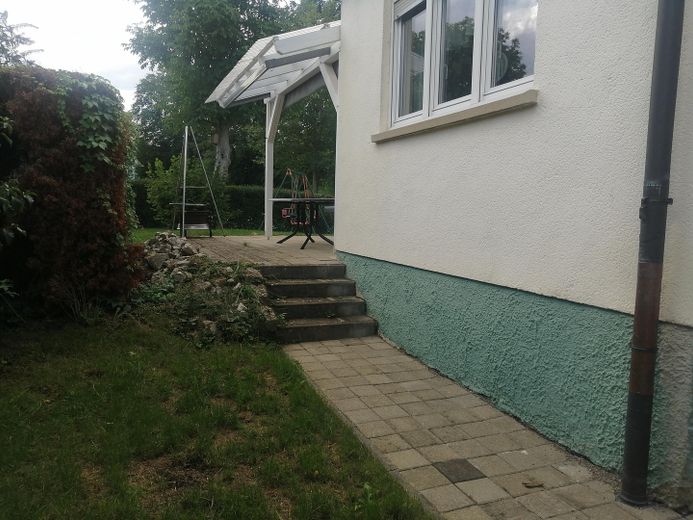
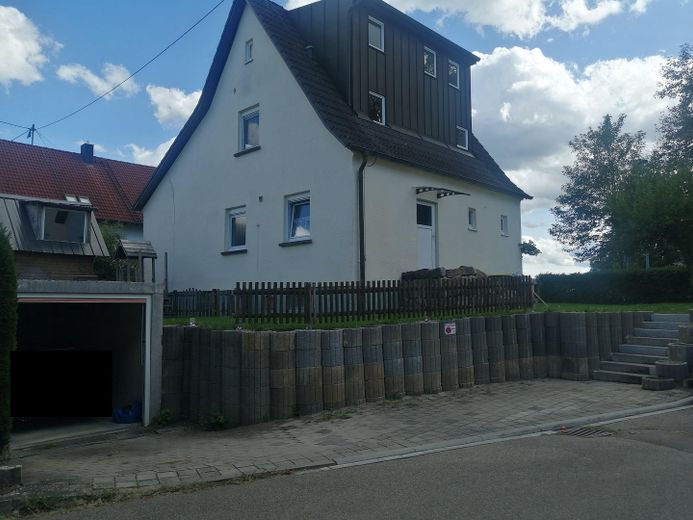
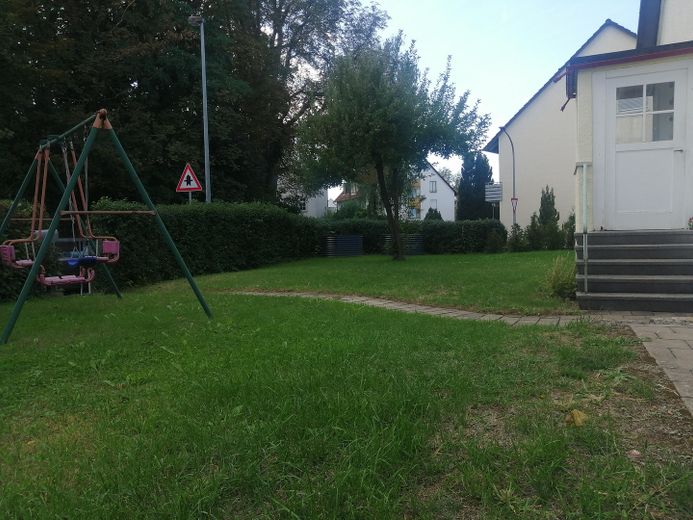
Blick in den Garten
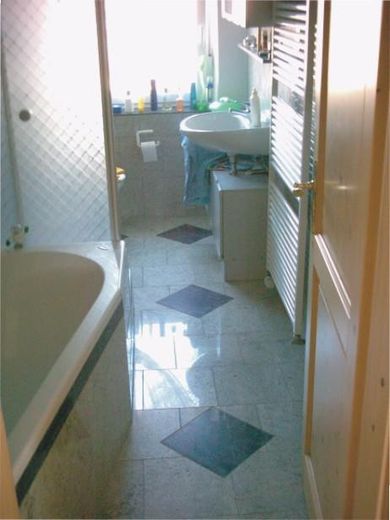
Bad EG
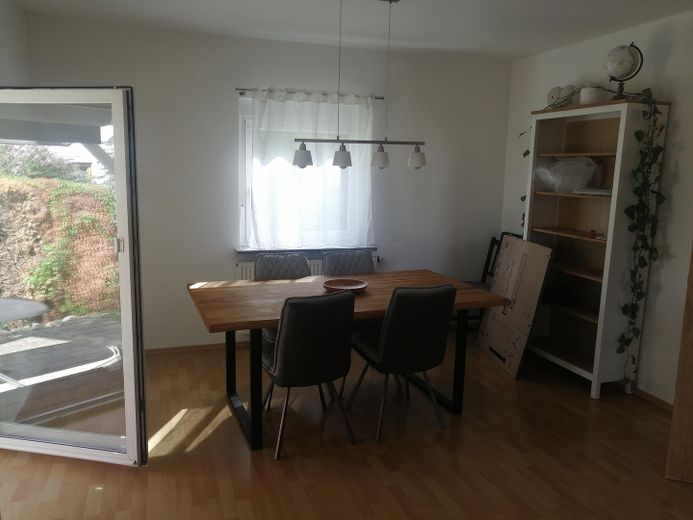
Esszimmer EG
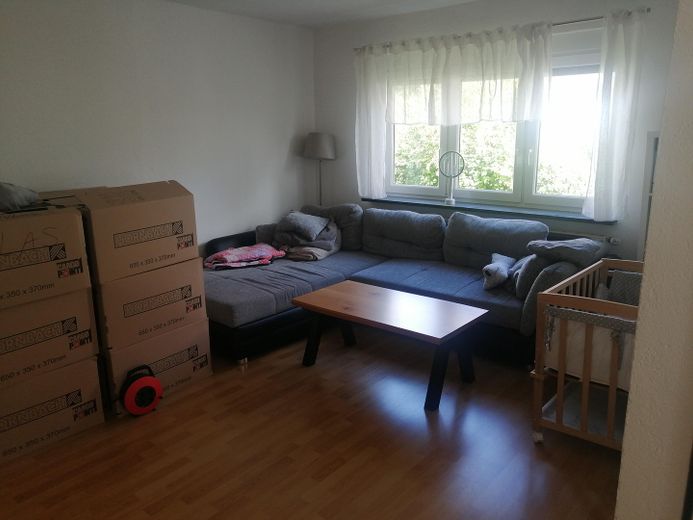
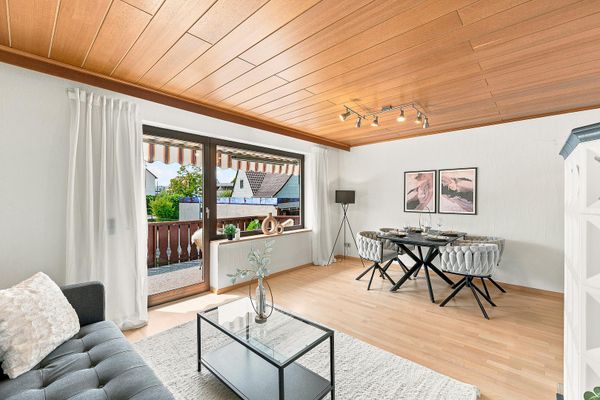
Wohnzimmer EG
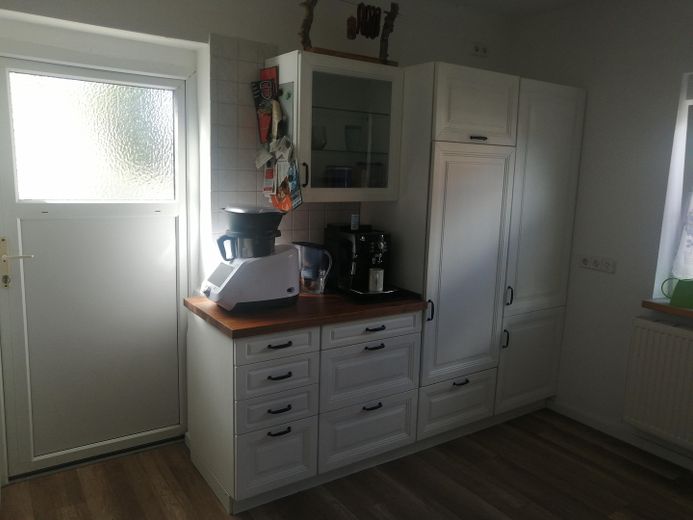
Küche EG
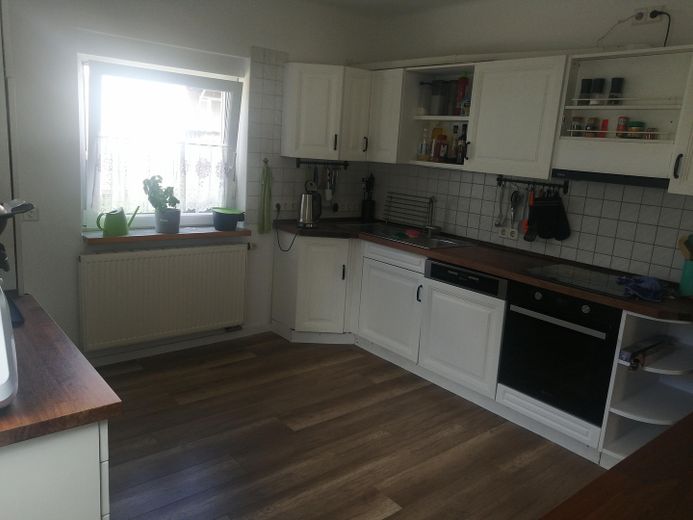
Küche EG
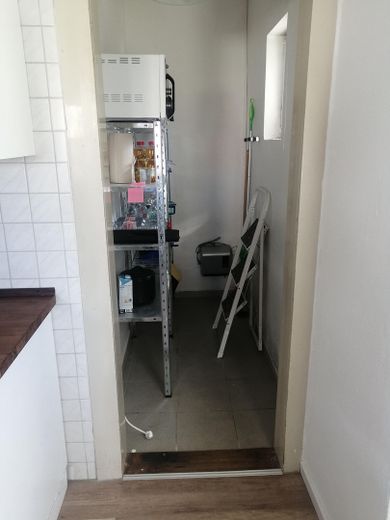
Speisekammer EG
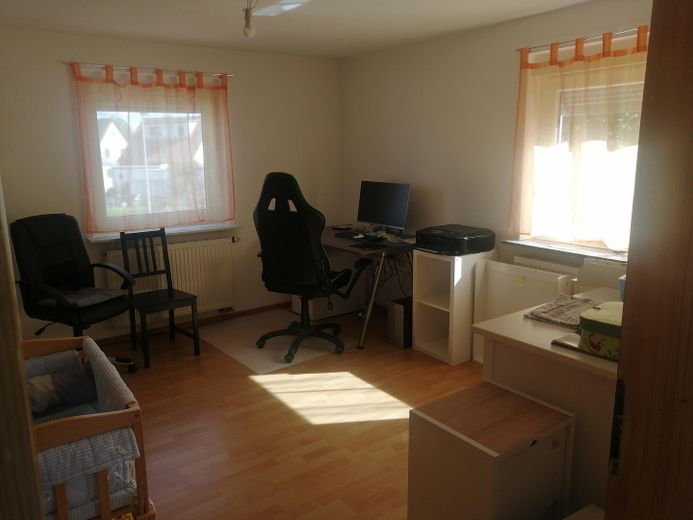
Kinderzimmer OG
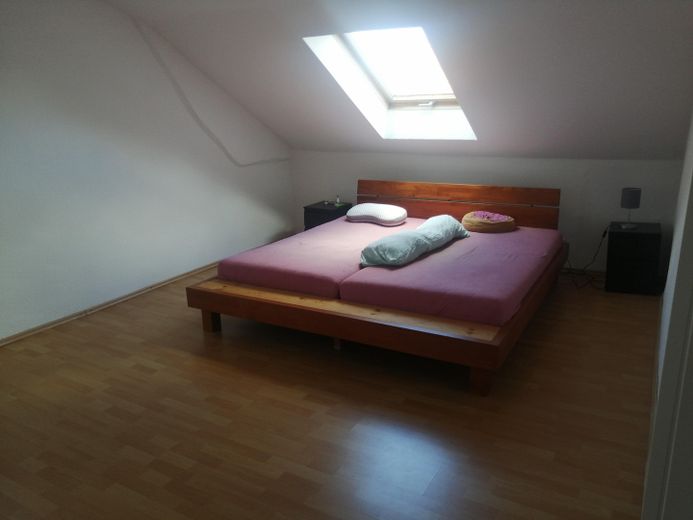
Schlafzimmer OG
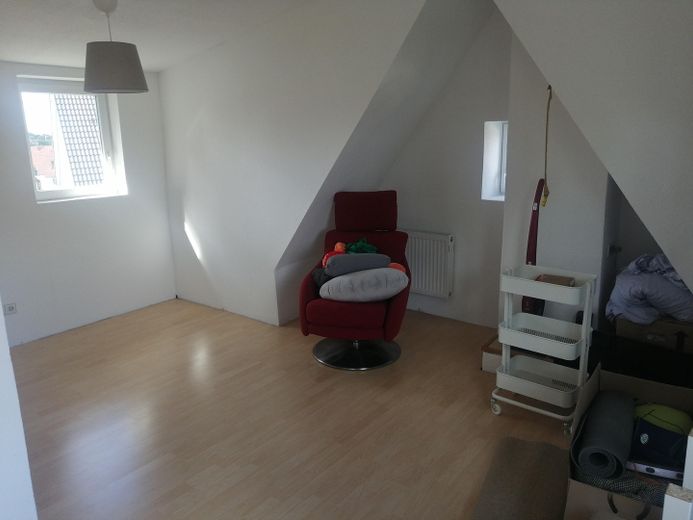
DG 1
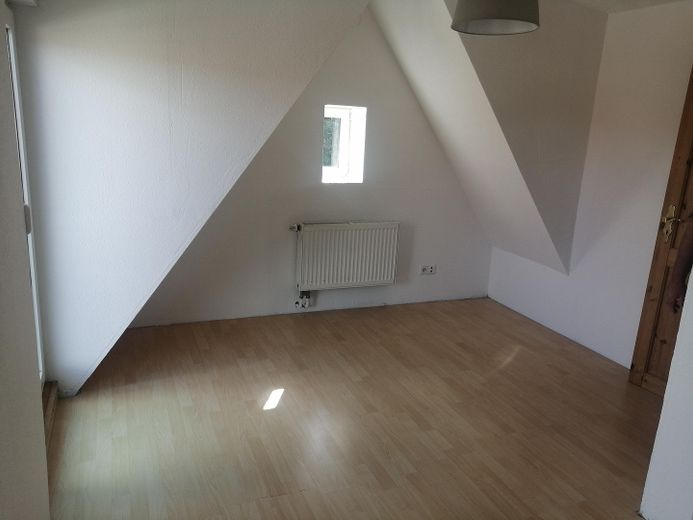
DG 2
| Type | Detached house |
|---|---|
| Living area approx. | 125 m² |
| Year built | 1936 |
| Bedrooms | 4 |
| Available from | 01.11.2026 |
|---|---|
| Rooms | 6,5 |
| Bathrooms | 2 |
| Heating | Central heating |
| Fuel type | Oil |
| Plot area | 505 m² |
|---|---|
| Parking spaces | 2 |
| Condition | Well kept |
| Floors in the building | 3 |
| Usable floor area | 215 m² |
| Purchase price | 595.000 € |
|---|---|
| Price per m² | 4,760.00 €/m² |
| Commission | no commission for buyers |
Calculate using this listing's purchase price. Every assumption is editable and all figures are non-binding estimates.
The initial payment is estimated as loan amount × (interest + repayment) ÷ 12. Individual lending terms, special repayments and further fees are not included. Tax, notary and agent costs may differ in your case. This is not a financing offer or financial advice.
Your inputs are calculated only in this browser and are not saved or sent to TraumImmo.
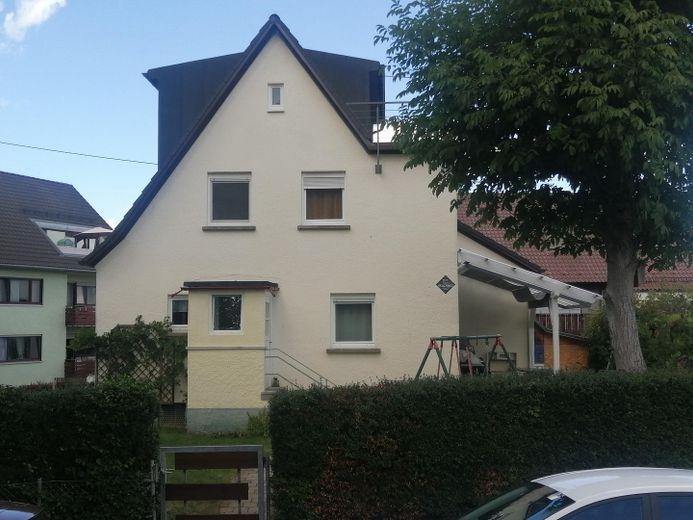
More financing calculators and assumptionsThe house was built in 1936 and enlarged by an extension in 1955.
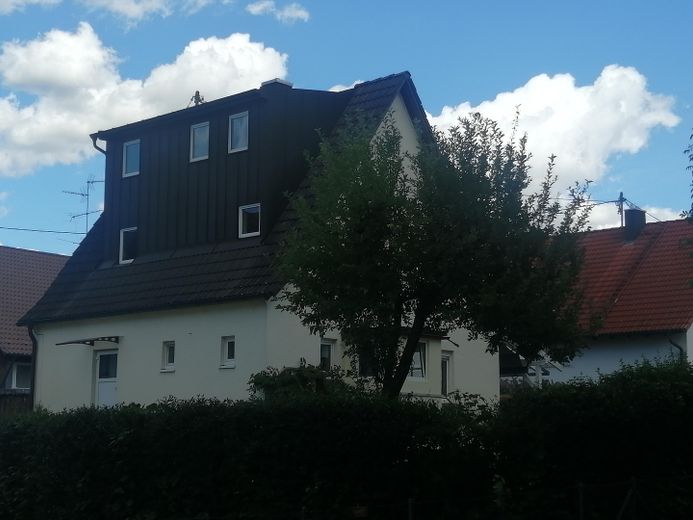
Complete modernisation in 1998 (radiators, electrical system, windows). In 2000, the roof structure was completely renewed, converting the attic into living space.
In addition, a self-supporting wooden staircase was installed in the house during this work.
In autumn 2011, the terrace and the exit from the side entrance door were completely renovated.
Room layout:
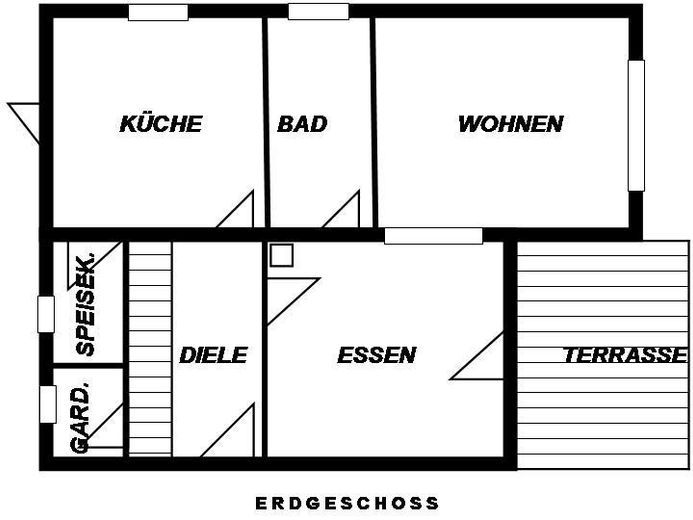
The ground floor has a living room and a dining room with an open passage; the terrace can be accessed from the dining room.
There is also a bathroom with shower/bathtub/WC on the ground floor.
The ground floor also contains the large kitchen-diner (fitted kitchen available) with adjoining pantry.
The kitchen has a side exit to the garage.
Floor coverings are present throughout the ground floor (laminate).
The ground-floor bathroom is completely tiled with granite slabs.
There is a cloakroom in the stairwell leading to the first floor.
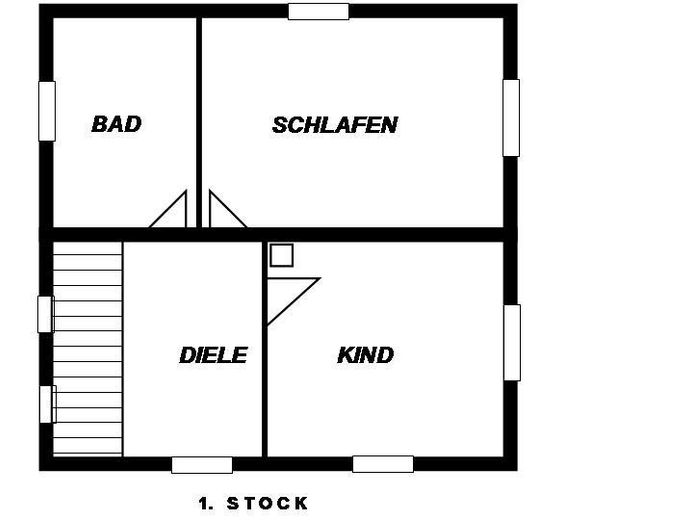
The first floor has a bathroom that is currently being renovated (not completed), as well as two bedrooms (floor covering in each: laminate).
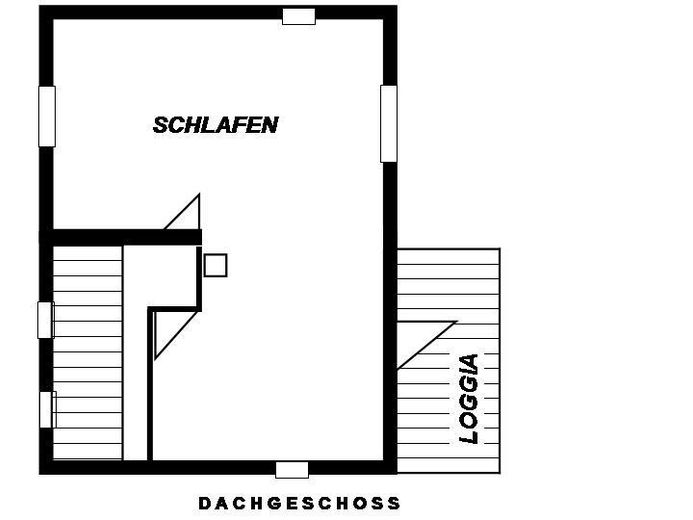
The second floor (attic) contains a very large room that can be accessed through two doors and also divided into 2 rooms. A balcony is attached directly to this room.
The house has 3 basement rooms:
1 natural cellar, 1 boiler room with oil tanks and heating system (oil-fired central heating), 1 laundry room with access to the garden.
The property (approx. 505 m² in total) includes a very spacious garden shed, a single garage and a paved parking space.
The floor plan sketches are not to scale.
The house is being sold privately – enquiries from estate agents will not be answered.
Your destination goes to Google Maps only when you submit the form. TraumImmo neither stores nor logs it.
Residential street, no through traffic
 499.900 € Well-maintained semi-detached house in Senden – ready for immediate occupancy89250 Senden– Senden
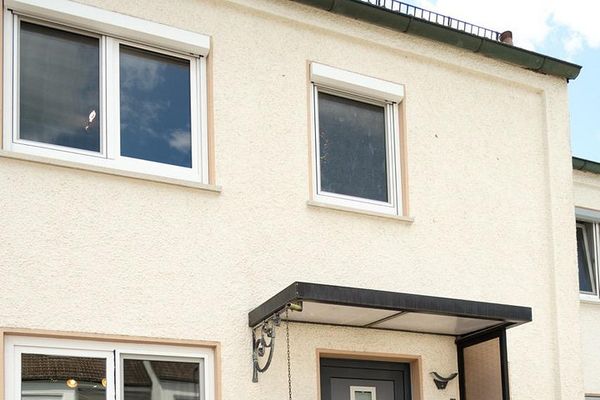 355.555 € Cozy & ready-to-move-in terraced house in a quiet, central location in Senden Ay89250 Senden– Ay a.d. Iller
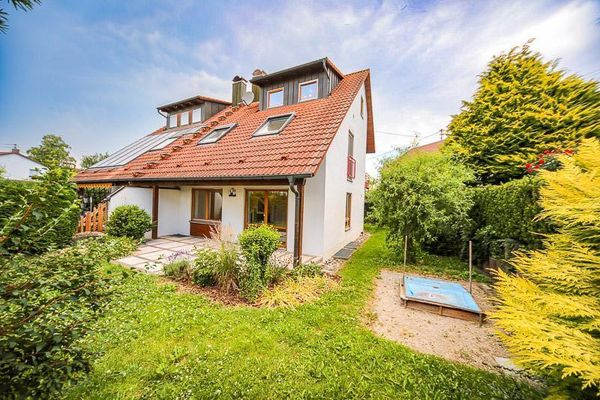 629.000 € Modernized semi-detached house in a prime location in Senden-Aufheim – 140 m² living space + large office - commission-free89250 Senden-Aufheim– Aufheim


