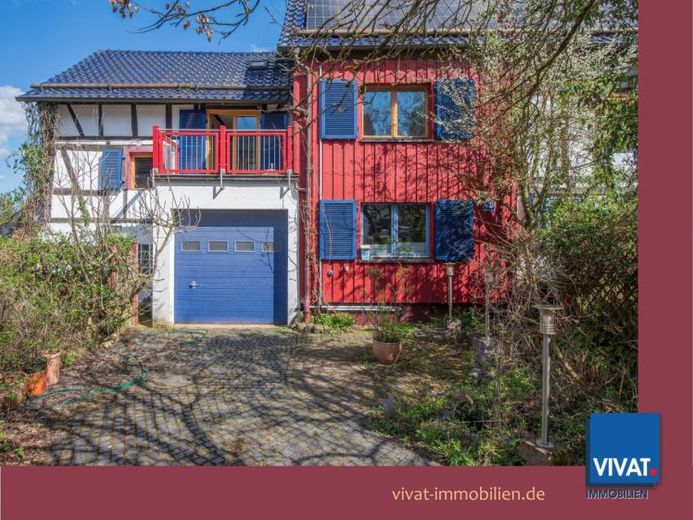
| Type | Detached house |
|---|---|
| Living area approx. | 200 m² |
| Bedrooms | 5 |
| Rooms | 6,5 |
|---|---|
| Bathrooms | 2 |
| Plot area | 336 m² |
|---|
| Purchase price | 260.000 € |
|---|---|
| Price per m² | 1,300.00 €/m² |
| Commission | 3,2735% (3,2735 % vom Kaufpreis (inkl. 19 % MwSt)) |
Calculate using this listing's purchase price. Every assumption is editable and all figures are non-binding estimates.
The initial payment is estimated as loan amount × (interest + repayment) ÷ 12. Individual lending terms, special repayments and further fees are not included. Tax, notary and agent costs may differ in your case. This is not a financing offer or financial advice.
Your inputs are calculated only in this browser and are not saved or sent to TraumImmo.
More financing calculators and assumptionsPROPERTY AND BUILDING:
The exact history of this exceptional house is unknown. Its origins are presumed to date back to around 1900.
The stated construction years are 1936/48, with a complete renovation carried out from 1997–2000.
The roof insulation was installed using rock wool.
MODERNIZATION MEASURES:
2024 PV system
2024 wallbox
2003 aluminum folding shutters (part 2), powder-coated
2001 roof structure and roofs completely renewed
2001 cistern (fed by all roofs)
2001 heating system completely renewed
2001 staircase, solid beech
2001 aluminum folding shutters (part 1), powder-coated
2000 stable door
2000 1 window
2000 folding door
SPECIAL FEATURES:
- separate small building adjoining the inner courtyard: "winter garden"/studio on the ground floor, storage space on the upper floor
- cistern for flushing toilets and for the washing machine and dishwasher
- kitchen stove
- tiled stove (currently not operational; insert needs to be replaced)
- wood-burning stove in the "winter garden"/studio
- PV system with battery storage
- wallbox in the garage
- above-ground gas tank (rental tank)
Your destination goes to Google Maps only when you submit the form. TraumImmo neither stores nor logs it.
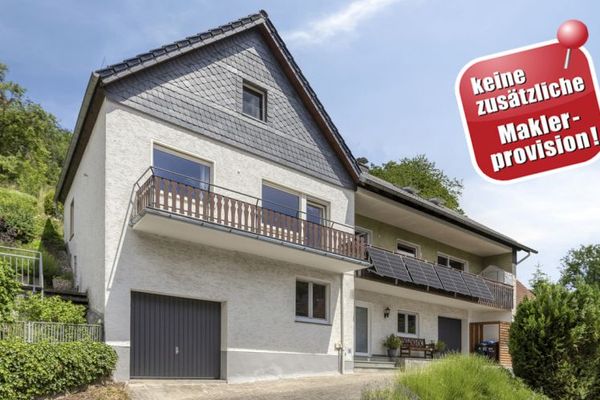 299.000 € Living comfort meets nature – commission-free35614 Aßlar / Klein Altenstädten
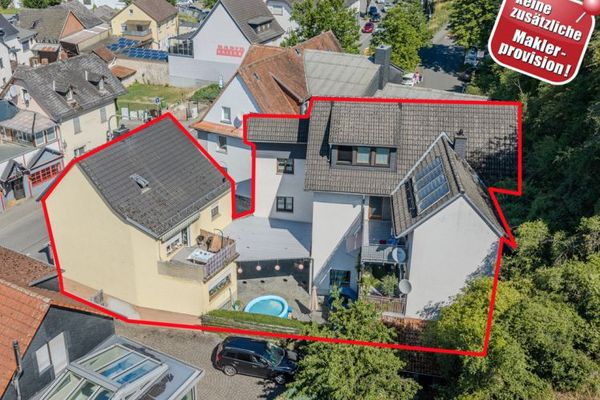 615.000 € 6.3% yield in the heart of Aßlar – commission-free35614 Aßlar
 333.000 € 3-family house / very affordably for sale by owner35614 Oberlemp asslar– Oberlemp

