| Type | Mid-terrace house |
|---|---|
| Living area approx. | 166 m² |
| Bedrooms | 3 |
| Rooms | 5 |
|---|---|
| Bathrooms | 3 |
| Plot area | 193 m² |
|---|
| Purchase price | 725.000 € |
|---|---|
| Price per m² | 4,367.47 €/m² |
| Commission | no commission for buyers |
Calculate using this listing's purchase price. Every assumption is editable and all figures are non-binding estimates.
The initial payment is estimated as loan amount × (interest + repayment) ÷ 12. Individual lending terms, special repayments and further fees are not included. Tax, notary and agent costs may differ in your case. This is not a financing offer or financial advice.
Your inputs are calculated only in this browser and are not saved or sent to TraumImmo.
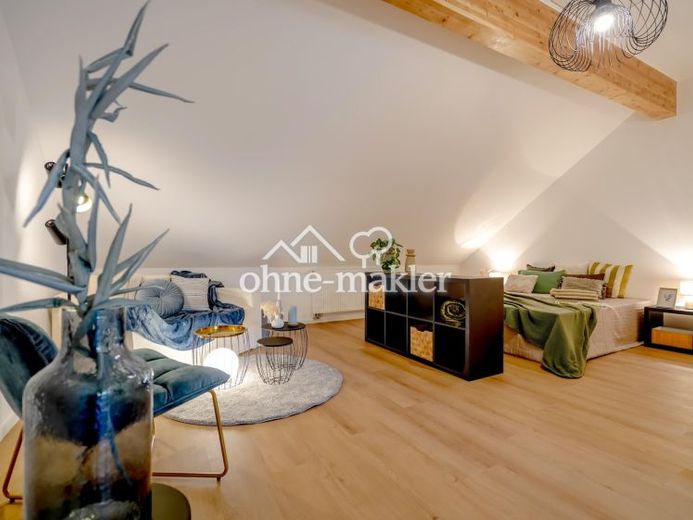
More financing calculators and assumptionsThis comprehensively modernized terraced house, built in 1986, offers a versatile home with distinctive character. With approx. 114 m² of living space on the ground and first floors, as well as a further approx. 52 m² in the converted attic, the house offers generous space for a variety of lifestyles and living arrangements. The property extends over three levels and impresses with its well-thought-out layout, modern fittings and distinctive architectural details.
The ground floor forms the heart of the house. The spacious living room, with its characteristic bay window, creates a special living area with plenty of atmosphere and added spatial depth. The entrance area, hallway, guest WC and living room are all on the same level.
Three steps lead to the open-plan kitchen and dining area. The split-level design connects the different living areas while also creating a natural division. From here, direct access leads to the terrace and the private, compact garden – a lovely outdoor space for shared meals, relaxing hours and family life.
The private retreat is located on the first floor. Two well-proportioned children's bedrooms offer a range of possible uses. The master bedroom has its own en-suite bathroom with a bathtub. A further bathroom with a shower completes this floor.
The second floor offers additional space for different living situations in its converted studio. Whether as a spacious home office, workspace, guest room, hobby room or personal retreat – a wide range of uses is possible here.
The house has also been comprehensively modernized in terms of both technology and appearance. The windows and heating system have been replaced, the floors and walls redesigned, and the bathrooms modernized. Following the extensive renovation, the house is being occupied again for the first time and presents accordingly as modern and contemporary.
A basement and a private carport complete the offering.
With its distinctive layout, bay window, garden and versatile studio, the house combines residential comfort and flexibility. The different levels provide both open areas for spending time together and ample space for privacy and individual use.
Property condition: First occupancy after renovation
Your destination goes to Google Maps only when you submit the form. TraumImmo neither stores nor logs it.
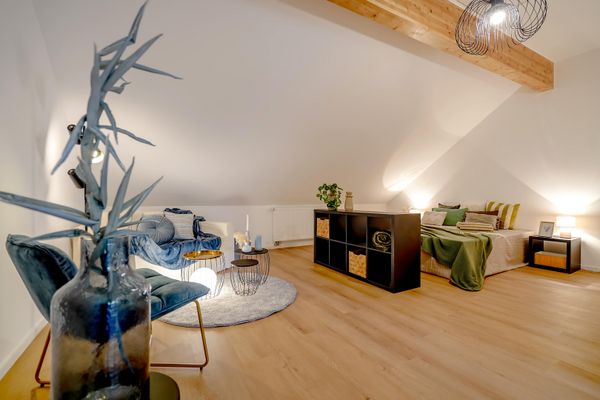 725.000 € First occupancy after renovation: Modern terraced house with garden, bay window & studio in Langen63225 Langen– Langen (Hessen)
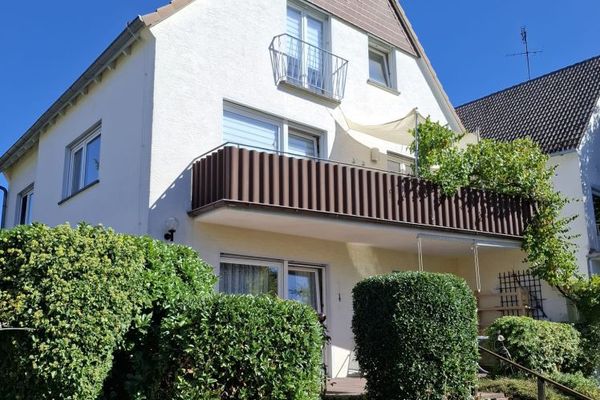 715.900 € Spacious 2–3-family house in a good location in Langen63225 Langen
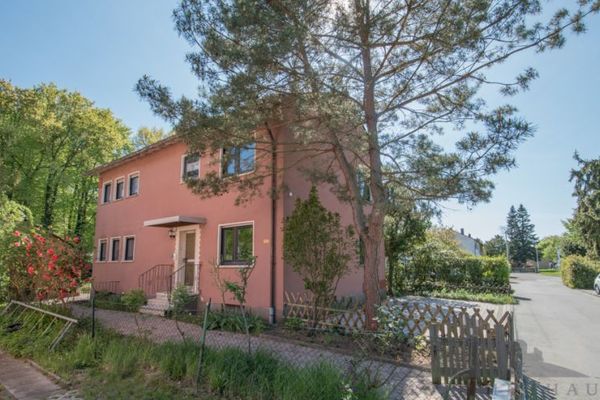 695.000 € Commission-free: Two-family house in a unique location on the edge of the forest in Langen63225 Langen

