Calculate using this listing's purchase price. Every assumption is editable and all figures are non-binding estimates.
The initial payment is estimated as loan amount × (interest + repayment) ÷ 12. Individual lending terms, special repayments and further fees are not included. Tax, notary and agent costs may differ in your case. This is not a financing offer or financial advice.
Your inputs are calculated only in this browser and are not saved or sent to TraumImmo.
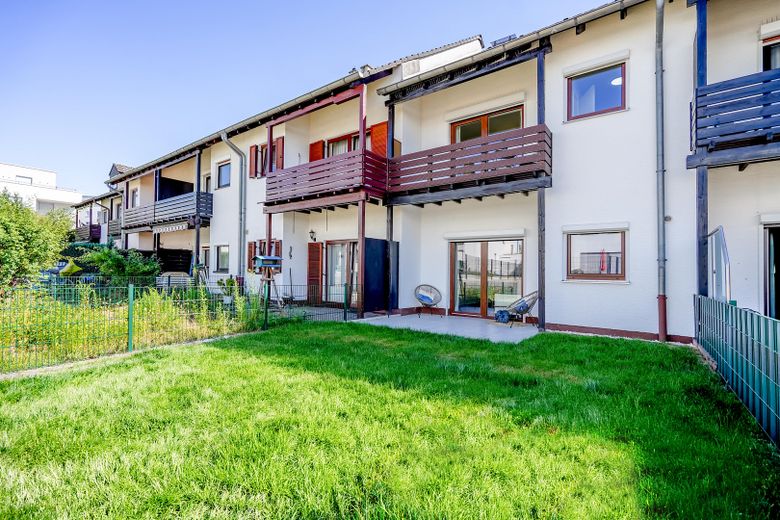
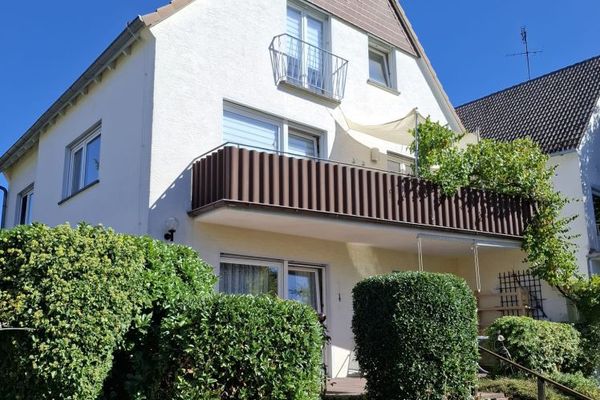
This extensively modernized terraced house, built in 1986, offers a versatile home with a distinctive character. With approx. 114 m² of living space on the ground and first floors, plus a further approx. 52 m² in the converted attic, the house provides generous space for a variety of lifestyles and living concepts. The property extends over three levels and impresses with its thoughtfully designed layout, modern fittings and distinctive architectural details.
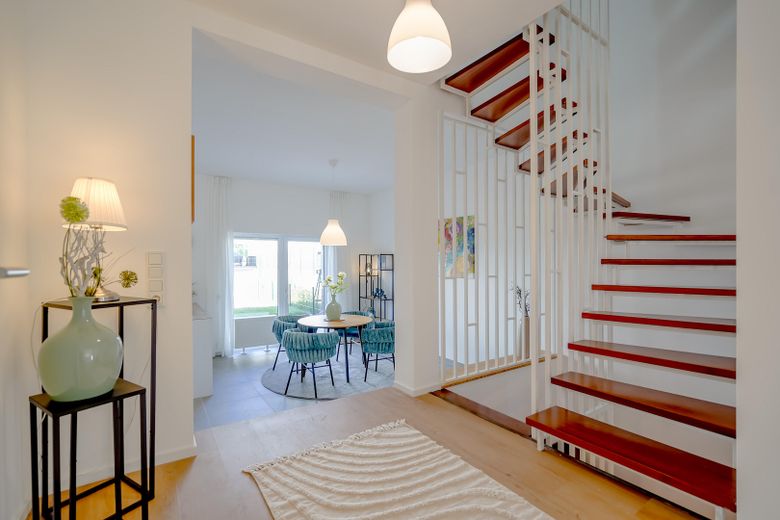
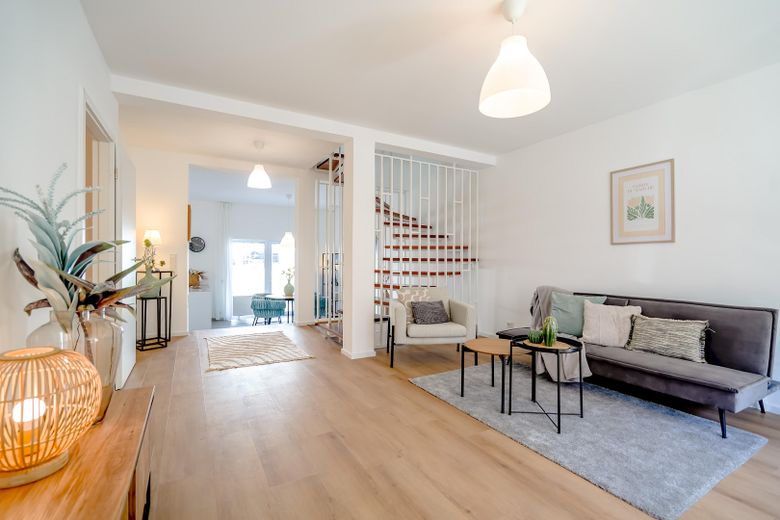
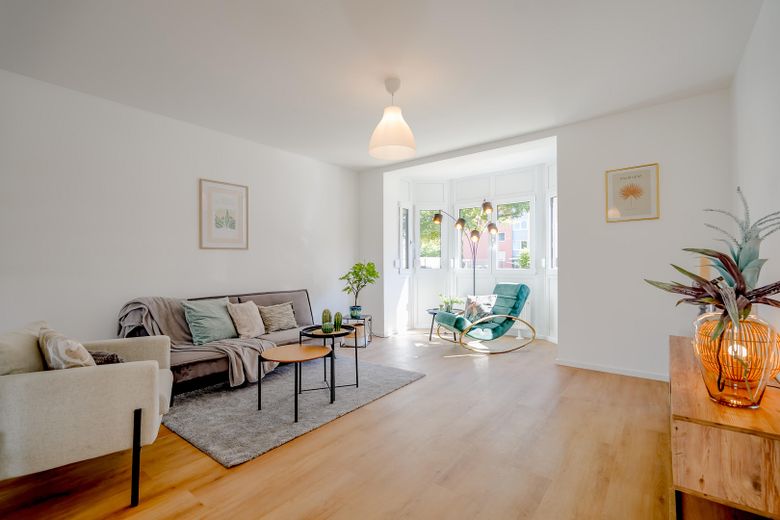
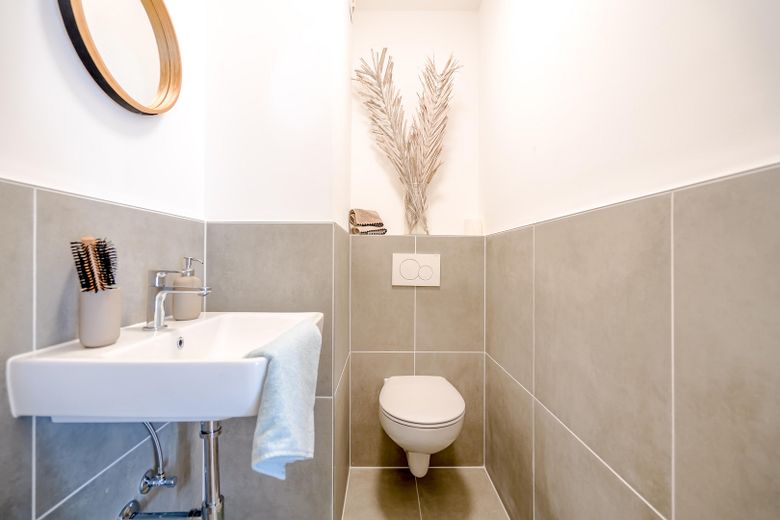
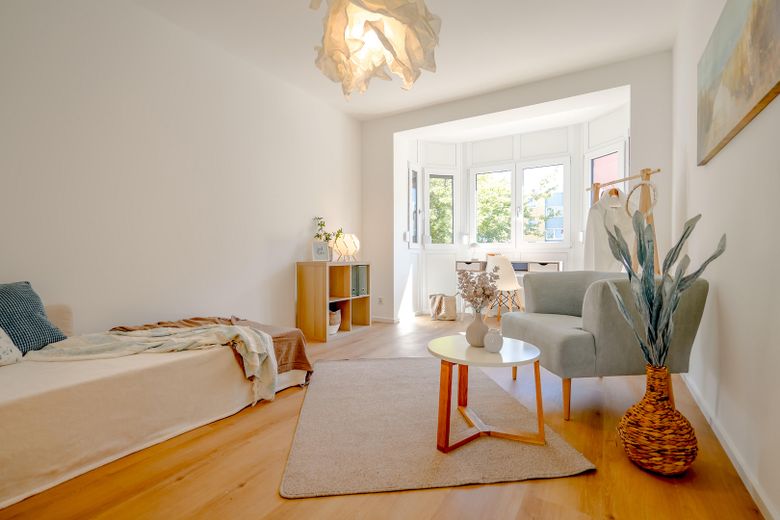
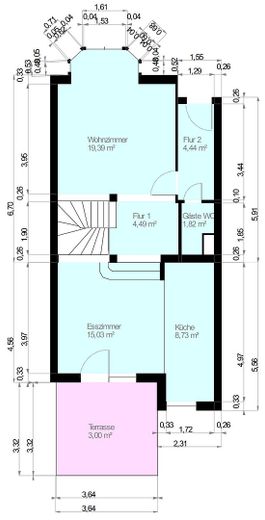
The ground floor forms the heart of the house. The spacious living room, with its characteristic bay window, creates a distinctive living area with plenty of atmosphere and added depth. The entrance area, hallway, guest WC and living room are all on the same level.
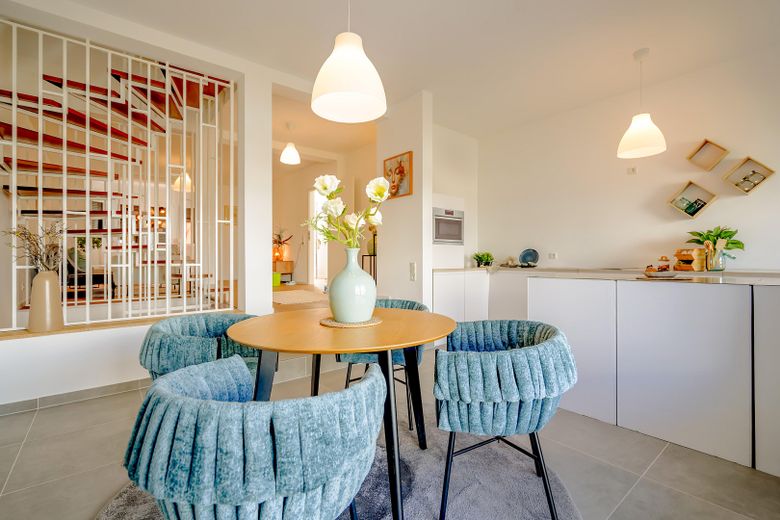
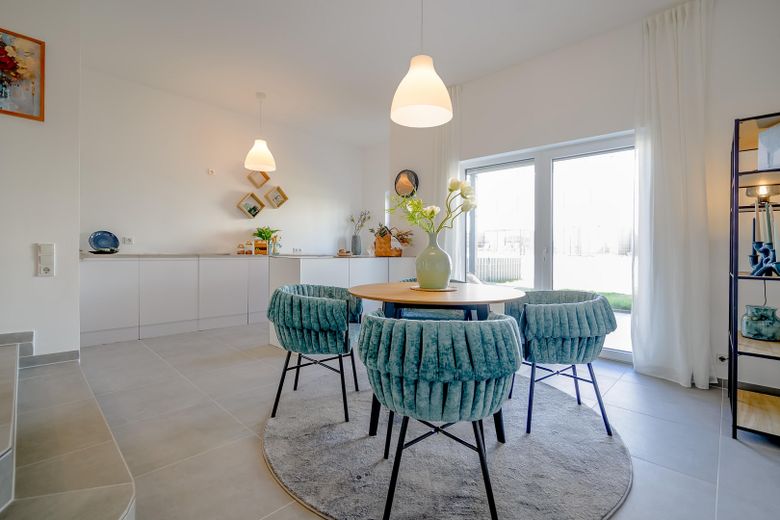
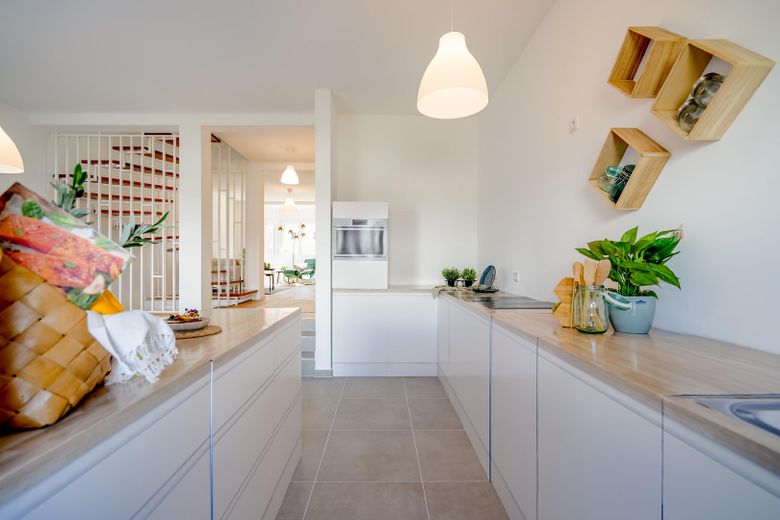
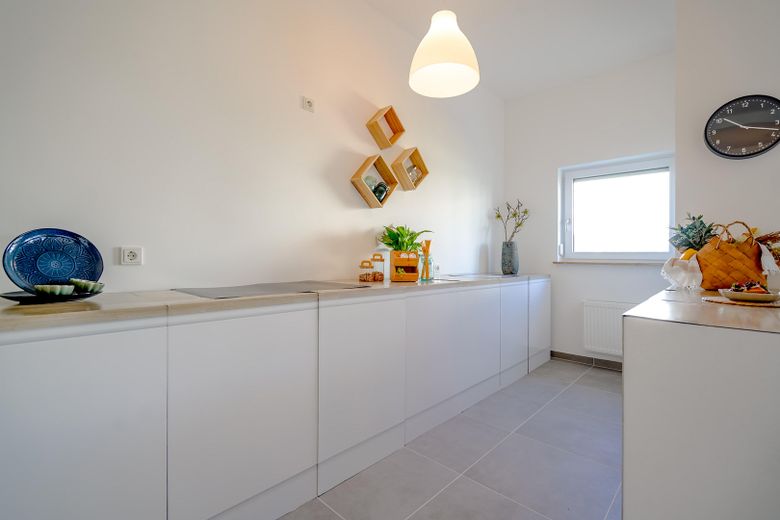
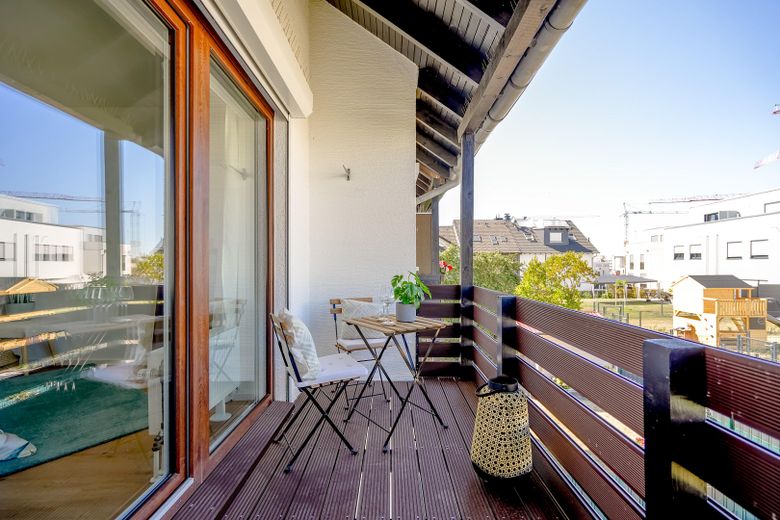
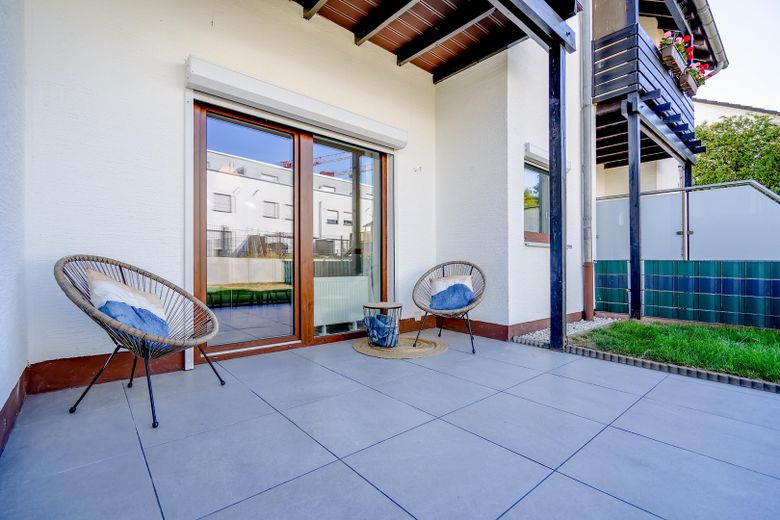
Three steps lead to the open-plan kitchen and dining area. The staggered layout connects the different living areas while also creating a natural division. From here, direct access leads to the terrace and the small private garden—a lovely outdoor space for shared meals, relaxing moments and family life.
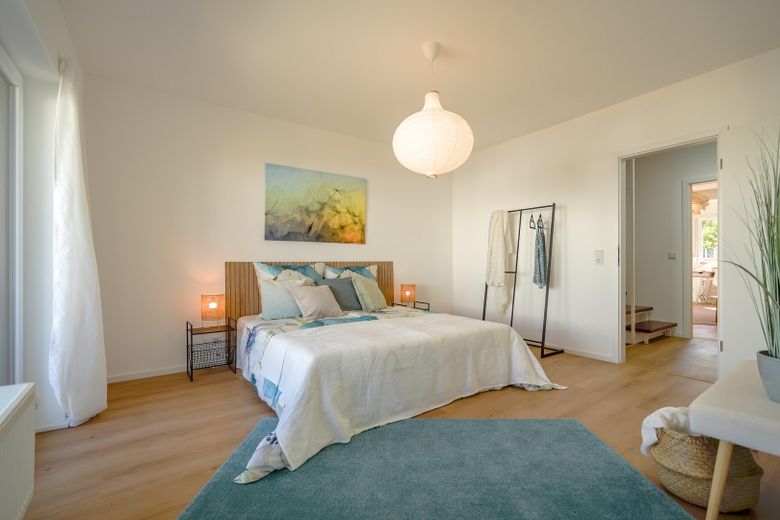
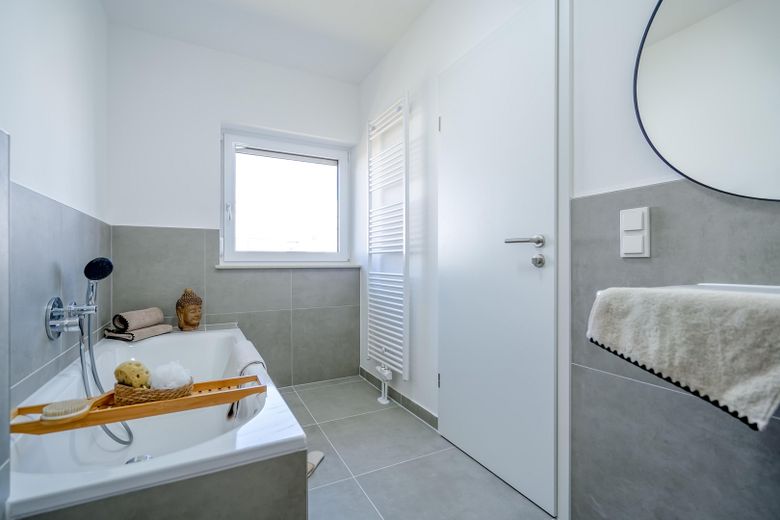
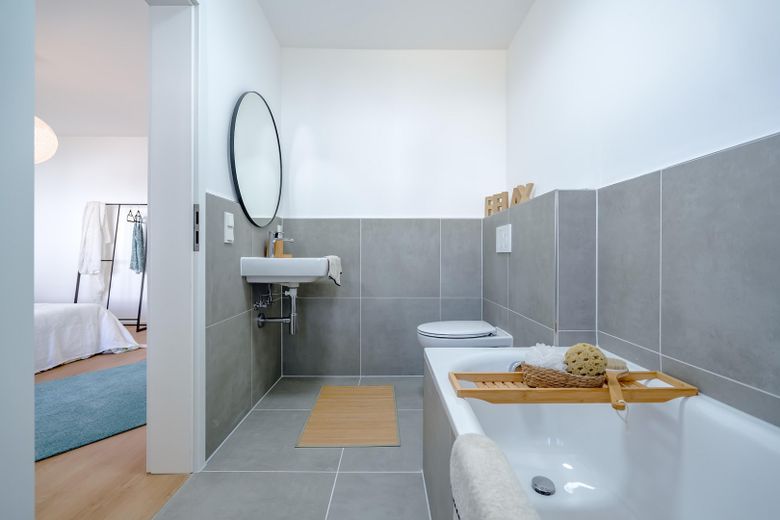
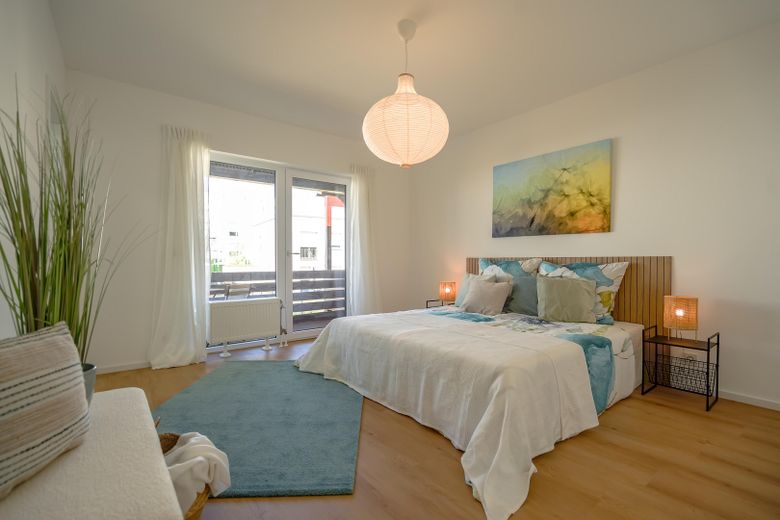
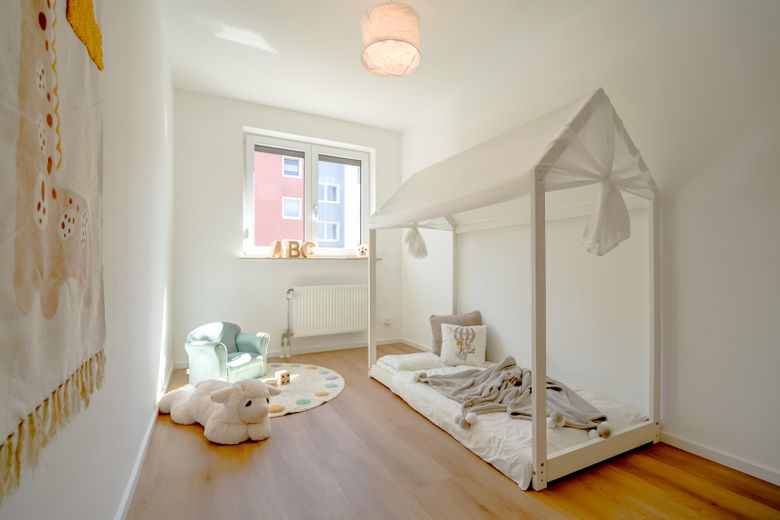
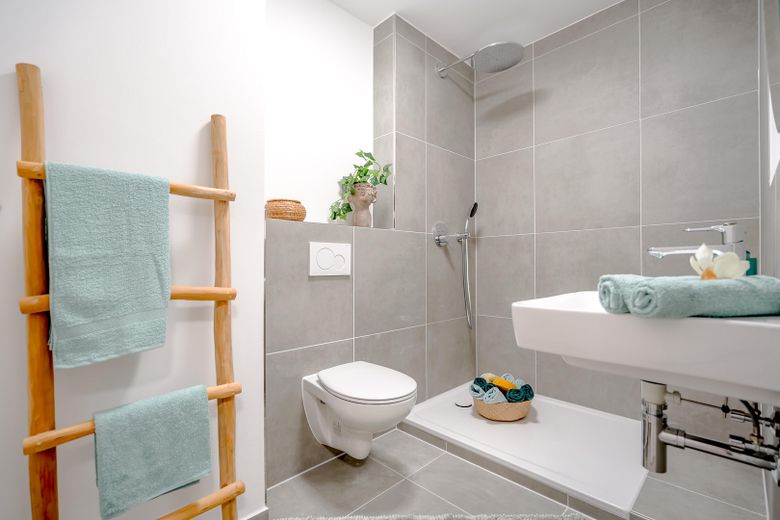
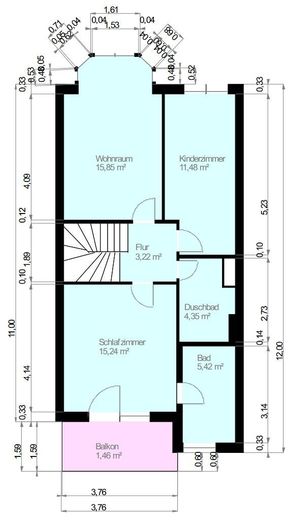
The first floor contains the private retreat. Two well-proportioned children's bedrooms offer a range of uses. The primary bedroom has its own ensuite bathroom with a bathtub. A further bathroom with a shower completes this floor.
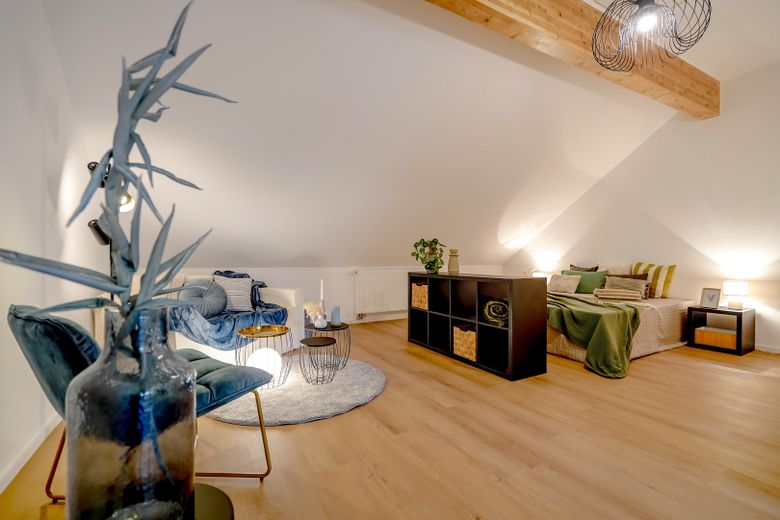
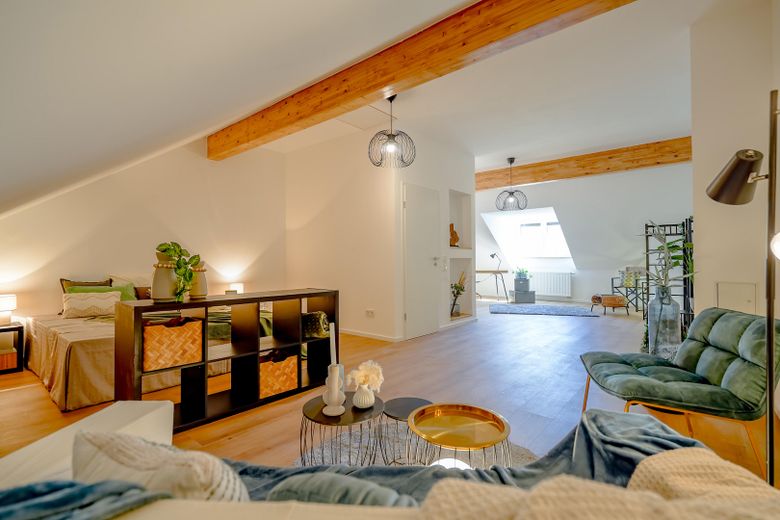
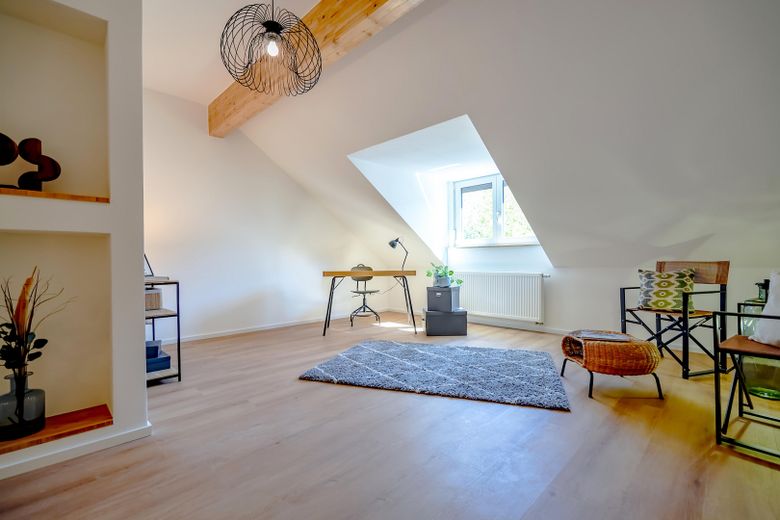
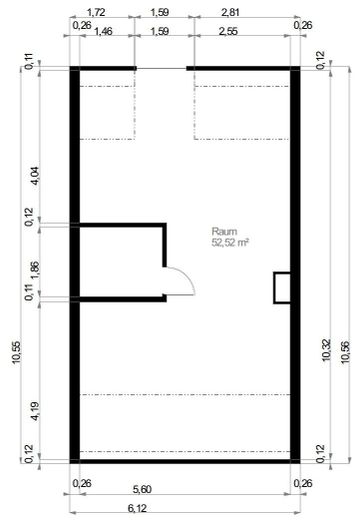
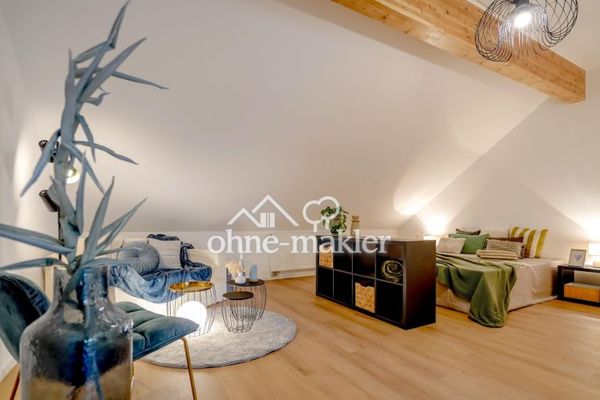
The second floor offers additional space for a range of living situations in its converted studio. Whether used as a spacious home office, workspace, guest room, hobby room or personal retreat, it offers a variety of possibilities.
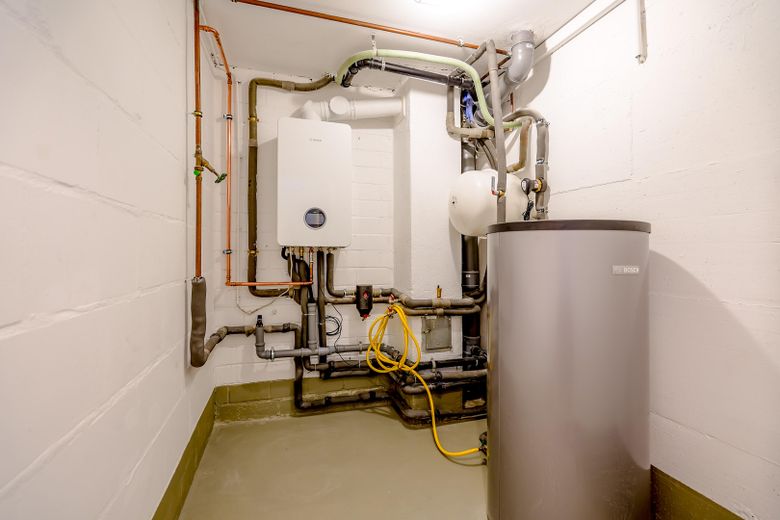
The house has also been extensively modernized in both its technical systems and appearance. The windows and heating system have been replaced, the floors and walls redesigned, and the bathrooms modernized. Following the extensive renovation, the house is being occupied again for the first time and is presented in a modern, contemporary style.
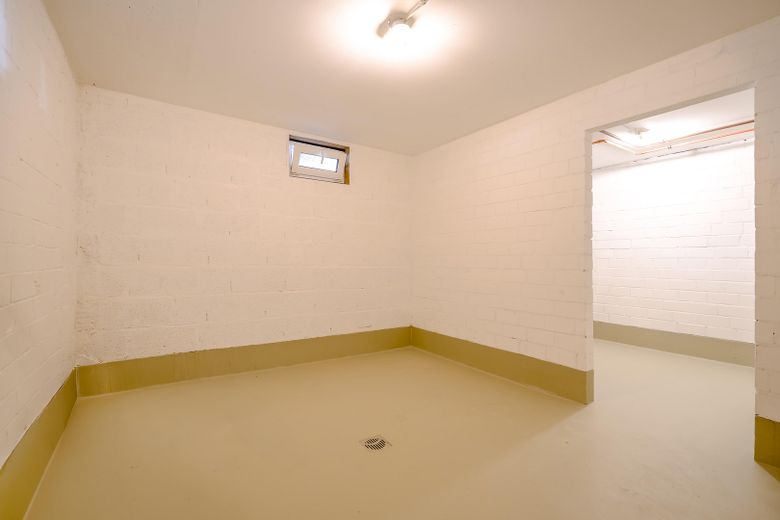
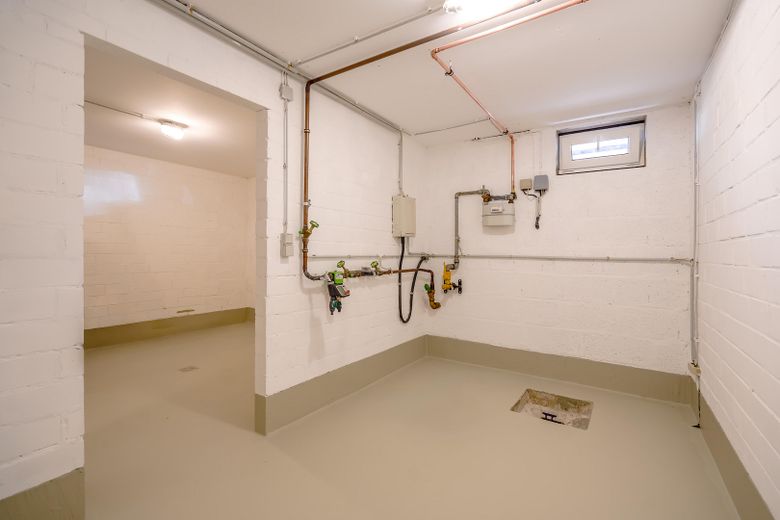
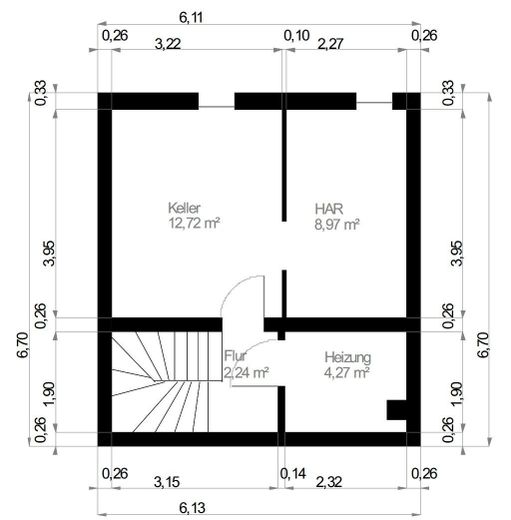
A basement and a private carport complete the offering.
With its distinctive layout, bay window, garden and versatile studio, the house combines living comfort and flexibility. The different levels provide both open areas for spending time together and ample space for privacy and individual use.
Fittings and features, as described
- 5 rooms with versatile usage options - Spacious living area with a distinctive bay window - Open-plan kitchen and dining area with direct access to the terrace and garden - Two children's bedrooms on the 1st floor - Master bedroom with its own en-suite bathroom on the 1st floor - Additional bathroom with shower - Fully finished studio on the 2nd floor, suitable for a variety of uses, e.g. as a home office, guest room or hobby area - New windows - New heating system - New flooring - Newly designed walls - Modernized bathrooms - Cellar with additional utility and storage space - Private carport - First occupancy following extensive renovation
Location
Area and routes
Plan a route
Your destination goes to Google Maps only when you submit the form. TraumImmo neither stores nor logs it.
Location details
Langen (Hessen) is centrally located in the Rhine-Main region between Frankfurt am Main and Darmstadt and, thanks to its location and good infrastructure, is one of the region's attractive residential areas.
Langen railway station offers frequent, fast connections towards Frankfurt and Darmstadt. The A5 and A661 motorway junctions provide direct access to the interregional road network. Frankfurt Airport and numerous business and employment locations in the Rhine-Main region are also quickly accessible.
Langen is also home to major institutions and employers, including the Paul-Ehrlich-Institut and the German Air Navigation Services. Good infrastructure with shopping facilities, schools, daycare centers, restaurants, and a wide range of sports and leisure activities makes the city a versatile place to live.
The terraced house is located in Langen's Nordend, an established residential area complemented by new residential development and modern infrastructure. A newly built daycare center is in the immediate vicinity. A new primary school and another daycare/nursery are currently under construction. Shopping facilities for everyday needs are also quickly accessible.
The location of the terraced house thus combines a family-friendly residential environment with short distances and excellent connections to the key destinations in the Rhine-Main region.