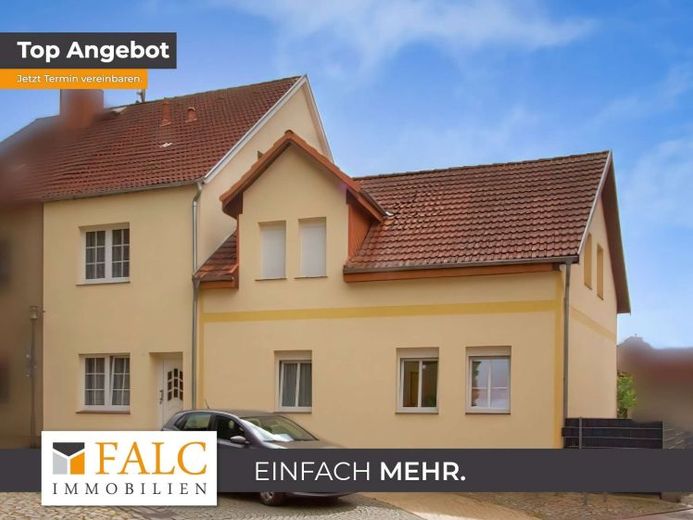
| Type | Semi-detached house |
|---|---|
| Living area approx. | 202 m² |
| Rooms | 6 |
|---|
| Plot area | 276 m² |
|---|
| Purchase price | 159.000 € |
|---|---|
| Price per m² | 787.13 €/m² |
| Commission | 3,57% (3,57 % inkl. Mehrwertsteuer vom notariell beurkundeten Kaufpreis) |
Calculate using this listing's purchase price. Every assumption is editable and all figures are non-binding estimates.
The initial payment is estimated as loan amount × (interest + repayment) ÷ 12. Individual lending terms, special repayments and further fees are not included. Tax, notary and agent costs may differ in your case. This is not a financing offer or financial advice.
Your inputs are calculated only in this browser and are not saved or sent to TraumImmo.
More financing calculators and assumptionsIn a central location in Lübz, this spacious, charming home with a well-planned layout awaits you. At the beginning of the 2000s, the old building was professionally complemented by a modern extension. At the same time, the old building received effective external insulation. You also no longer need to worry about renovating the roof. It was renewed in 1999. In terms of energy efficiency, you are well ahead here.
When entering the 202 m² property, distributed across six rooms, you can choose between the entrance facing the street or the relaxed access via the courtyard and sunny terrace. The elongated hallway on the ground floor leads from the street side on the right into a bright living room in the extension, from which access to the terrace opens. Also on the ground floor are another room and a spacious kitchen with sufficient space for a dining area. It is followed by a tiled bathroom with a bathtub.
From the hallway, a staircase leads to the basement and the upper floor. In the extension, a small, bright hallway connects two prepared rooms – ideal for your personal wall and flooring design without extensive renovation. The old building additionally offers two more rooms and a second, likewise tiled bathroom, in which you can still install the sanitary fixtures of your choice. On the second upper floor, you will find the room for the heating technology and further storage options. All windows in the extension are fitted with external roller shutters.
Another plus point is the well-developed ancillary building: On the ground floor, you will find a tiled preparation kitchen that could also be used in a professional context. The upper floor offers generous usable space for storage or working from home – easily heated by infrared. A paved courtyard area, two covered carports and a lockable sliding gate provide comfort and security. The small plot can be transformed into a green mini-oasis with planters or partial dismantling combined with sowing grass and suitable plants – entirely according to your wishes.
Do you prefer a central location, little garden maintenance and plenty of scope for design? Then this property in Lübz offers exactly the combination of established old-building charm, a modern extension, energy-efficient features and flexible potential for further development – ideal for people with ideas who want space for individual self-fulfilment.
Your destination goes to Google Maps only when you submit the form. TraumImmo neither stores nor logs it.
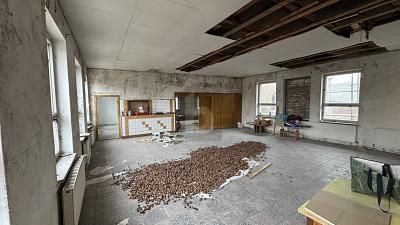 75.000 € ATTENTION CRAFTSMEN!19386 Lübz
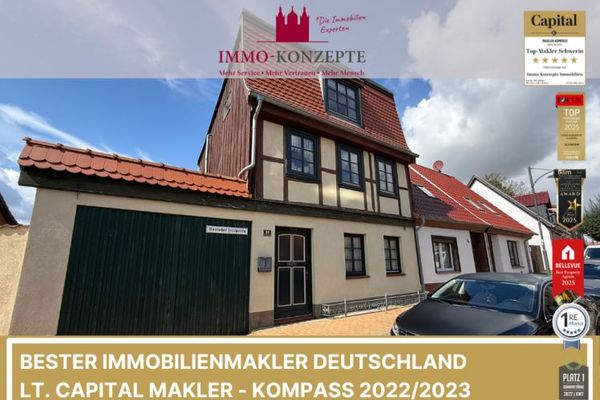 230.000 € Charming town house with half-timbering, guest house and idyllic garden19386 Lübz
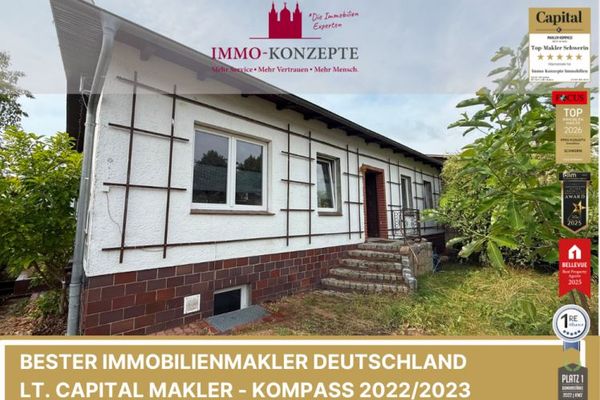 170.000 € Arrive, feel at home, be home – your new house in Lübz19386 Lübz

