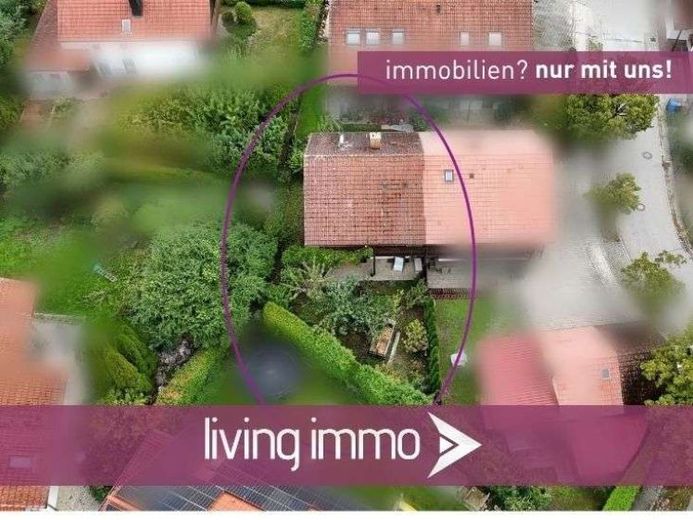
| Type | Semi-detached house |
|---|---|
| Living area approx. | 122 m² |
| Bedrooms | 3 |
| Rooms | 4 |
|---|---|
| Bathrooms | 2 |
| Plot area | 297 m² |
|---|
| Purchase price | 309.000 € |
|---|---|
| Price per m² | 2,532.79 €/m² |
| Commission | 3,57% (3,57 % inkl. MwSt. vom beurkundeten Kaufpreis - Käuferprovision) |
Calculate using this listing's purchase price. Every assumption is editable and all figures are non-binding estimates.
The initial payment is estimated as loan amount × (interest + repayment) ÷ 12. Individual lending terms, special repayments and further fees are not included. Tax, notary and agent costs may differ in your case. This is not a financing offer or financial advice.
Your inputs are calculated only in this browser and are not saved or sent to TraumImmo.
More financing calculators and assumptionsThis is a semi-detached house with approx. 122.00 m² of living space on a 297.00 m² plot. A total of four rooms are available to you, including three bedrooms and two bathrooms, spread over several levels. The overall impression is well maintained and therefore ideal if you value design flexibility and a clear, functional layout.
+ Semi-detached house with approx. 122.00 m² of living space and four rooms
+ Three bedrooms and two bathrooms for flexible everyday use
+ Separate guest toilet
+ Living and dining area with direct access to the outside
+ Balcony on the upper floor as additional space for air and light
+ Terrace as a natural extension of the living space
+ Basement with several rooms, a separate laundry room, and an external cellar staircase
+ Gas heating with radiators
+ Garage for protected parking
+ Multi-story structure with a clear separation of living, sleeping, and ancillary areas
The outdoor area feels pleasantly established and offers a private atmosphere. The terrace and garden can be used as a quiet spot for morning coffee, as a green setting for relaxed hours, or as a compact area for hobbies and raised beds. The direct connection to the living area creates a harmonious transition between indoors and outdoors.
Inside, the path leads from the entrance area into the practical layout of the ground floor. The living and dining area forms the center of the house, with good furnishing options and a view of the greenery. The kitchen is laid out separately, which allows for clear workflows in everyday life. The private rooms are located on the upper floors and can be used, depending on the stage of life, as sleeping areas, children's rooms, guest rooms, or a home office. Two bathrooms on different levels support a smooth daily routine – especially when several people live in the household.
We look forward to your inquiry and will be happy to arrange a viewing appointment.
Your destination goes to Google Maps only when you submit the form. TraumImmo neither stores nor logs it.
 529.000 € Freistehendes MFH mit großem naturgew. Garten, Einliegerappart., Galerie Werkst.,WP,SOLAR m. S. 15kw94072 Bad Füssing
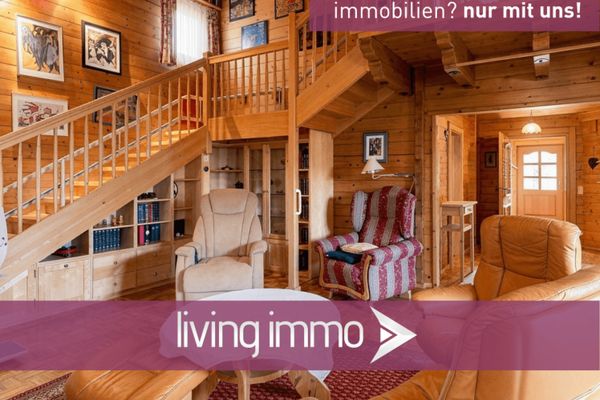 347.000 € Cozy wooden house with photovoltaic system, garage & beautifully established garden in Aigen near Bad Füssing94072 Bad Füssing
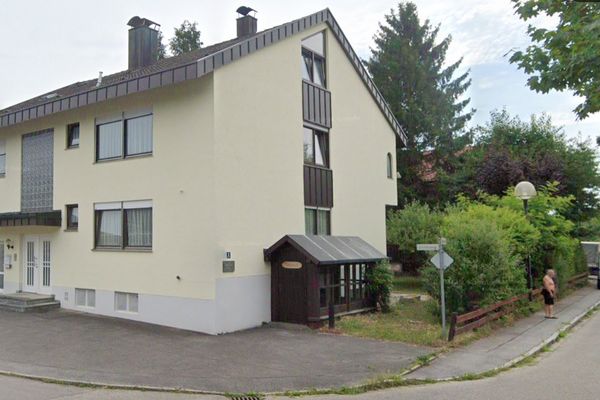 529.000 € Bad Füssing -Freistehendes MFH Galerie/Atelier/Einlieger-App/Garten 834 qm/Wärmep., PV-Anlage94072 Bad Füssing– Bad Füssing


