| Type | Detached house |
|---|---|
| Living area approx. | 119 m² |
| Rooms | 4 |
|---|---|
| Bathrooms | 1 |
| Plot area | 698 m² |
|---|
| Purchase price | 347.000 € |
|---|---|
| Price per m² | 2,912.54 €/m² |
| Commission | 3,57% (3,57 % inkl. MwSt. vom beurkundeten Kaufpreis - Käuferprovision) |
Calculate using this listing's purchase price. Every assumption is editable and all figures are non-binding estimates.
The initial payment is estimated as loan amount × (interest + repayment) ÷ 12. Individual lending terms, special repayments and further fees are not included. Tax, notary and agent costs may differ in your case. This is not a financing offer or financial advice.
Your inputs are calculated only in this browser and are not saved or sent to TraumImmo.
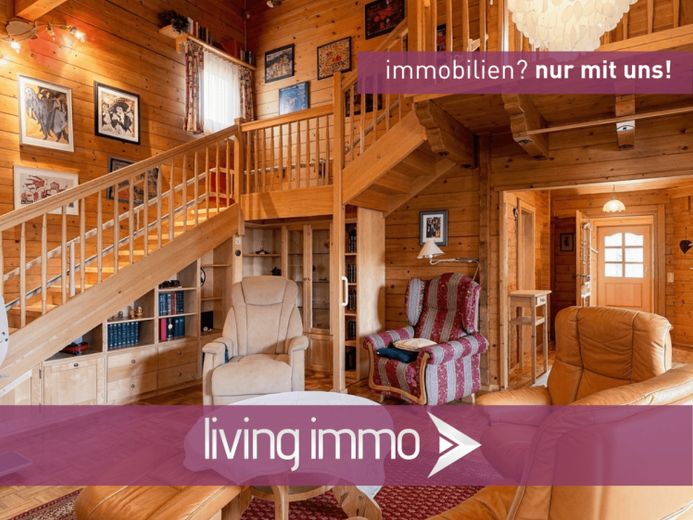
More financing calculators and assumptionsThis cozy wooden house, built in 1991, offers approx. 119.14 m² of living space and a clear, practical layout with a total of 3 bedrooms. Its character is defined by wood, exposed roof structures, and a homely, cozy interplay of classic details and functional areas. The property is available immediately.
Outside, you are welcomed by a well-maintained access area with a garage and an established garden with lawns, shrubs, and mature trees. A covered terrace extends the living area outdoors and provides a sheltered place for dining and relaxation. A garden shed is also available as practical storage space.
On the ground floor, the entrance area leads into the central hallway. From here, the kitchen, living room, an office/guest room, and a separate WC can be accessed. The living room appears spacious thanks to the open void and gallery on the upper floor and benefits from a generous ceiling height. There is direct access to the terrace from here.
The upper floor is accessed via the staircase with gallery. Here you will find two further rooms that can be used flexibly as children’s rooms, guest rooms, or a home office. A balcony complements this level. The bathroom on the upper floor is generously proportioned and equipped with a bathtub and separate shower. Roof windows provide daylight.
The basement offers additional usable space, including a sauna room with shower and a basement room with technical equipment.
Features at a glance
+ Wooden construction with wooden façade and shutters
+ Covered terrace and balcony
+ Beautifully established garden
+ Gallery and open void for an open sense of space
+ Garden shed
+ Photovoltaic system on the roof
LAYOUT:
G r o u n d f l o o r:
Living approx. 28.76 m²
Kitchen approx. 8.50 m²
Bedroom/office approx. 13.53 m²
Hallway approx. 7.14 m²
Dining approx. 14.39 m²
Terrace approx. 7.50 m² (1/2 included in living area: 15.00 m²)
U p p e r f l o o r:
Bathroom approx. 12.14 m²
Bedroom approx. 14.39 m²
Dressing room approx. 5.04 m²
Gallery approx. 5.50 m²
Balcony approx. 2.25 m² (1/2 included in living area: 4.50 m²)
Total living area approx. 119.14 m²
The house is suitable for buyers seeking a solid foundation with a clear layout and who value privacy in the garden, additional usable space, and special features such as the gallery, tiled stove, and sauna.
VIRTUAL TOUR AND MORE PHOTOS
You will receive the virtual tour and more photos after your inquiry.
ENERGY PERFORMANCE CERTIFICATE:
Certificate type: Consumption certificate
Heating system: Central heating
Primary energy source: Oil
Final energy demand: 161.7 kWh/(sq m*a)
Energy scale: F
Year built: 2016
Energy performance certificate valid until: 21/09/2026
Your destination goes to Google Maps only when you submit the form. TraumImmo neither stores nor logs it.
 299.900 € Own house with garden for the price of an apartment in Rottal - commission-free by PRIVATE94072 Bad Füssing– Bad Füssing
 549.000 € Close to the town centre: Residential house with gallery/studio/secondary apartment/garden 834 sq m/heat pump/PV system with 15 kWh storage94072 Bad Füssing– Bad Füssing
 2.150.000 € Subsidized residential building with 8 apartments and an apartment in a popular location near Bad Füssing (KfW 55 WBP)94072 Bad Füssing / Egglfing am Inn

