| Type | Detached house |
|---|---|
| Living area approx. | 150 m² |
| Bedrooms | 5 |
| Rooms | 6 |
|---|---|
| Bathrooms | 1 |
| Plot area | 1563 m² |
|---|
| Purchase price | 180.000 € |
|---|---|
| Price per m² | 1,200.00 €/m² |
| Commission | 3,57% (3,57 % inkl. MwSt. (Käuferprovision)) |
Calculate using this listing's purchase price. Every assumption is editable and all figures are non-binding estimates.
The initial payment is estimated as loan amount × (interest + repayment) ÷ 12. Individual lending terms, special repayments and further fees are not included. Tax, notary and agent costs may differ in your case. This is not a financing offer or financial advice.
Your inputs are calculated only in this browser and are not saved or sent to TraumImmo.
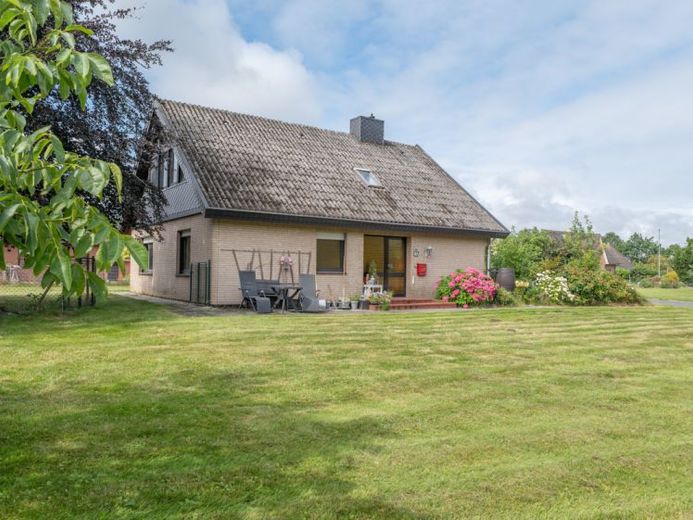
More financing calculators and assumptionsThis detached house, built in 1982, is the perfect family home for arriving and feeling at ease. Situated on a spacious corner plot of approx. 1,563 m², the property welcomes you with an impressive front garden that leaves plenty of room for your individual design ideas. You can park very conveniently on the generous driveway or directly in the single garage, from where it is only a few steps to the front door.
Inside, a spacious hallway welcomes you. From here, you can access all the rooms on the ground floor as well as the upper floor via an open wooden staircase. Pleasant underfloor heating throughout the entire ground floor always ensures warm feet; the entire building is heated by a gas central heating system modernized in 2013.
Directly to the right is the functional kitchen, which, in addition to a fitted kitchen and a large window, also offers enough space for a cozy dining table. An adjacent pantry provides valuable practical storage space. Continuing down the hallway, you reach the heart of the house: the light-filled, spacious living and dining room. The stylish, already renewed window front in modern anthracite opens up the view and leads you directly onto the terrace. In the rear section of the ground floor are the bathroom with a walk-in shower, a washing machine connection and daylight window, as well as a children's room and another large bedroom or study. The ground floor thus already combines all essential living areas on one level.
The upper floor offers plenty of additional space to unfold. Here you will find a charming, large bedroom with cozy sloping ceilings and a wide row of windows. A practical guest WC with a second washing machine connection saves you long trips downstairs. Two further rooms, which can be used flexibly as children's rooms, bedrooms or studies, round off the space on this floor perfectly.
Another absolute highlight is the spacious rear garden with its paved terrace. The area is already completely fenced in – ideal for children to play or for pets. A practical garden gate also allows convenient access for gardening work.
All in all, this charming property offers the ideal foundation to furnish it entirely according to your own wishes and create an all-round comfortable home.
Notes: The living area figure is an approximate value and may differ by more than 10% until all documents have been inspected. Please note that the images were edited using AI. An energy certificate has already been applied for.
Your destination goes to Google Maps only when you submit the form. TraumImmo neither stores nor logs it.
 Living, working, renting – an exceptional real estate ensemble with numerous possibilities!21706 Drochtersen
 345.000 € Living and working under one roof – spacious residential and commercial building with approx. 589 m² total area21706 Drochtersen
 Living, working, renting – an exceptional real estate ensemble with numerous possibilities!21706 Drochtersen

