| Type | Block of flats |
|---|
| Rooms | 10 |
|---|---|
| Bathrooms | 3 |
| Usable floor area | 425 m² |
|---|
| Commission | 3,57% (3,57 % inkl. MwSt. (Käuferprovision)) |
|---|
Calculate using this listing's purchase price. Every assumption is editable and all figures are non-binding estimates.
The initial payment is estimated as loan amount × (interest + repayment) ÷ 12. Individual lending terms, special repayments and further fees are not included. Tax, notary and agent costs may differ in your case. This is not a financing offer or financial advice.
Your inputs are calculated only in this browser and are not saved or sent to TraumImmo.
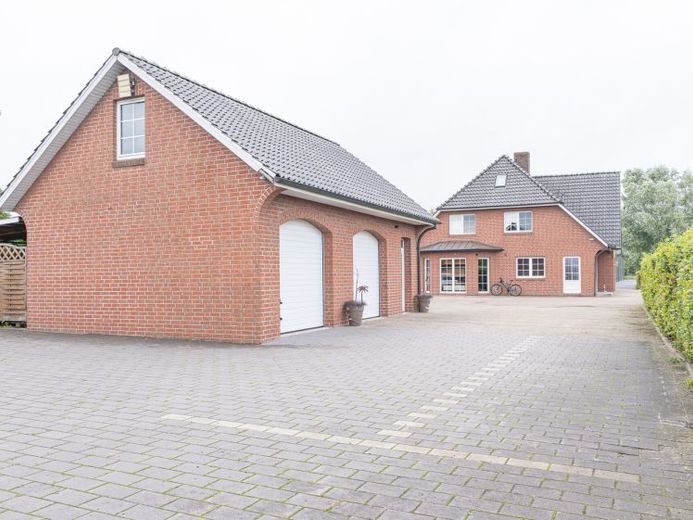
More financing calculators and assumptionsOn a plot of approx. 2,296 m², an exceptional real estate ensemble presents itself, combining living, working and investing in a particularly appealing way.
The offering comprises a distinctive three-family house dating from 1998 with a total of approx. 267 m² of living space, as well as a modern commercial and event space of approx. 240 m², built in 2019. This versatile package is complemented by generous garage, covered and storage areas as well as numerous parking spaces. A combination that is rarely found in this form and opens up exciting prospects for owner-occupiers, investors and entrepreneurs alike.
The three-family house already impresses from the outside with its distinctive architecture. The classic mullioned windows, the striking bay window and the harmonious design give the building an individual yet timeless character.
The three units on the ground, upper and attic floors can be accessed separately via the central entrance and stairwell area.
The ground-floor unit has approx. 121 m² and a total of four rooms. Upon entering, the spacious hallway, with its representative entrance door and glass elements, creates an inviting first impression. A tiled stove underscores the homely atmosphere. Three further well-proportioned rooms are ideally suited as bedrooms, children's rooms, guest rooms or offices. The modern kitchen in a grey high-gloss finish offers sufficient space for a dining area and is complemented by an adjoining pantry. The spacious living area, currently used as an exhibition space, is particularly appealing. The striking bay window with its characteristic mullioned windows gives this room a special appeal and creates a bright and pleasant sense of space. The generously designed bathroom is tiled in light colours and features a large corner bathtub as well as a separate shower.
The second unit is located on the upper floor and has approx. 110 m² and three rooms. A spacious hallway leads to two well-proportioned rooms and the particularly generous living area, which is currently used as an office. Here, too, the mullioned windows create a pleasant and cosy atmosphere. An existing fireplace complements the room and enhances its homely character. The kitchen features an attractive high-gloss oak finish and is complemented by an adjoining A utility room has been added. The bright bathroom offers both a bathtub and a separate shower.
The attic contains a charming 1.5-room unit measuring approx. 36 m². In addition to a small separate room and a bathroom with a shower, the apartment particularly impresses with its surprisingly spacious living and dining area. A cozy sleeping nook and a small kitchenette are harmoniously integrated, creating a well-planned and inviting layout.
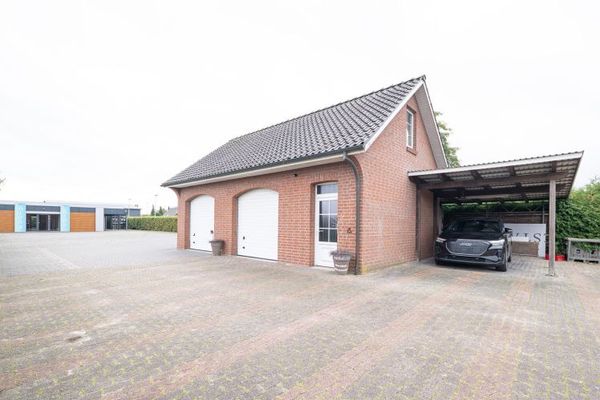
The outdoor area also offers an exceptional amount of space. A solid double garage with high-quality white doors, an additional shelter, and a spacious storage hall provide versatile options.
Another highlight of this exceptional property ensemble is the separate commercial and event space from 2019, measuring approx. 240 m². The spacious, open-plan main area offers room for up to approx. 100 people and is ideally suited as an event venue, training or seminar center, office space, or representative company headquarters. Thanks to its open design, the space can be flexibly adapted to different usage concepts. A spacious kitchen measuring approx. 24 m² provides ideal conditions for events, catering, or catering for employees and guests. Modern sanitary facilities, storage rooms, and a covered terrace overlooking the greenery complete the offering.
The energy performance certificate has been applied for!
Your destination goes to Google Maps only when you submit the form. TraumImmo neither stores nor logs it.
 Living, working, renting – an exceptional real estate ensemble with numerous possibilities!21706 Drochtersen
 345.000 € Living and working under one roof – spacious residential and commercial building with approx. 589 m² total area21706 Drochtersen
 218.000 € Detached house in the second row with far-reaching views!21706 Drochtersen