| Living area approx. | 179 m² |
|---|
| Rooms | 8 |
|---|---|
| Bathrooms | 2 |
| Plot area | 845 m² |
|---|
| Purchase price | 345.000 € |
|---|---|
| Price per m² | 1,927.37 €/m² |
| Commission | 3,57% (3,57 % inkl. MwSt. (Käuferprovision)) |
Calculate using this listing's purchase price. Every assumption is editable and all figures are non-binding estimates.
The initial payment is estimated as loan amount × (interest + repayment) ÷ 12. Individual lending terms, special repayments and further fees are not included. Tax, notary and agent costs may differ in your case. This is not a financing offer or financial advice.
Your inputs are calculated only in this browser and are not saved or sent to TraumImmo.
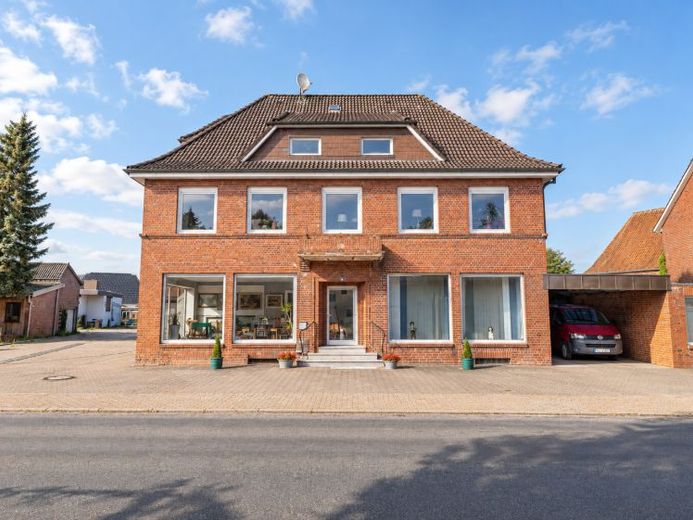
More financing calculators and assumptionsThis versatile residential and commercial building dating from 1932 offers an exceptional amount of space and opens up numerous possible uses. On a plot of approx. 845 m², there are around 179 m² of living space and approx. 410 m² of commercial space.
An extension dating from 1977 complements the original building and creates additional space for commercial use, storage and workshop purposes. This makes the property ideal for self-employed professionals and business owners who wish to combine work and living at one location, as well as for combined rental of residential and commercial space.
You enter the spacious commercial area directly via the main entrance on the street side. The extensive area offers ample space for exhibition, sales, presentation or storage and can be designed in a variety of ways thanks to its size. At the rear, there are two office rooms and a hallway providing access to the other levels. The commercial section is complemented by an additional storage or workshop area with storage room. This provides both representative and practical working areas within one building.
The area above contains further rooms that can be allocated to the commercial use. These include a staff kitchen, a bathroom and an additional office or flexibly usable room. This area is particularly useful for a business with several employees, complementing the sales, office and storage areas on the ground floor.
The residential areas are accessed separately via the rear entrance and are therefore pleasantly separated from the commercial use. The upper floor contains a spacious residential unit with four rooms, kitchen, bathroom and storage room. The attic also offers attractive potential for conversion and thus further development potential.
Part of the conversion has already begun, meaning that initial prerequisites for further use have already been created. Four rooms, a kitchen and a bathroom are planned or already laid out. Depending on the individual usage concept, this area can be further converted and completed – for example, as an additional residential unit, for employees, as a multigenerational solution or for subsequent rental. It is precisely this remaining conversion potential that makes the property particularly interesting, as the The existing space can be further developed in the future and adapted to individual requirements.
The basement also offers valuable usable space. It contains the heating room, the oil storage area with a steel tank holding approx. 6,000 litres, as well as three additional storage and utility rooms.
Various modernisations have been carried out over the years: the roof tiles were replaced in 1989, the boiler with outdoor temperature control was replaced in 2011, and the flat roof was resealed in 2018. The insulation of the top-floor ceiling and/or attic area was renewed in 2025.
The outdoor area also impresses with its practical uses. A garage with an electric roller door dating from 2022 provides convenient parking and storage options. The sheltered inner courtyard also features a terrace for the occupants and a lawn area that creates a pleasant retreat away from everyday work.
A property offering an unusually large amount of space and flexibility: spacious commercial areas, offices, workshop and storage on the one hand, and separate living areas and a sheltered inner courtyard on the other. An interesting opportunity for anyone wishing to combine living, working and investing at one location.
The energy performance certificate has been applied for.
Your destination goes to Google Maps only when you submit the form. TraumImmo neither stores nor logs it.
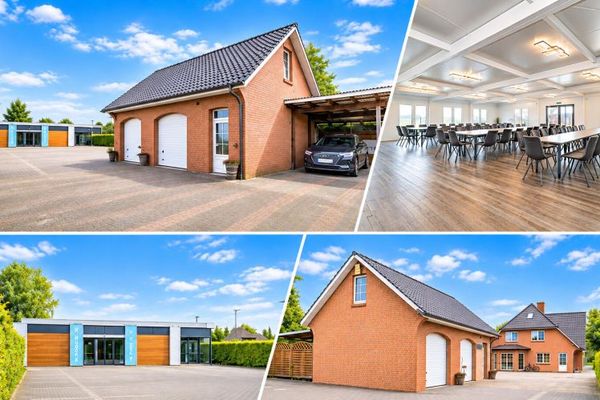 Living, working, renting – an exceptional real estate ensemble with numerous possibilities!21706 Drochtersen
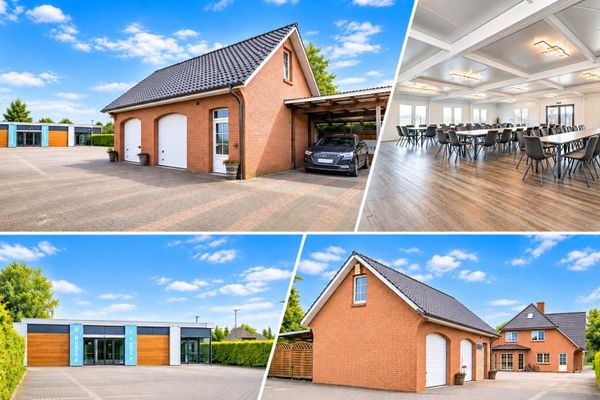 Living, working, renting – an exceptional real estate ensemble with numerous possibilities!21706 Drochtersen
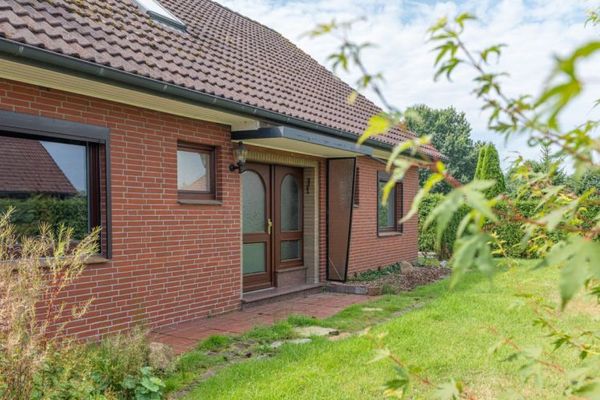 218.000 € RESERVED - Detached house in the second row with expansive views!21706 Drochtersen


