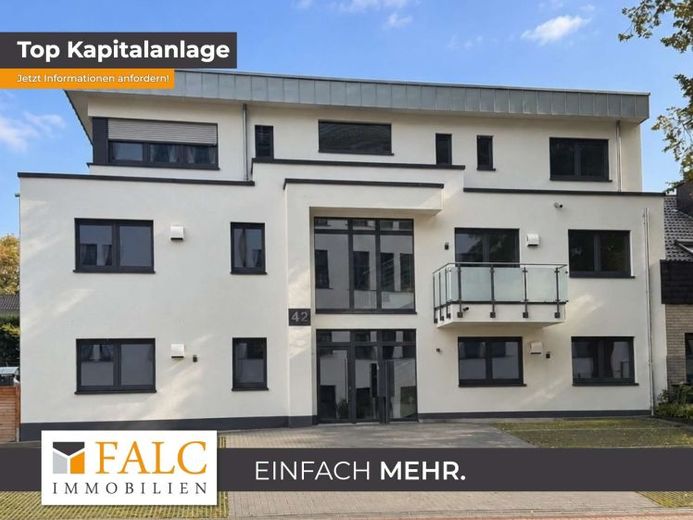
| Type | Block of flats |
|---|---|
| Living area approx. | 598 m² |
| Bedrooms | 13 |
| Rooms | 20 |
|---|---|
| Bathrooms | 7 |
| Plot area | 811 m² |
|---|
| Purchase price | 2.700.000 € |
|---|---|
| Price per m² | 4,515.05 €/m² |
| Commission | 3,57% (3,57% inkl. MwSt vom not. Kaufpreis) |
Calculate using this listing's purchase price. Every assumption is editable and all figures are non-binding estimates.
The initial payment is estimated as loan amount × (interest + repayment) ÷ 12. Individual lending terms, special repayments and further fees are not included. Tax, notary and agent costs may differ in your case. This is not a financing offer or financial advice.
Your inputs are calculated only in this browser and are not saved or sent to TraumImmo.
More financing calculators and assumptionsSeven residential dreams. One address.
Exclusive new build with penthouse in Mönchengladbach-Wickrath
Modern, harmoniously designed living spaces and a special feeling of home.
With a distinctive appearance, this apartment building completed in 2026 presents itself as a successful combination of timeless design, well-thought-out spatial design, and future-oriented building technology.
On a plot of approx. 811 m², seven individually designed condominiums have been created that meet a wide variety of residential requirements. Whether a spacious family home, a stylish apartment for couples, or an exclusive penthouse with an expansive roof terrace – living space has been created here with quality of life at its center.
During planning, particular emphasis was placed on a successful combination of comfort, functionality, and contemporary living quality.
Light-flooded rooms create an inviting atmosphere.
Private outdoor areas such as terraces, balconies, and the generous roof terrace of the penthouse extend the living space outdoors.
An elevator connects the residential levels and provides comfortable access to the apartments.
Underfloor heating ensures pleasant warmth and a cozy indoor climate. In addition, a ventilation system with heat recovery supports continuous air exchange and contributes to the building’s energy efficiency.
In terms of building technology as well, the new build relies on a future-oriented solution: an air-to-water heat pump in combination with a photovoltaic system supports an energy-efficient living concept.
Practical storage options within the apartments, separate basement rooms, and seven parking spaces directly at the building round off the well-thought-out living concept.
Seven apartments – seven individual living concepts
The seven residential units are distributed across the ground floor, the upper floor, and the setback floor with an exclusive penthouse.
Ground floor – living with garden flair
Residential unit 1 | 4 rooms | approx. 114 m²
Spacious family apartment with bathtub and shower in the bathroom, a separate guest WC, and its own terrace and garden.
Residential unit 2 | 2 rooms | approx. 57 m²
Charming apartment with a shower bathroom as well as a terrace and garden.
Residential unit 3 | 2 rooms | approx. 44 m²
Compact apartment with a well-thought-out floor plan and a shower bathroom.
Upper floor – light, space, and quality of life
Residential unit 4 | 4 rooms | approx. 109 m²
Spacious four-room apartment with a bathroom including bathtub and shower, separate Guest WC and its own balcony.
Residential unit 5 | 2 rooms | approx. 57 m²
Bright, modernly designed apartment with shower bathroom and its own balcony.
Residential unit 6 | 2 rooms | approx. 48 m²
Stylish apartment with a functional layout, bathroom and its own balcony.
Top floor – living at the highest level
Residential unit 7 | Exclusive penthouse | 4 rooms | approx. 169 m²
The crowning finish is the exclusive penthouse with a spacious layout, comfortable bathroom, separate guest WC and direct elevator access.
A special highlight is the expansive roof terrace, which invites you to relax, enjoy and spend sociable hours under the open sky.
A home with character and a future
Discover living quality that inspires today and will continue to convince tomorrow!
Your destination goes to Google Maps only when you submit the form. TraumImmo neither stores nor logs it.
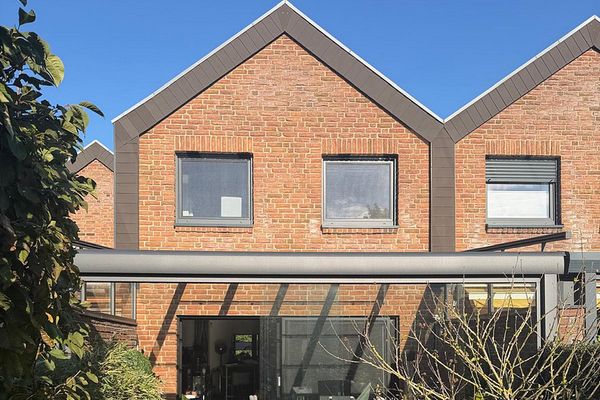 496.000 € Zuhause mit Charakter: mit Garten in ruhiger Lage von Mönchengladbach-Venn41068 Mönchengladbach– Venn
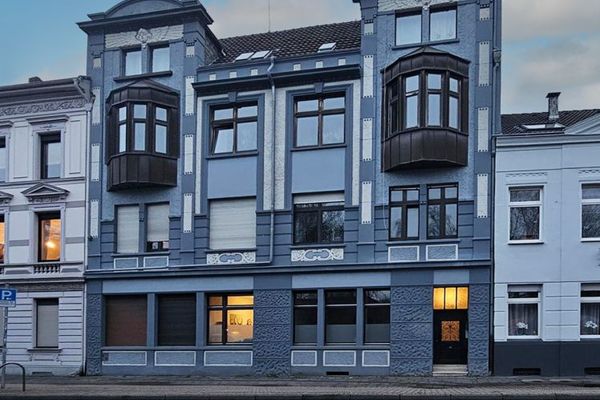 410.000 € RENDITE ÜBER 7% ... AUSBAUPOTENZIAL ... SOLIDE BESTANDSBASIS41236 Mönchengladbach
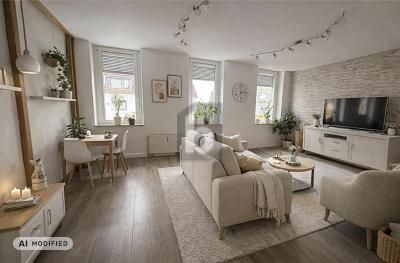 350.000 € LOTS OF SPACE FOR GENERATIONS, IDEAS AND THE FUTURE41065 Mönchengladbach


