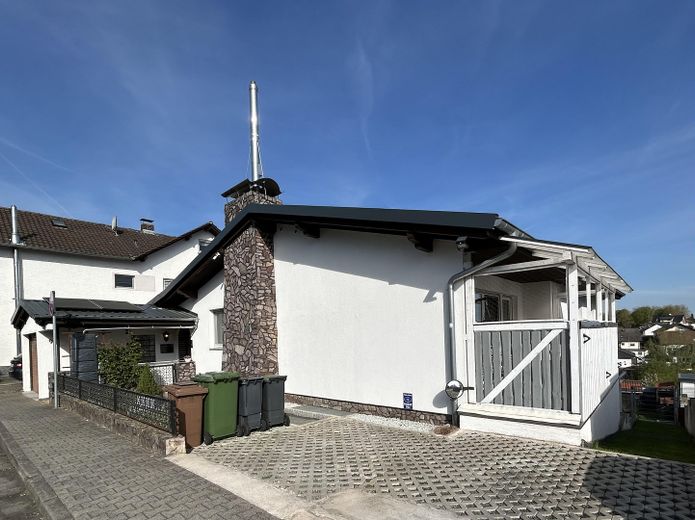
Modernized detached house with PV system, double garage & plenty of space – Front Außen mit Stellplatz
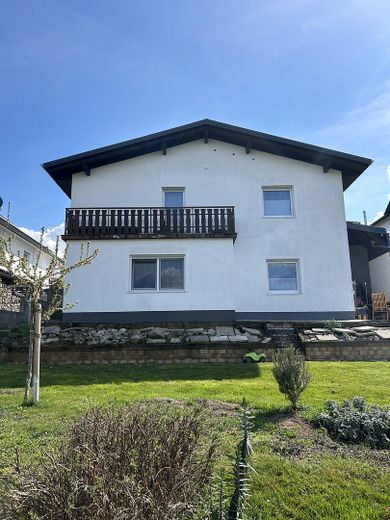
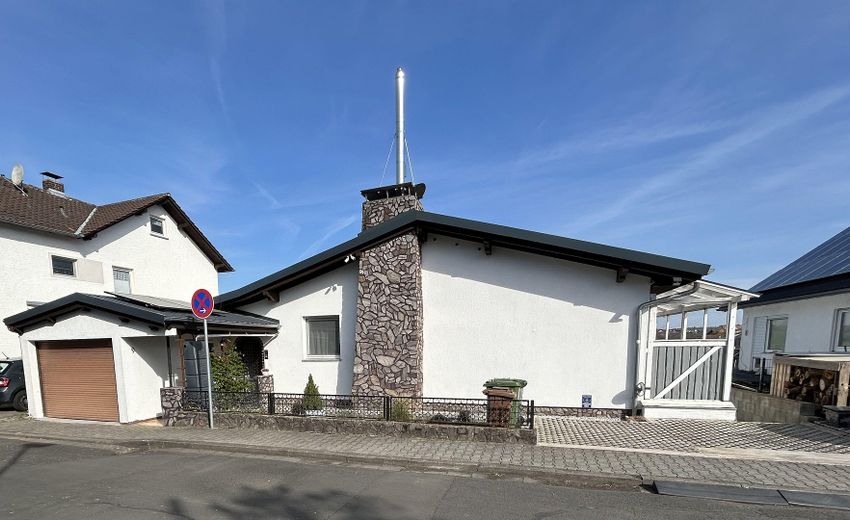
Modernized detached house with PV system, double garage & plenty of space – Außen
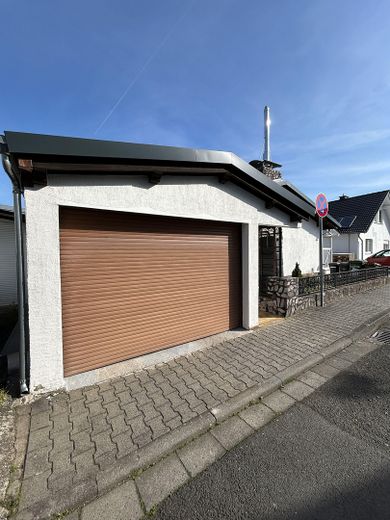
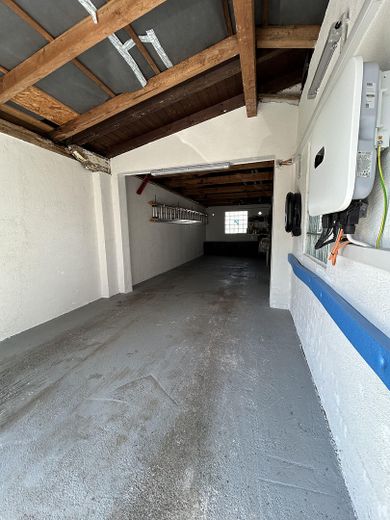
Modernized detached house with PV system, double garage & plenty of space – Garage
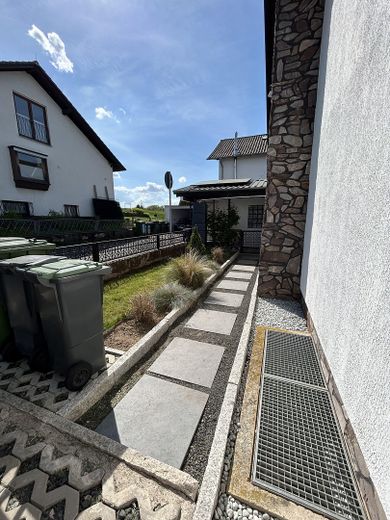
Modernized detached house with PV system, double garage & plenty of space – Vorgarten
Modernized detached house with PV system, double garage & plenty of space – Garage mit Doppelstellplatz
Modernized detached house with PV system, double garage & plenty of space – Weg in den Garten aussen
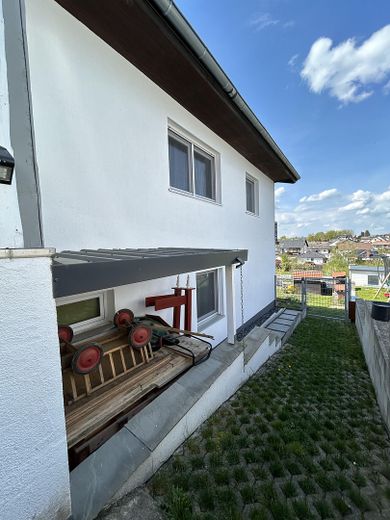
Modernized detached house with PV system, double garage & plenty of space – Sicht auf das Haus vom Garten
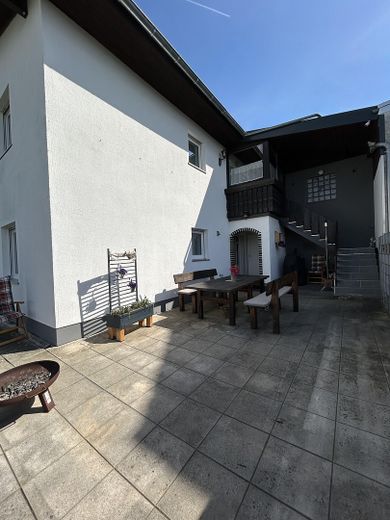
Modernized detached house with PV system, double garage & plenty of space – Terrasse unten
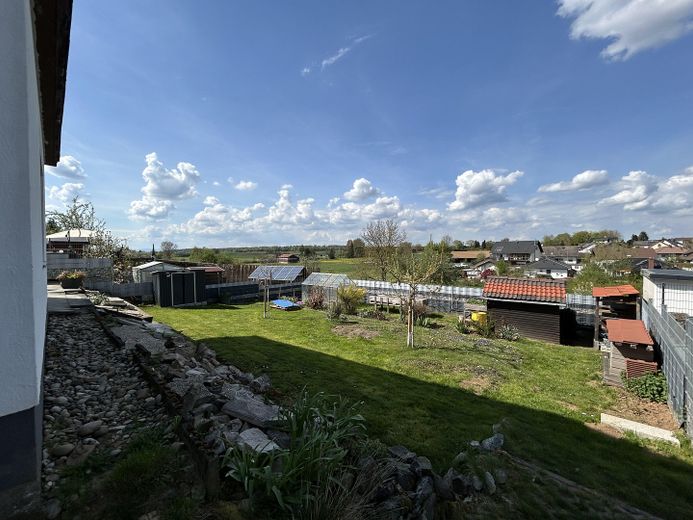
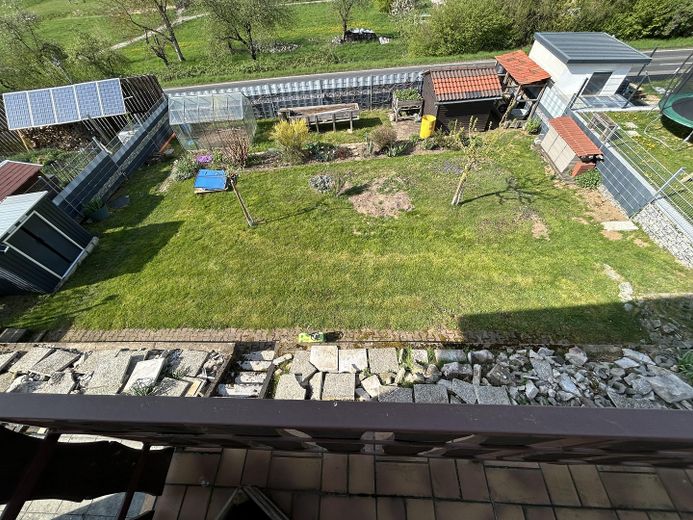
Modernized detached house with PV system, double garage & plenty of space – Garten
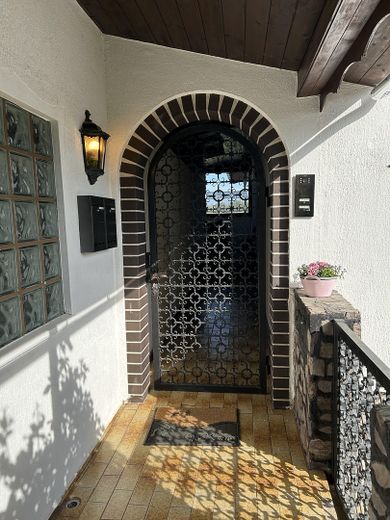
Modernized detached house with PV system, double garage & plenty of space – Eingang
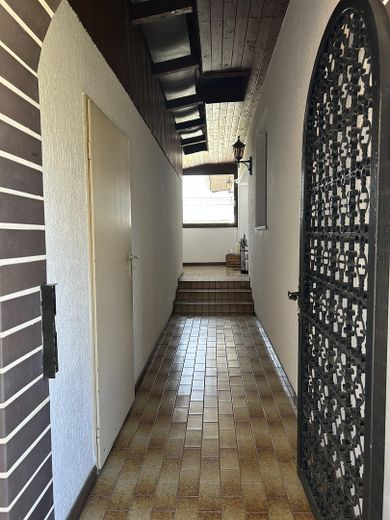
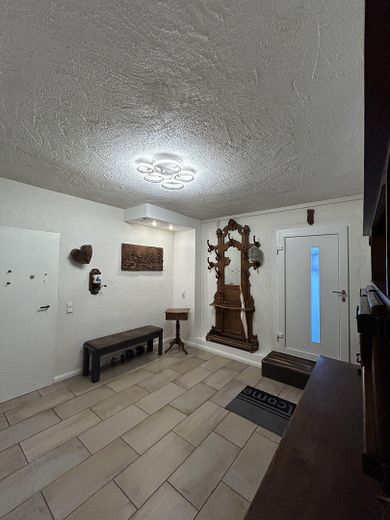
Modernized detached house with PV system, double garage & plenty of space – Eingang Flur
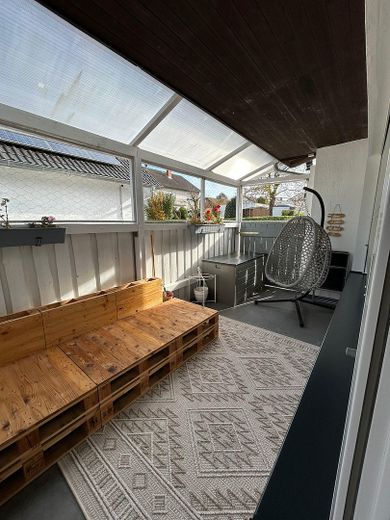
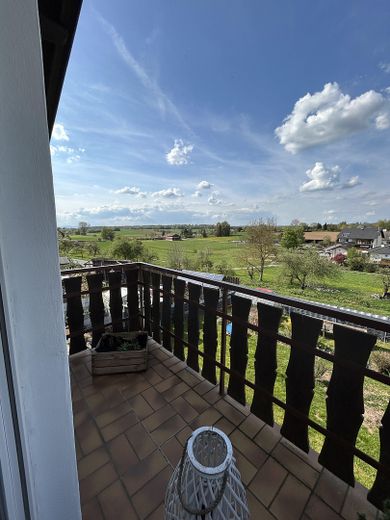
Modernized detached house with PV system, double garage & plenty of space – Terrasse oben
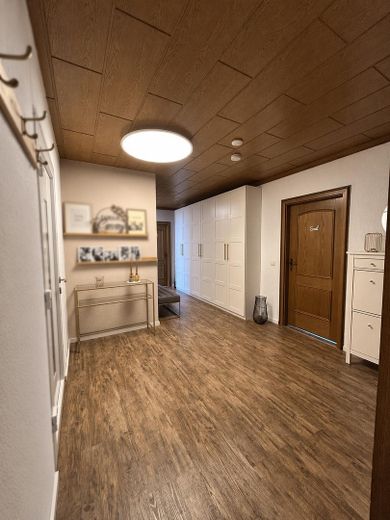
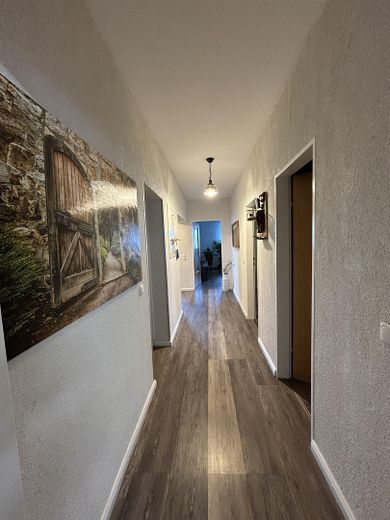
Modernized detached house with PV system, double garage & plenty of space – Flur oben
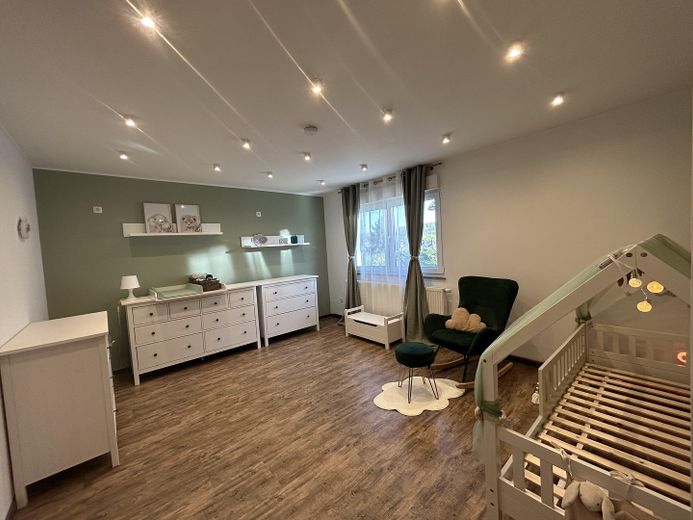
Modernized detached house with PV system, double garage & plenty of space – Kinderzimmer oben
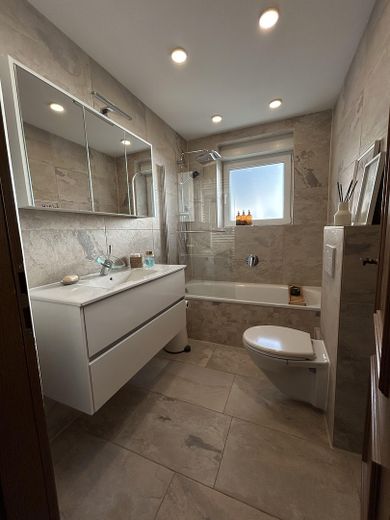
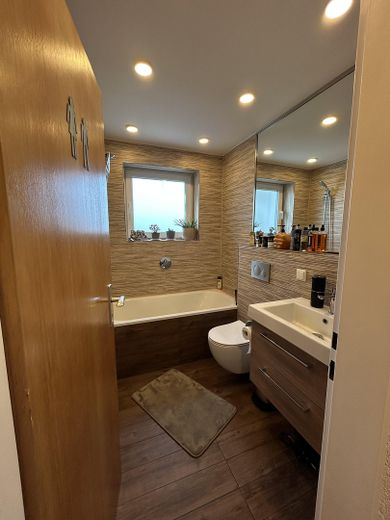
Modernized detached house with PV system, double garage & plenty of space – Bad oben
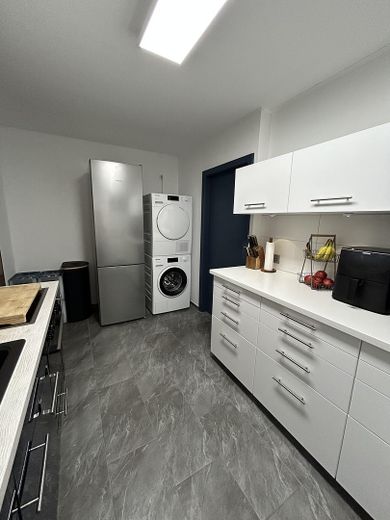
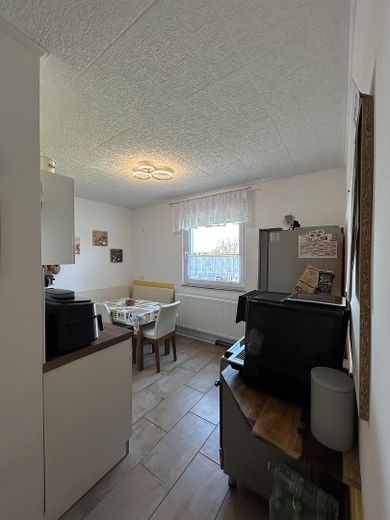
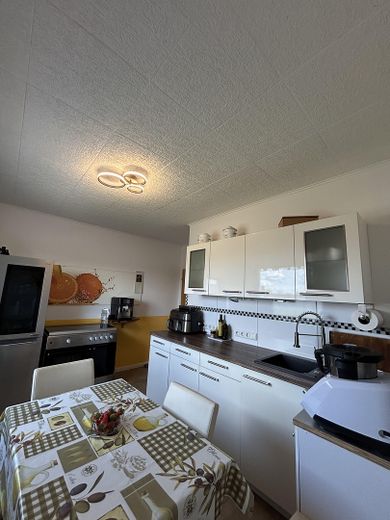
Modernized detached house with PV system, double garage & plenty of space – Küche
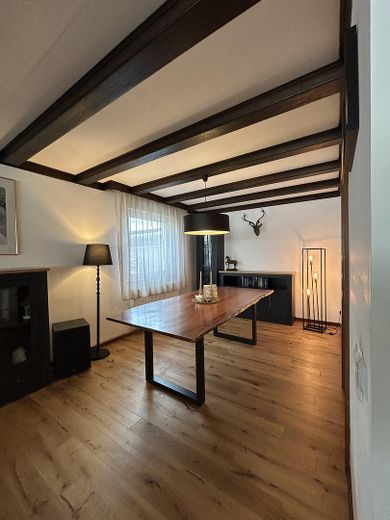
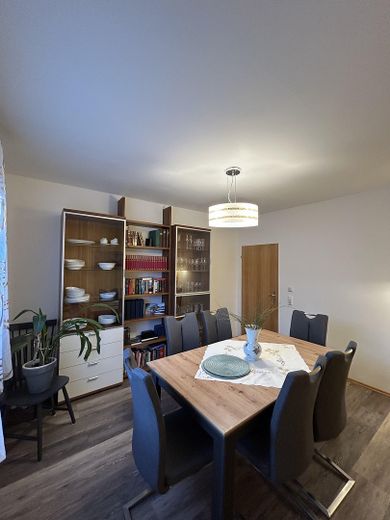
Modernized detached house with PV system, double garage & plenty of space – Esszimmer
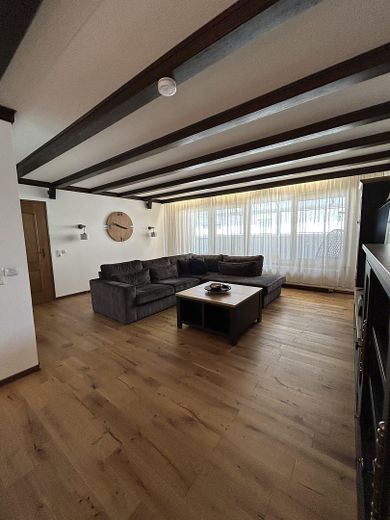
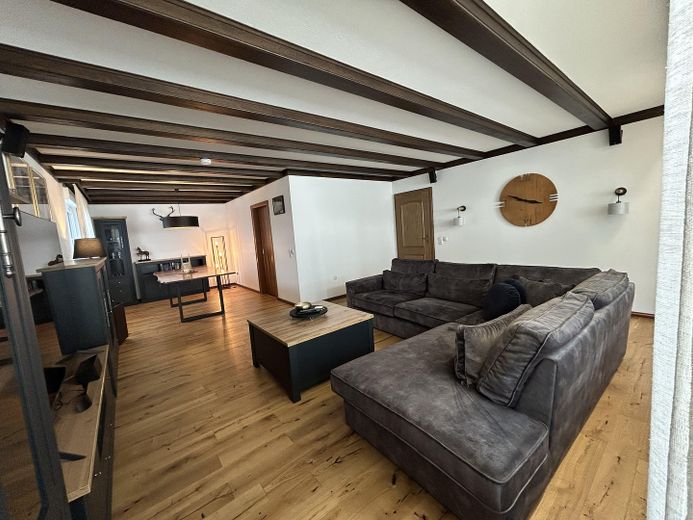
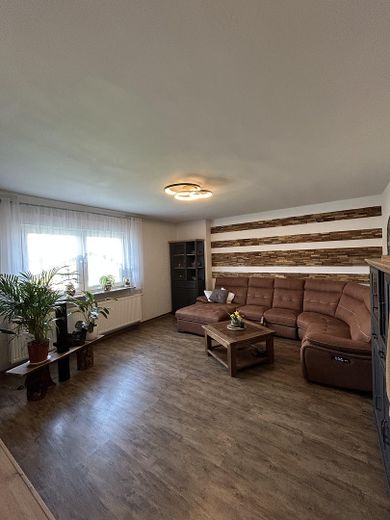
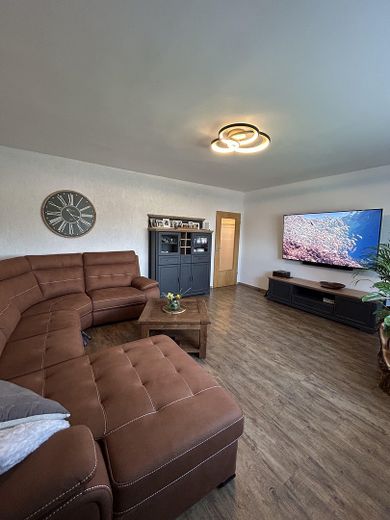
Modernized detached house with PV system, double garage & plenty of space – Wohnzimmer
Modernized detached house with PV system, double garage & plenty of space – Wohn- und Essbereich (offen)
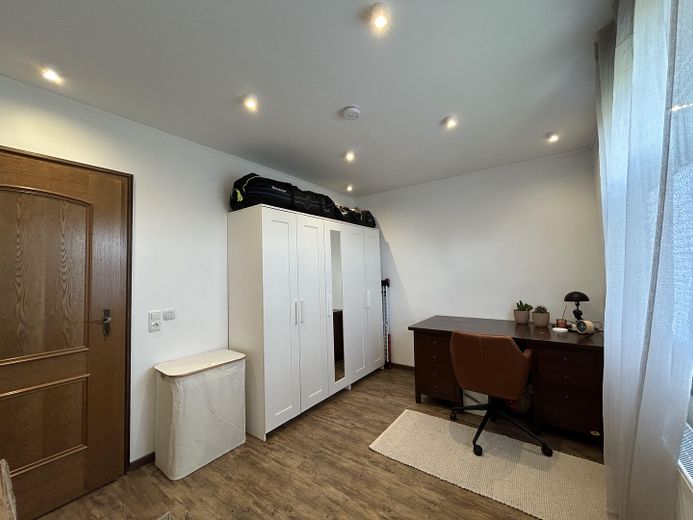
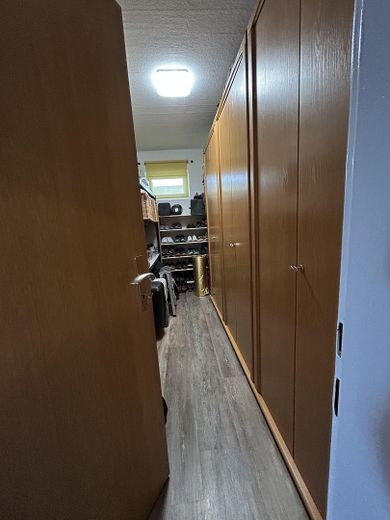
Modernized detached house with PV system, double garage & plenty of space – Büro/Ankleidezimmer
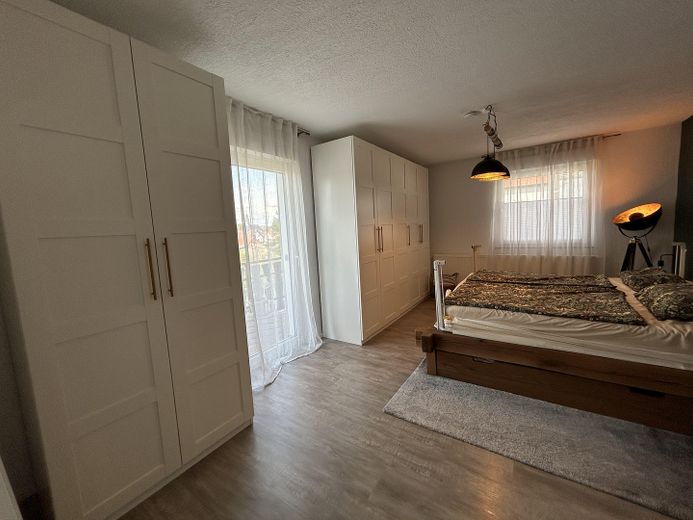
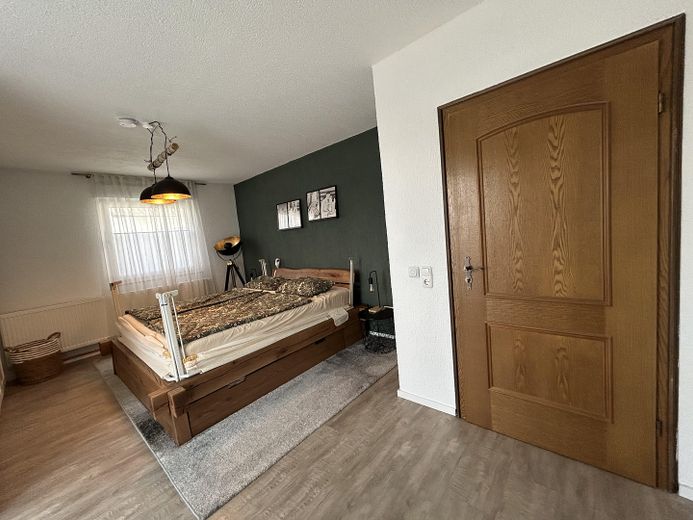
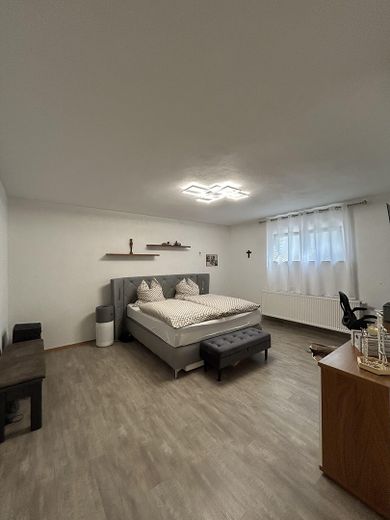
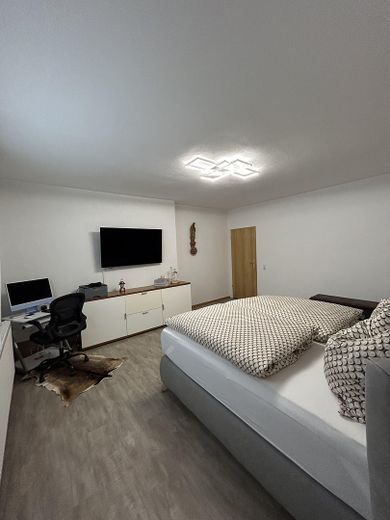
Modernized detached house with PV system, double garage & plenty of space – Schlafzimmer
Modernized detached house with PV system, double garage & plenty of space – Balkonsicht aus Schlafzimmer
Modernized detached house with PV system, double garage & plenty of space – Balkonsicht auf Garten
Modernized detached house with PV system, double garage & plenty of space – Vorraum unterer Bereich
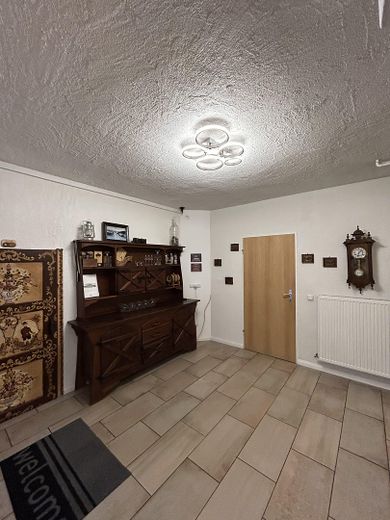
Modernized detached house with PV system, double garage & plenty of space – Vorraum
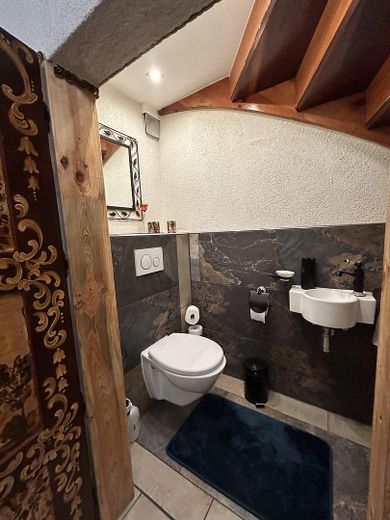
Modernized detached house with PV system, double garage & plenty of space – Gäste WC unten
Modernized detached house with PV system, double garage & plenty of space – Schlafzimmer unten
Modernized detached house with PV system, double garage & plenty of space – Praktischer Abstellraum
Modernized detached house with PV system, double garage & plenty of space – Essbereich
Modernized detached house with PV system, double garage & plenty of space – Flur unten
Modernized detached house with PV system, double garage & plenty of space – Bad unten
Modernized detached house with PV system, double garage & plenty of space – Küche unten
Modernized detached house with PV system, double garage & plenty of space – Wohnzimmer unten
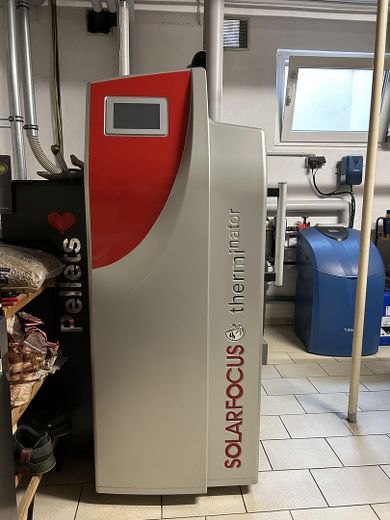
Modernized detached house with PV system, double garage & plenty of space – Pelletheizung
Modernized detached house with PV system, double garage & plenty of space – Wasserenthärtungsanlage
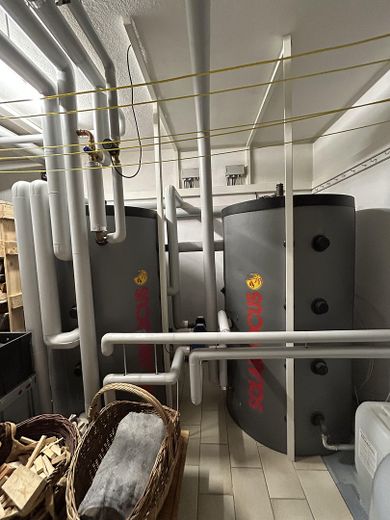
Modernized detached house with PV system, double garage & plenty of space – Wärmespeicher (Heizungsanlage)
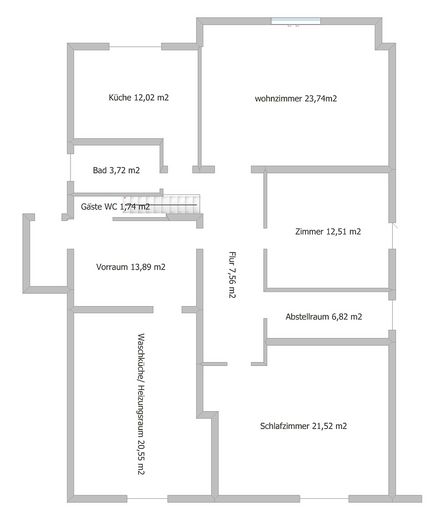
Modernized detached house with PV system, double garage & plenty of space – Untere Etage
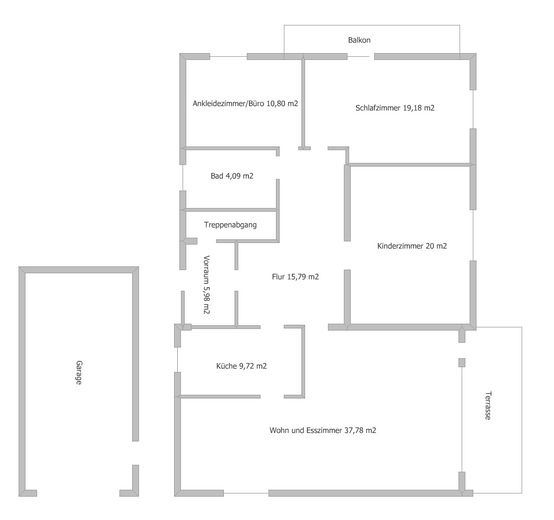
Modernized detached house with PV system, double garage & plenty of space – Obere Etage

Modernized detached house with PV system, double garage & plenty of space

Published on 19/04/2026 · Last checked on 15/08/2026

Commission-freeohne-makler.net
The advertiser will give you the exact address on request.
63546 Hammersbach – Langen-Bergheim
Hessen
Purchase price
599.000 €
Living area
200 m²
Rooms
7
TraumImmo ID: RCNJ5ZU
Partner ID: 447725
Partner listing by: ohne-makler.net
Advertiser:
Privat von Pascal Czerny

Key facts

TypeDetached house
Living area approx.200 m²
Available from01.08.2026
Rooms7
Guest toiletBalconyGarden

Plot area628 m²
Year built1969
ConditionRefurbished
HeatingCentral heating
Fuel typeWood pellets
Floors in the building2
Usable floor area40 m²
Bathrooms3

Purchase price & costs

Purchase price599.000 €
Price per m²2,995.00 €/m²
Commissionno commission for buyers

About this house

This spacious and extensively modernized detached house from 1969 is located in a quiet, family-friendly area of Hammersbach and offers a wide range of uses on approx. 200 m² of living space plus an additional approx. 40 m² of usable space – ideal for families, multi-generational living, or partial rental.

The well-maintained property with a size of 628 m² impresses with its pleasant size as well as sufficient space for individual design possibilities in the outdoor area.

In recent years, the property has been extensively modernized and technically brought up to date. Particularly noteworthy are the renewed heating system in combination with solar thermal energy as well as the photovoltaic system installed in 2025 including electricity storage and wallbox – a forward-looking energy concept with long-term savings potential.

The interior of the house also presents itself in a modernized condition. The bathrooms have been completely renovated, as has a large part of the flooring, walls, and surfaces. The triple-glazed windows and electric shutters ensure a pleasant living climate and additional comfort.

The house has a total of 7 rooms that can be used flexibly – whether as a living room, bedroom, children's room, or office. The layout as a two-family house creates versatile usage possibilities.

The offer is rounded off by a double garage and an additional parking space.


Fittings and features, as described

Detached house with approx. 200 m² of living space
Plot approx. 628 m²
7 rooms
approx. 40 m² usable space
Double garage + additional parking space

Modernizations:

Roof new (2020) + insulation (2022)
Facade renovated (2020)
Triple-glazed windows (2021–2023)
Electric shutters (2023)
Heating system new (2020)
Solar thermal energy (2020)
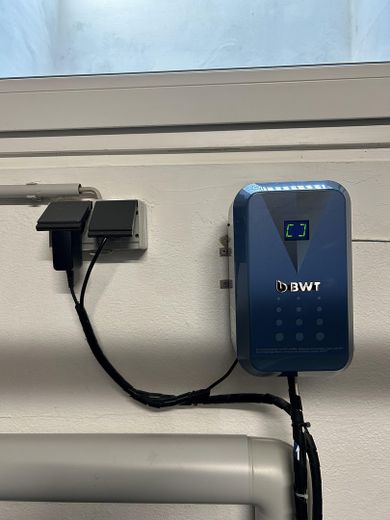
Photovoltaics (14.56 kW) + 10 kW electricity storage + 11 kW wallbox (2025)
Bathrooms completely renovated (2020)
Guest WC (2023)
Floors & interior finishing (2020–2024)
Fitted kitchen (2023)
Garage new (2022)

Extras:

Camera surveillance system
Soft water system


Other

A large part of the modernization measures was carried out in-house. Specialized trades, especially in the areas of heating, sanitation, and water, were carried out by the relevant specialist companies.


Location

Area and routes

Plan a route

Your destination goes to Google Maps only when you submit the form. TraumImmo neither stores nor logs it.

Location details

The property is located in a quiet residential area of Hammersbach. The surroundings are characterized by a pleasant neighborhood and also offer good infrastructure.

Facilities for daily needs such as a discount grocery store, a pharmacy, a kindergarten, and a primary school are located in the immediate vicinity. Access to public transport is also available and enables good accessibility to the surrounding towns.

The combination of peaceful living and good infrastructure at the same time makes this location particularly attractive for families.
ohne-makler.net
Advertiser:
Privat von Pascal Czerny

Contact the advertiser