| Type | Detached house |
|---|---|
| Living area approx. | 137 m² |
| Rooms | 5 |
|---|---|
| Bathrooms | 1 |
| Plot area | 246 m² |
|---|
| Purchase price | 229.000 € |
|---|---|
| Price per m² | 1,671.53 €/m² |
| Commission | 3,57% |
Calculate using this listing's purchase price. Every assumption is editable and all figures are non-binding estimates.
The initial payment is estimated as loan amount × (interest + repayment) ÷ 12. Individual lending terms, special repayments and further fees are not included. Tax, notary and agent costs may differ in your case. This is not a financing offer or financial advice.
Your inputs are calculated only in this browser and are not saved or sent to TraumImmo.
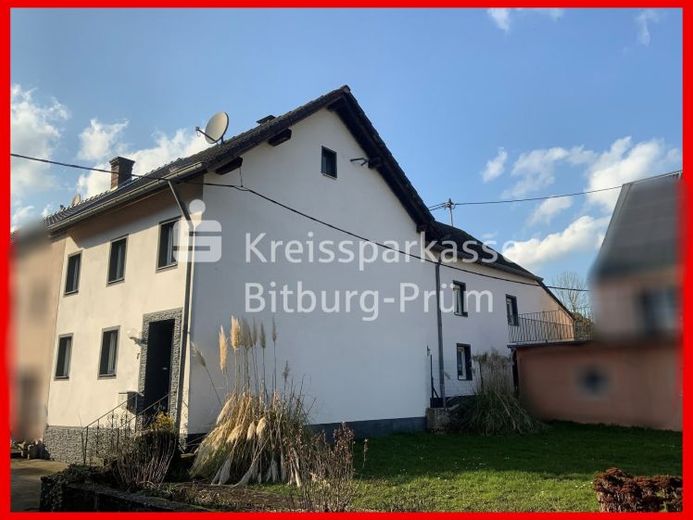
More financing calculators and assumptionsThis charming detached house with an ancillary building is located in a quiet outlying area of Ehlenz and is a perfect home for families or couples who value a cozy and energy-efficient living space.
The property offers a total of approx. 137 m² of living space and has the following layout on the ground floor: entrance hall with hallway, kitchen, storage room, hallway, living room, renovated bathroom with shower, toilet and washbasin, utility room, cellar room, covered terrace.
Upper floor: hallway, four rooms, one of which has a stove connection.
A folding staircase leads to the unfinished attic.
Features:
The property was extensively renovated in 2025 and is therefore in a well-maintained condition, solid construction, pitched roof with tiled covering over the residential building, uPVC double-glazed windows, some with shutters, rendered façade with insulating plaster, breathable clay plaster with a mineral fine plaster finish used inside, heating and hot water supplied by a Rotex air-to-water heat pump with 10 kW in conjunction with underfloor and wall heating on the ground floor, as well as wall heating on the upper floor.
The attached ancillary building contains the utility room and the cellar room. A small garden and the covered terrace complete the property. The courtyard area offers a parking space and is paved.
The property was not affected by the flooding in 2021 and is available at short notice.
Your destination goes to Google Maps only when you submit the form. TraumImmo neither stores nor logs it.
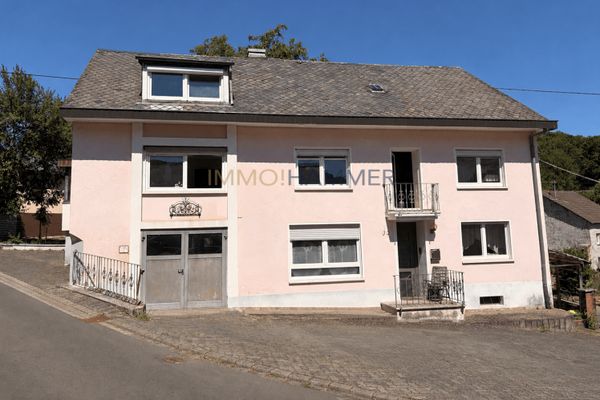 269.000 € Spacious family home in a green setting with a unique opportunity54636 Mülbach
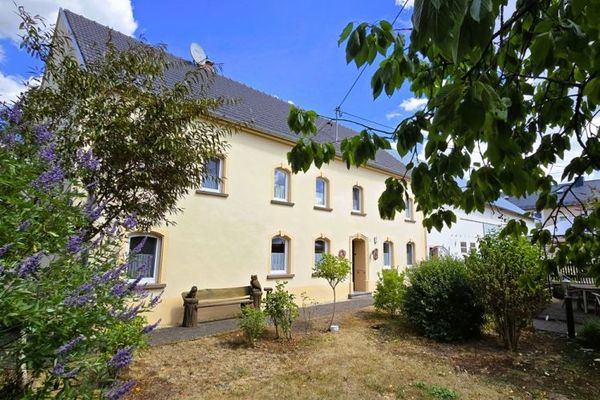 495.000 € Historic farm property with barn, large garage & large plot in a wonderful location on the outskirts of town54636 Scharfbillig
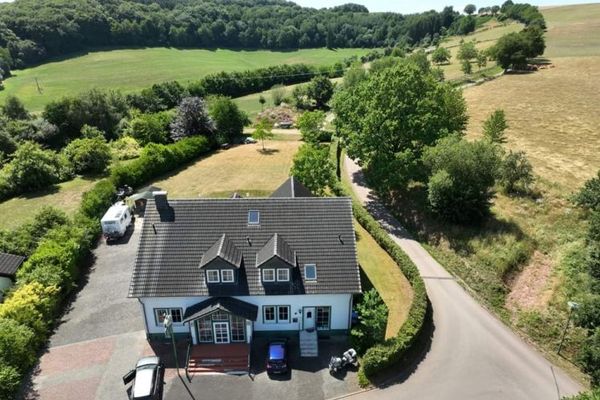 890.000 € “A house full of possibilities – vacation home and guesthouse in a quiet location in the Southern Eifel”54636 Hütterscheid

