| Type | Detached house |
|---|---|
| Living area approx. | 240 m² |
| Bedrooms | 5 |
| Rooms | 8 |
|---|---|
| Bathrooms | 3 |
| Plot area | 900 m² |
|---|---|
| Usable floor area | 160 m² |
| Purchase price | 950.000 € |
|---|---|
| Price per m² | 3,958.33 €/m² |
| Commission | 3,57% (3.57% (inkl. MwSt.)) |
Calculate using this listing's purchase price. Every assumption is editable and all figures are non-binding estimates.
The initial payment is estimated as loan amount × (interest + repayment) ÷ 12. Individual lending terms, special repayments and further fees are not included. Tax, notary and agent costs may differ in your case. This is not a financing offer or financial advice.
Your inputs are calculated only in this browser and are not saved or sent to TraumImmo.
More financing calculators and assumptionsStylish architecture meets state-of-the-art technology.
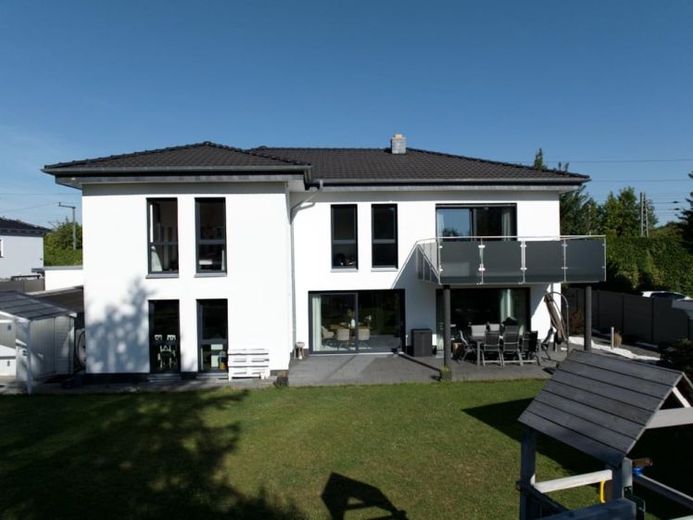
This exceptional city villa, built in 2015, combines modern architecture, high-quality construction quality, and innovative building technology at the highest level. In a sought-after and central location in Vellmar, the property presents itself as an exclusive home for discerning families, entrepreneurs, or people with upscale living standards.
On a plot of approx. 900 m² with an ideal southwest orientation, you can expect a living concept with generous rooms, a light-filled atmosphere, and high-quality furnishings. The approx. 240 m² of living space as well as an additional approx. 160 m² of usable space offer versatile possible uses, from representative living to a home office, fitness area, or guest area.
Ground floor:
Upon entering the property, you are greeted by a spacious and light-filled entrance area with a representative effect.
The heart of the house is the open-plan living and dining area with direct access to the sunny southwest terrace and the well-maintained garden. Large window areas create a bright and friendly living atmosphere.
The adjacent, spacious kitchen impresses with a high-quality fitted kitchen, plenty of work surface, and a separate pantry or storage room. In addition, this level contains a guest WC, office, or guest room.
Upper floor:
Here you can expect a well-thought-out family concept with generous retreats.
The elegant master bedroom also features a modern bathroom with walk-in shower & freestanding bathtub. High-quality sanitary fittings, a walk-in closet. In addition, there are three further rooms on this level, ideal as children's rooms, office, or guest room. Another modern daylight bathroom with bathtub & walk-in shower.
Another highlight is the already prepared option for constructing a roof terrace.
The basement offers exceptionally many additional usage possibilities.
Your destination goes to Google Maps only when you submit the form. TraumImmo neither stores nor logs it.