| Living area approx. | 138 m² |
|---|
| Rooms | 6 |
|---|---|
| Bathrooms | 2 |
| Plot area | 589 m² |
|---|---|
| Usable floor area | 45 m² |
| Purchase price | 379.000 € |
|---|---|
| Price per m² | 2,746.38 €/m² |
| Commission | no commission for buyers |
Calculate using this listing's purchase price. Every assumption is editable and all figures are non-binding estimates.
The initial payment is estimated as loan amount × (interest + repayment) ÷ 12. Individual lending terms, special repayments and further fees are not included. Tax, notary and agent costs may differ in your case. This is not a financing offer or financial advice.
Your inputs are calculated only in this browser and are not saved or sent to TraumImmo.
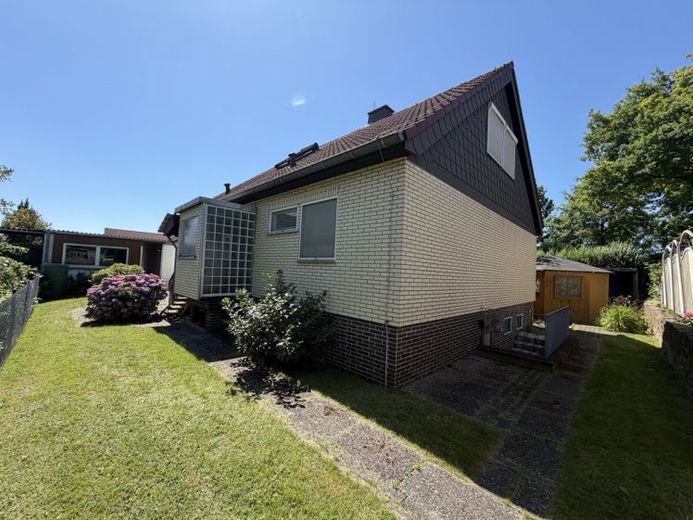
More financing calculators and assumptionsComfortable, partially modernized detached house in Vellmar-Niedervellmar – only 750 m from the Herkules shopping center and just 5 km from Kassel city center! The house with 5 to 6 rooms on 138 m² of living space, full basement, three garages, two fireplaces, conservatory, terrace and garden is very family-friendly and welcoming: renovate it a little now and design it with care! It has two kitchens, two bathrooms, two additional WCs plus a separate shower.
The charming gable-roof house on a 589 m² corner plot (optionally supplemented by use of a 140 m² partial plot belonging to the city of Vellmar) fulfills the desire for living in a prime location with excellent transport connections and infrastructure. It is a prefabricated house by the renowned manufacturer Streif – built in 1976, with an extension from 1984 and extensive modernizations from 2010 to 2018. It is located on Dörnbergstraße and at the rear on Brüder-Grimm-Straße, not far from Holländische Straße (B 7 / B 83). On site, you enjoy direct access to numerous facilities for everyday life and leisure (buses and tram: 100 m, Aldi: 290 m, fields: 400 m, Ahnepark: 1 km).
A variety of possibilities
– Move in as a family with one to three children.
– Create work, guest or hobby rooms.
– Set up a 1-room granny flat for your own use in the attic.
– Or rent out the granny flat, both apartments or the entire detached house.
Well-designed layout
Ground floor (106 m²):
– Semi-open living and dining area (almost 48 m²), consisting of:
– Living area (26 m²) with wood-burning stove including viewing window and firewood compartment
– Dining area (22 m²) with brick-clad clinker fireplace including panoramic glass double doors and firewood compartment, and deep panoramic windows for a light-filled atmosphere from noon into the evening
– Access from the dining room to the terrace/seating area (21 m²) facing northwest with electric awning
– Kitchen including country-style fitted kitchen (remains free of charge)
– South-facing conservatory adjoining the kitchen (in need of renewal)
– Master bedroom (16 m²)
– Children’s room (10 m²)
– Family bathroom with bathtub, shower, WC, wide washbasin
– Internal guest WC
Attic (32 m²):
– Living/bedroom (15 m²)
– Kitchen room (8 m²)
– Shower room
Basement:
– WC
– Shower in basement hall
– Laundry room
– Basement/hobby room
– Storage room
– Heating room/oil storage
Modernizations & extensions
2018: Installation of the Viessmann oil condensing heating system
2016: Installation of new Plastic windows in almost the entire house
2015: New roof covering with roof tiles (Frankfurter Pfanne)
2010: New ground-floor bathroom
1984: Extension of living space and patio
Approved in 1983, year of construction unknown: subsequently enclosed carport with sectional door, solid garage extension
1976: Base house, prefabricated garage, basement access
Further special features
Upon request, you may use the 140 m² plot section belonging to the City of Vellmar, which expands the property, free of charge, provided that in return you ensure street cleaning (sweeping, winter maintenance) for the pavement along this area on Brüder-Grimm-Straße. The costs of street cleaning—or, if you do not assume responsibility, the costs of removing the fence and planting—have been taken into account for you as a reduction in value in the amount of €2,500.
Subsequent approval of the entrance porch and conservatory may be required. Costs of €1,500 for commissioning a surveying engineer have been taken into account for you as a reduction in value.
The combustion insert of the stove in the dining area needs to be replaced.
It has been confirmed that the water-bearing fireplace in the living area may continue to be operated indefinitely.
All ground-floor windows and roof windows are equipped with electric roller shutters.
There are no building encumbrances and no outstanding property-owner contribution fees.
Viewing
Has your interest in the house been piqued? Arrange an individual viewing appointment! I look forward to your inquiry.
Your destination goes to Google Maps only when you submit the form. TraumImmo neither stores nor logs it.