| Type | Ground-floor flat |
|---|---|
| Living area approx. | 83 m² |
| Bedrooms | 2 |
| Rooms | 3 |
|---|---|
| Bathrooms | 1 |
| Purchase price | 290.500 € |
|---|---|
| Price per m² | 3,500.00 €/m² |
| Commission | 3,57% |
Calculate using this listing's purchase price. Every assumption is editable and all figures are non-binding estimates.
The initial payment is estimated as loan amount × (interest + repayment) ÷ 12. Individual lending terms, special repayments and further fees are not included. Tax, notary and agent costs may differ in your case. This is not a financing offer or financial advice.
Your inputs are calculated only in this browser and are not saved or sent to TraumImmo.
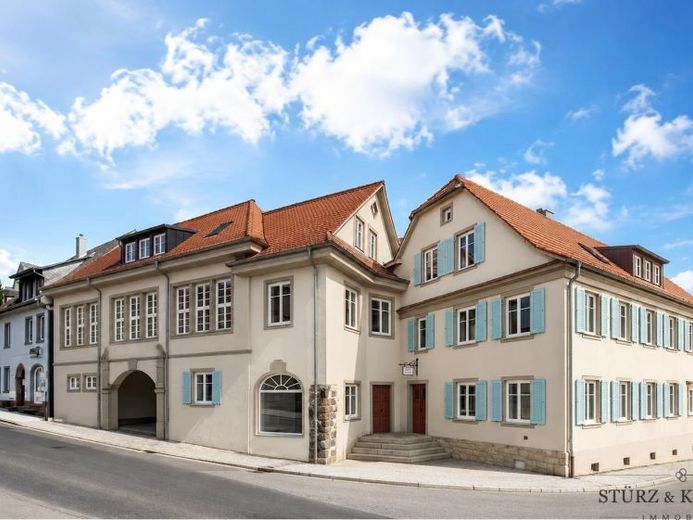
More financing calculators and assumptionsIn the heart of the popular Lahr district of Sulz, a residential project is being created that combines history and contemporary living in a special way. The former Engel inn, a defining building in the town center for decades, is being converted into a total of ten high-quality condominiums as part of a comprehensive core renovation. The historic character of the building, with its distinctive architecture, will be preserved, while modern layouts, high-quality features and a comfortable living environment will be created inside.
The residential concept is aimed equally at owner-occupiers and investors who value sustainable construction quality, distinctive architecture and an attractive residential location. Each apartment has its own basement storage unit. The offering is complemented by shared laundry rooms, bicycle parking spaces and parking spaces on the property. The central location in the heart of Sulz provides short distances to the kindergarten, primary school and shopping facilities. Lahr city center, the A5 motorway access and numerous local recreation areas in the Black Forest can also be reached within a few minutes.
Apartment 3 is located on the ground floor and impresses with a spacious layout offering approximately 83 m² of living space. The centerpiece of the apartment is the open-plan living, dining and kitchen area, which creates a modern living atmosphere and plenty of space for spending time together with family and friends. Two well-proportioned bedrooms offer versatile usage options—whether as a master and children’s bedroom, home office or guest room. The modern bathroom is complemented by two separate toilets, providing additional everyday comfort. A hallway wardrobe and the centrally arranged hallway provide practical storage options and underscore the well-designed residential concept.
With its generous room layout and open living area, this apartment is particularly suitable for families, couples requiring additional space or anyone who appreciates modern living in a historic setting. The successful combination of high-quality renovation, an attractive location and a contemporary layout makes this unit both a comfortable home and a value-retaining investment.
Note: The property is currently in the shell construction phase. The interior and exterior visualizations shown in the exposé are intended solely to illustrate the possible final condition after completion. They were partially created with the help of artificial intelligence and show exemplary design and furnishing options. As this involves the renovation of an existing building, the stated living areas may vary slightly upon completion. The final purchase price is based on the actual living area determined as part of the final survey.
Your destination goes to Google Maps only when you submit the form. TraumImmo neither stores nor logs it.
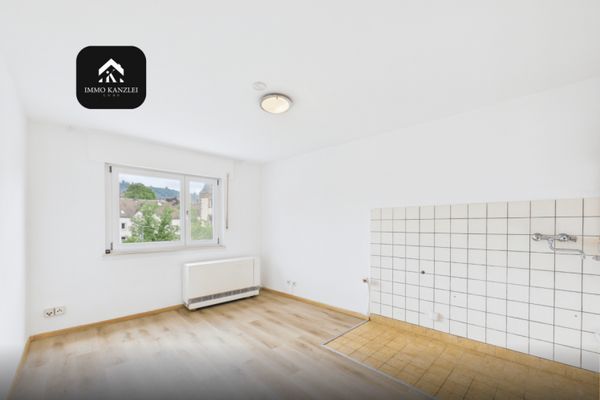 109.000 € Available immediately & cleverly laid out: Modern 1.5-room apartment in a central location in Lahr77933 Lahr/Schwarzwald
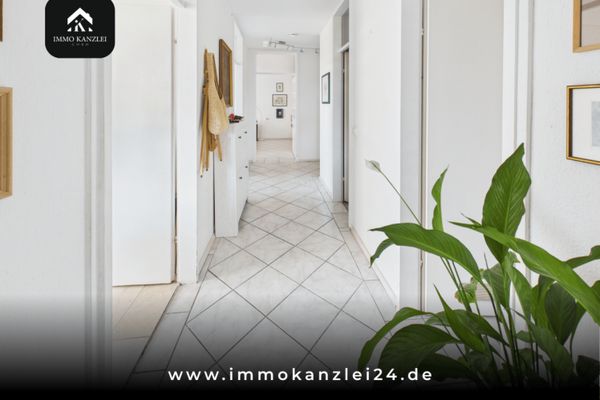 1000 € Light, space & views of greenery – spacious 3-room apartment with an exceptional balcony77933 Lahr/Schwarzwald
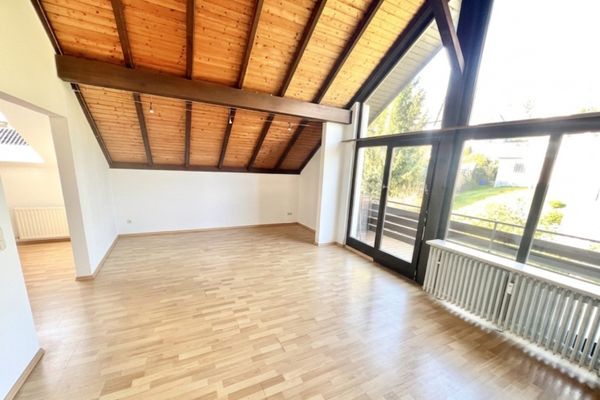 139.000 € Attention investors! Cosy and quiet condominium with views of greenery77933 Lahr-Kuhbach

