| Type | Farmhouse |
|---|---|
| Living area approx. | 188 m² |
| Bedrooms | 5 |
| Rooms | 8 |
|---|---|
| Bathrooms | 2 |
| Plot area | 1593 m² |
|---|
| Purchase price | 395.000 € |
|---|---|
| Price per m² | 2,096.49 €/m² |
| Commission | no commission for buyers |
Calculate using this listing's purchase price. Every assumption is editable and all figures are non-binding estimates.
The initial payment is estimated as loan amount × (interest + repayment) ÷ 12. Individual lending terms, special repayments and further fees are not included. Tax, notary and agent costs may differ in your case. This is not a financing offer or financial advice.
Your inputs are calculated only in this browser and are not saved or sent to TraumImmo.
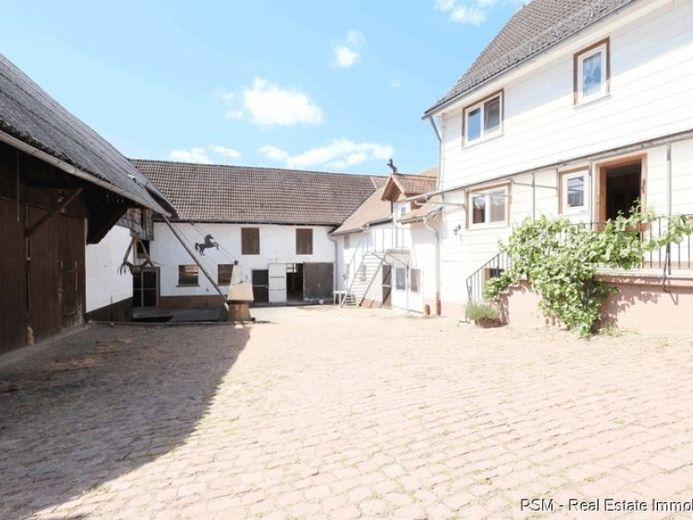
More financing calculators and assumptionsThis well-maintained three-sided farmstead consists of a farmhouse built around 1888. As it has been well cared for and maintained by the current owner for more than 30 years, you could move in immediately with little personal effort. See Features for the description.
According to the building permit, various single-storey extensions were built on the courtyard side in 1957/58; this building was later extended upward, providing access via an external staircase to the living space that can still be converted. Electricity, water, wastewater and heating connections have been prepared here for converting the attic. As the installation of roof windows was already prepared when the roof structure was renewed, the windows can be installed easily. Since a new electrical cabinet was installed on the ground floor for this purpose, it can be assumed that this was done at the same time in the 1980s.
Also dating from 1957/58 according to the available building permit, a solid transverse building with nine horse stalls and a hayloft/storage area above was constructed. Opposite the house, on the other side of the courtyard, there is a large barn with covered parking and two separate areas, each with a large door. The barn is in good condition; its year of construction could not be determined—on a site plan from 1956, it is already shown. However, the roof was presumably renewed around the time the extensions were built (probably using concrete corrugated sheets).
According to building documents from 1966, a spacious double garage with a usable floor area of 43.94 sqm was added next to the house toward the street. It offers sufficient space for two vehicles and more, has direct access to the garden and a wide, nearly new electric sectional door that opens by remote control.
Behind the house and the adjoining outbuilding is the large garden area of approx. 560 sqm. You can conveniently access it through the garage, the house and the ground-floor extension. This provides plenty of space, possibly for growing vegetables for self-sufficiency, or as a recreational area/exercise area.
A viewing with us will certainly provide further impressions, and any questions that arise can be answered. This property is suitable as a multigenerational home, for living and working, or as an alternative form of housing for self-sufficient residents with animal husbandry.
Your destination goes to Google Maps only when you submit the form. TraumImmo neither stores nor logs it.
 229.000 € Make something of it! Detached house awaiting "renovation"64750 Lützelbach
 199.000 € Living in the countryside - detached single-family house with plenty of land!!64750 Lützelbach

