Calculate using this listing's purchase price. Every assumption is editable and all figures are non-binding estimates.
The initial payment is estimated as loan amount × (interest + repayment) ÷ 12. Individual lending terms, special repayments and further fees are not included. Tax, notary and agent costs may differ in your case. This is not a financing offer or financial advice.
Your inputs are calculated only in this browser and are not saved or sent to TraumImmo.
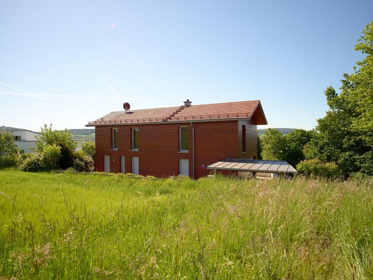
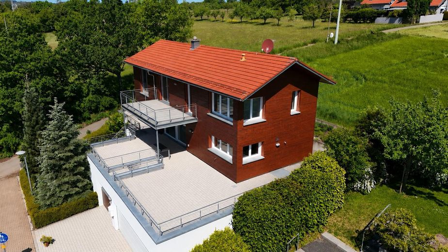
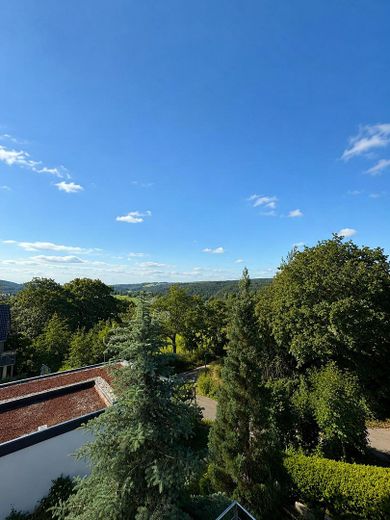
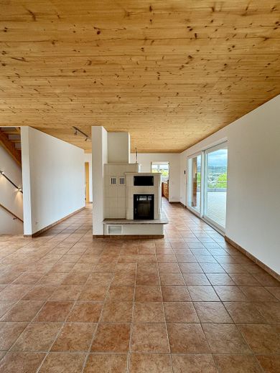
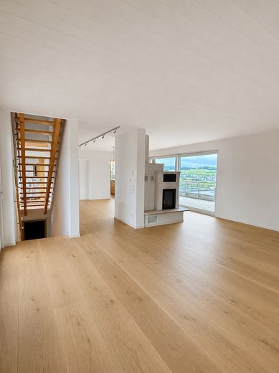
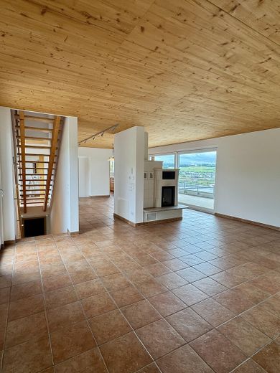
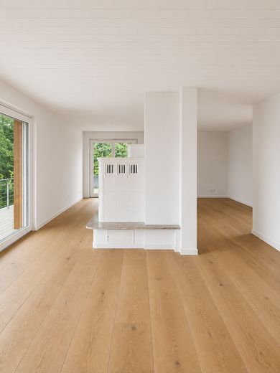
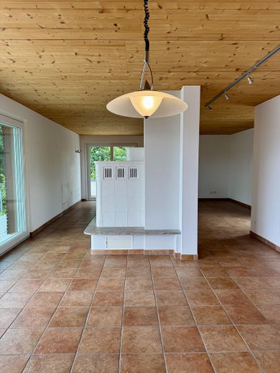
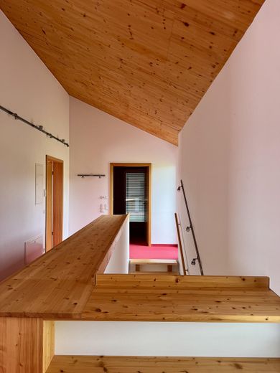
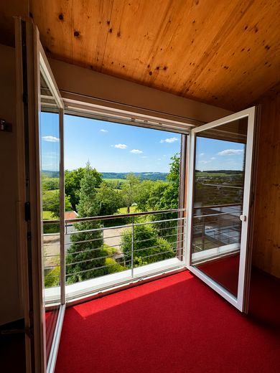
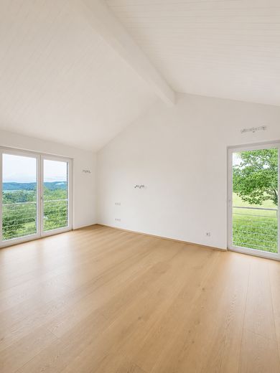
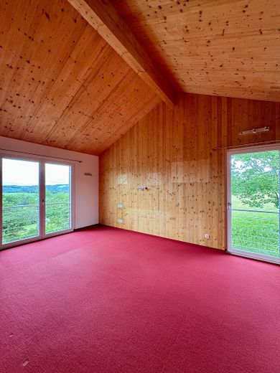
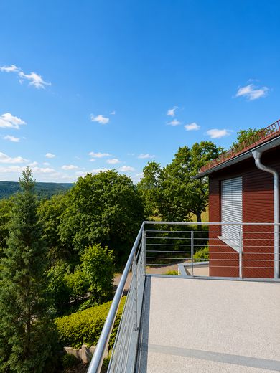
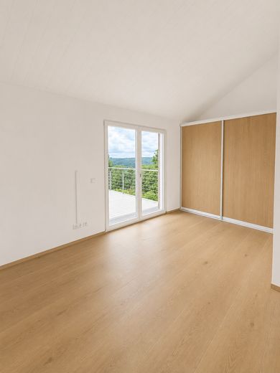
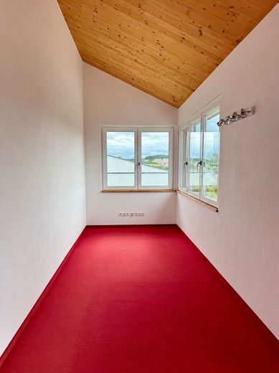
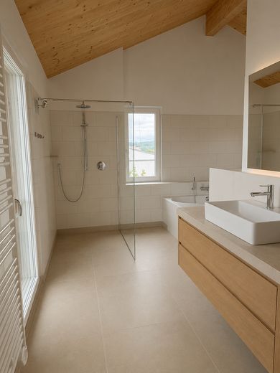
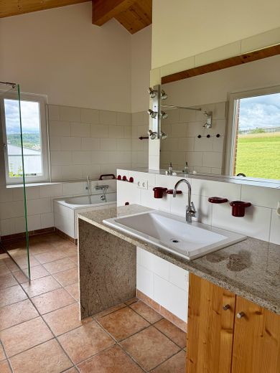
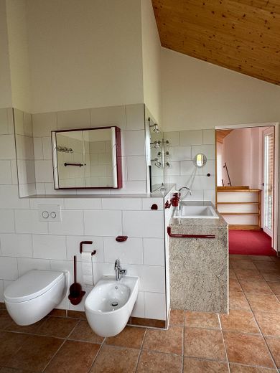
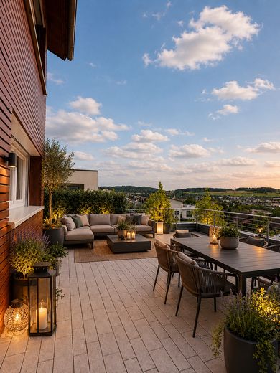
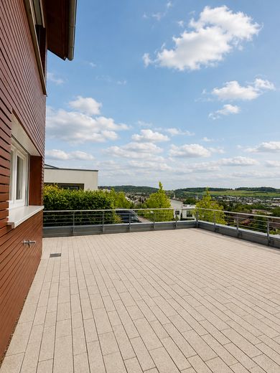
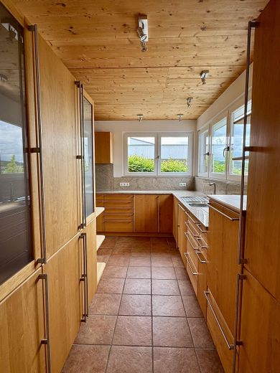
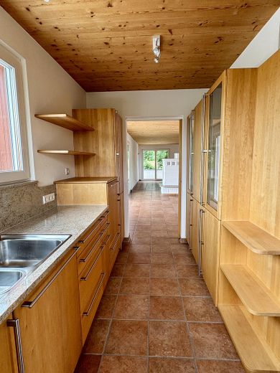
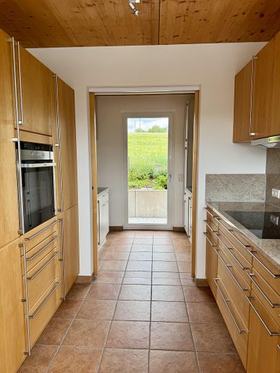
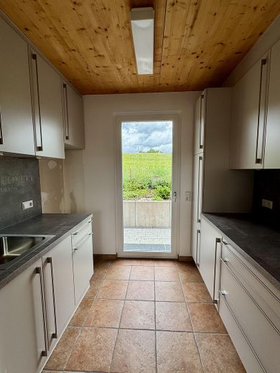
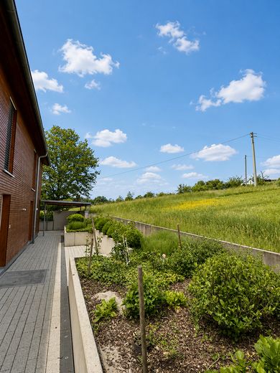
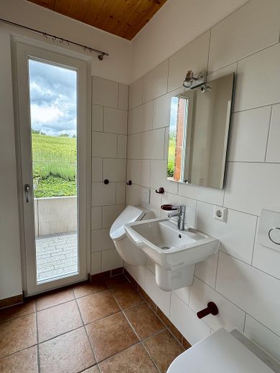
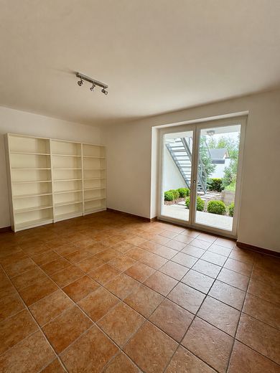
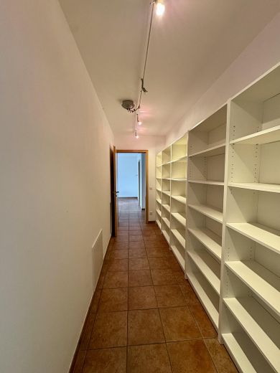
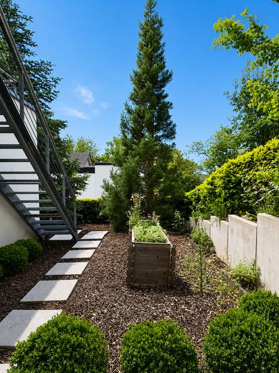
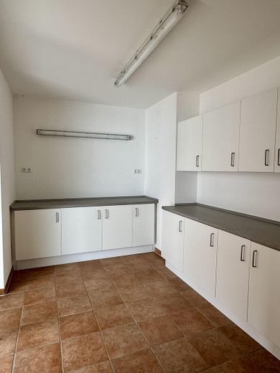
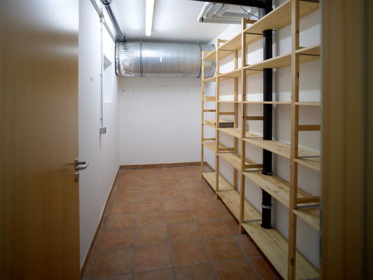
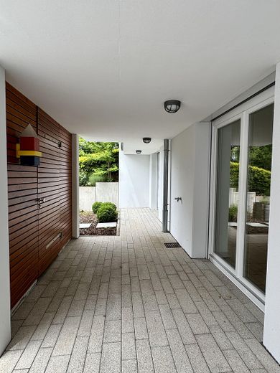
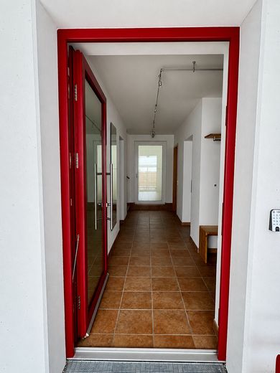
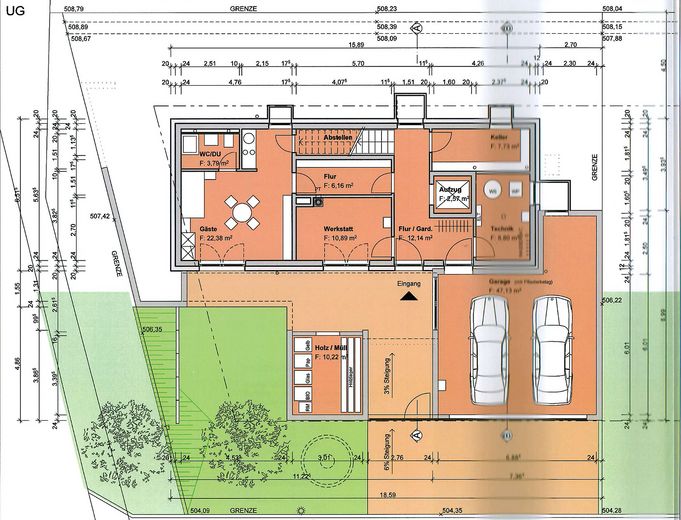
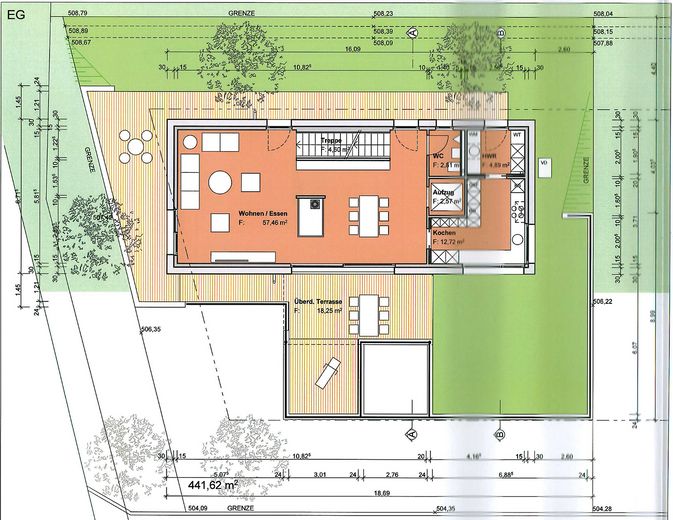
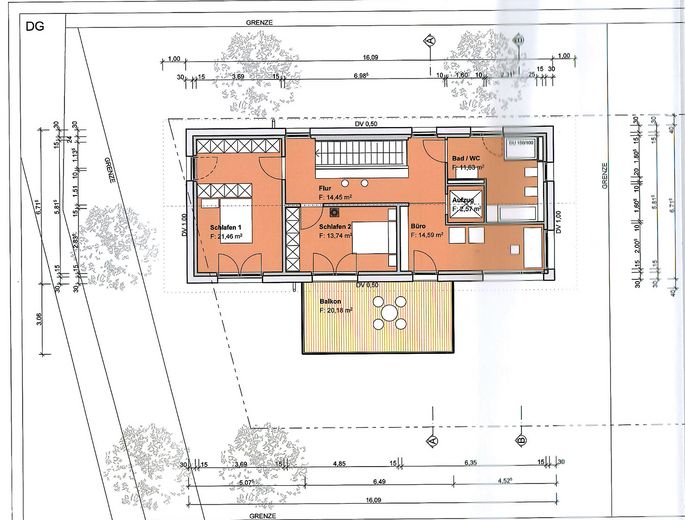
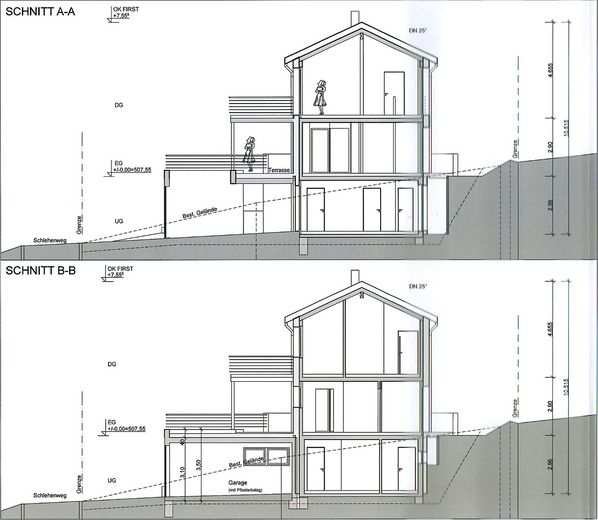
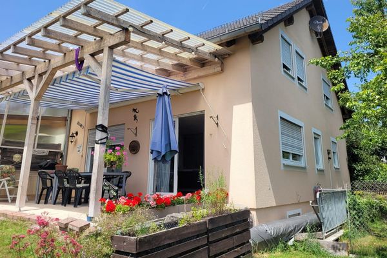
Welcome to your new home! As soon as you enter the house, it becomes clear that particular emphasis was placed on quality, comfort and sustainability during the planning and construction. The architecture combines generous room concepts with a well-considered floor plan and creates a living ambience that is both representative and homely. Large window areas allow plenty of daylight into the rooms and offer impressive views of the surrounding nature. The open-plan living and dining area is the heart of the house and impresses with its generous dimensions and stylish tiled stove, which creates a cosy atmosphere, particularly during the winter months. The high-quality fitted kitchen harmoniously complements the overall concept and is supplemented by a practical utility area. Several terrace and balcony areas extend the living space outdoors and invite you to enjoy relaxing hours with views of the greenery. A particular highlight is the passenger lift, which conveniently connects all residential levels and makes the house future-proof in the long term. In addition to the generous living areas, numerous technical, storage and ancillary rooms are available, offering versatile usage options and valuable reserves of space.
Fittings and features, as described
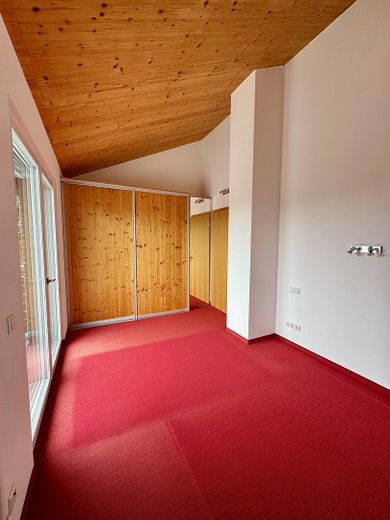
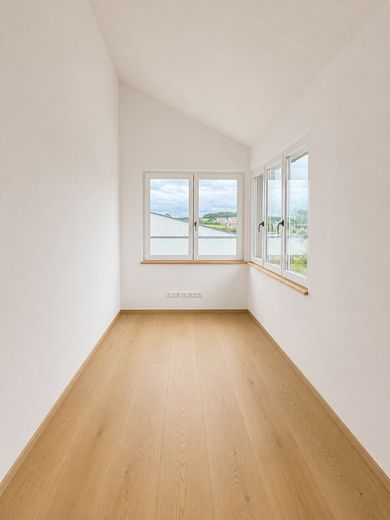
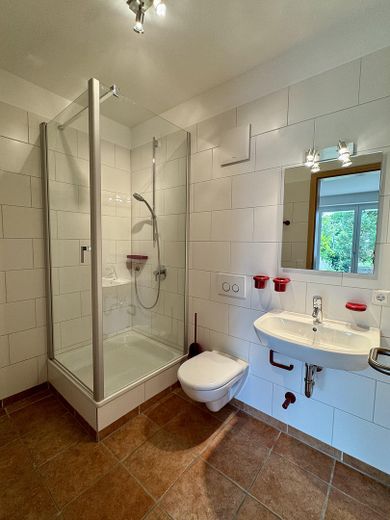
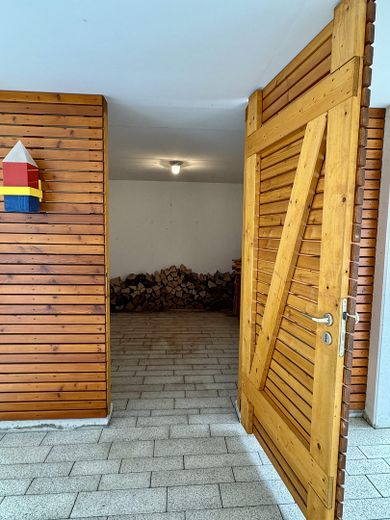
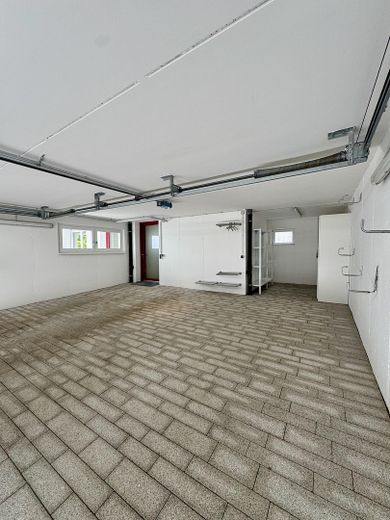
This property impresses with features that are significantly above the usual standard: - Passenger lift across all three levels - High-quality construction and workmanship - Generous terrace and balcony areas with long-distance views - Bright living spaces with large window areas - Stylish tiled stove in the living area - Underfloor heating in all rooms - High-quality fitted kitchen - Separate utility area - Electric roller shutters and blinds - Sliding doors to the terraces - Integrated insect screens on the windows - Double garage with electric door - Additional storage areas in the garage - Direct access from the garage into the house - Extensive technical, storage and ancillary rooms - Separate equipment or bicycle room
Other
If this exceptional property has piqued your interest, I look forward to showing you the house in person. We would be happy to arrange a viewing appointment so that you can see for yourself the high-quality fittings, the generous amount of space, and the unique location.
A house is far more than a building – it is a place full of memories, encounters, and special moments. We would be delighted if this home could write a new chapter with its future owners.
Location
Area and routes
Plan a route
Your destination goes to Google Maps only when you submit the form. TraumImmo neither stores nor logs it.
Location details
The house is located on Schlehenweg in Calw-Heumaden, a popular and family-friendly residential area of the district town of Calw. Its special location on the edge of the fields combines peaceful living in a natural environment with the benefits of good infrastructure. Walking and cycling paths begin practically right outside the front door and invite you to spend relaxing hours outdoors. At the same time, all everyday amenities are conveniently accessible. Kindergartens, schools, and various shopping options are in the immediate vicinity, making the location particularly attractive for families. Doctors, pharmacies, banks, and other services can also be reached quickly. Calw city centre is only a few minutes’ drive away. Thanks to the new Hermann Hesse railway, the next major cities, such as Sindelfingen and Stuttgart, are very easy to reach. The railway station is conveniently accessible on foot in approx. 15 minutes and trains depart from there every 30 minutes on weekdays to Weil der Stadt.