| Usable floor area | 776 m² |
|---|
| Rent excluding bills | 4800 € |
|---|---|
| Service charge | 450 € |
| Commission | no commission for buyers |
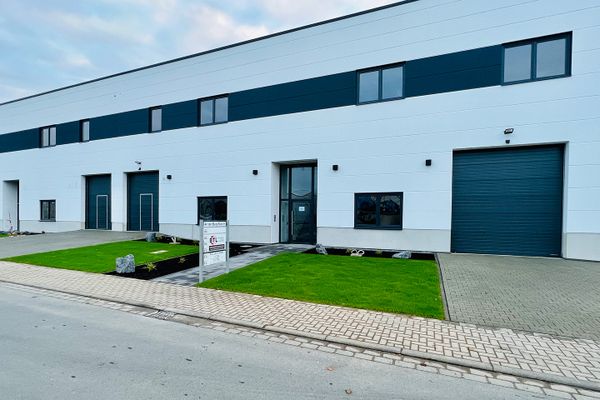
The commercial unit is located in Lohmar, An der Burg Sülz 31, on the upper floor. The usable area is approx. 776 m² and comprises 1 hall, 1 access ramp, 1 storage room, 1 balcony and 2 WCs. The clear ceiling height is at least 3.41 m. The hall has a sectional door 3.00 m wide and 3.50 m high. The ramp’s clear passage height is 3.40 m at its narrowest point. There are a total of 3 windows on the west and south sides, each measuring 2.00/1.25 m. The roof has a rooflight strip 35 m long and 2.50 m wide. A 1.50 m-wide balcony on the south side can be accessed via the balcony door (measuring 1.00/2.30 m). A second entrance (second escape route) is available via the building’s stairwell. Heating is provided by a ground-source heat pump with underfloor heating. The floors are also cooled via this system in summer. Electricity is supplied by an on-site PV system with battery storage, as well as a public power connection.
Your destination goes to Google Maps only when you submit the form. TraumImmo neither stores nor logs it.