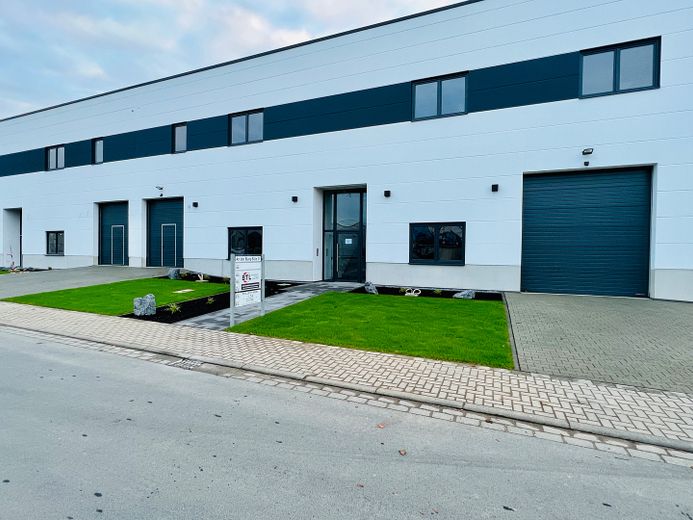
Straßenseite Gebäude
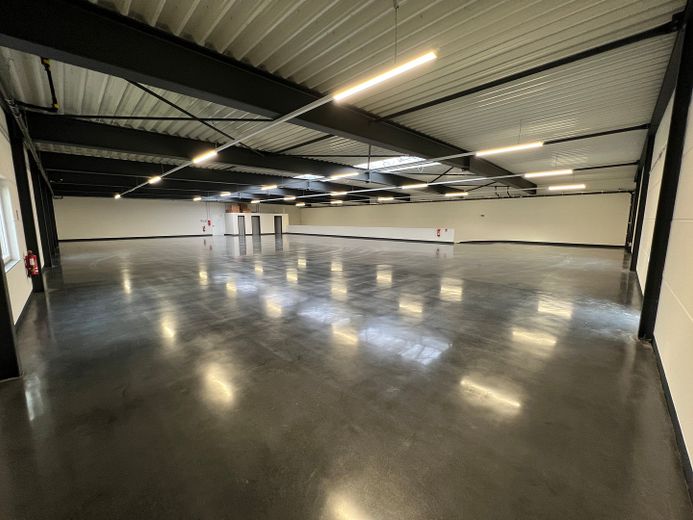
leere Halle gesamt
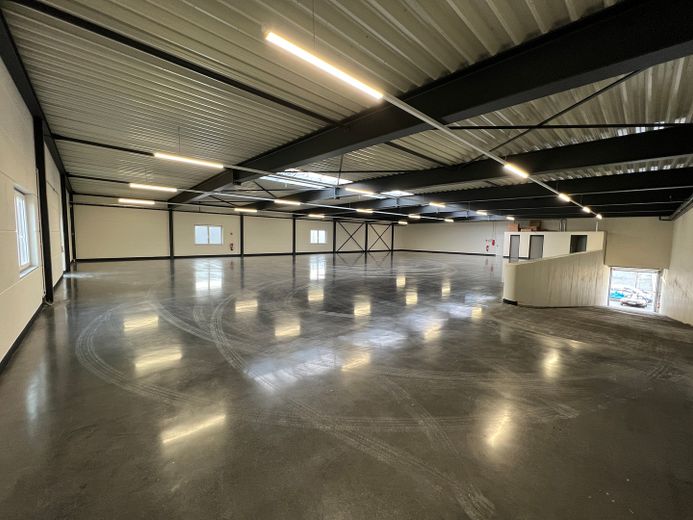
leere Halle mit Zufahrt
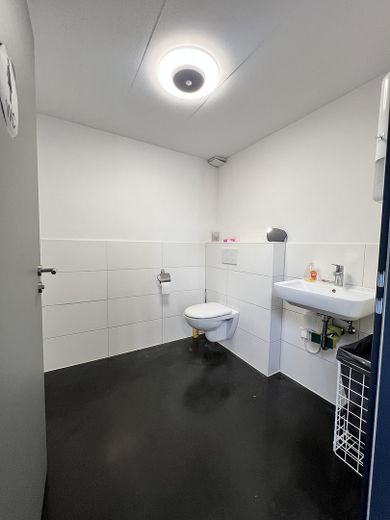
Damen WC
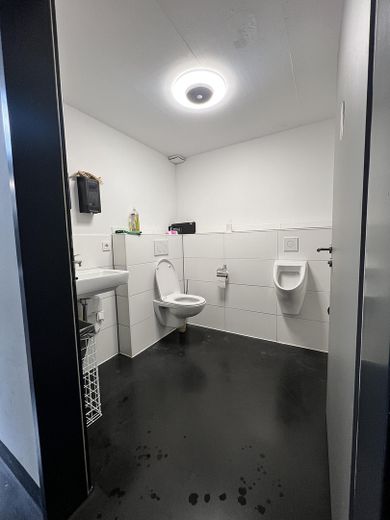
Herren WC
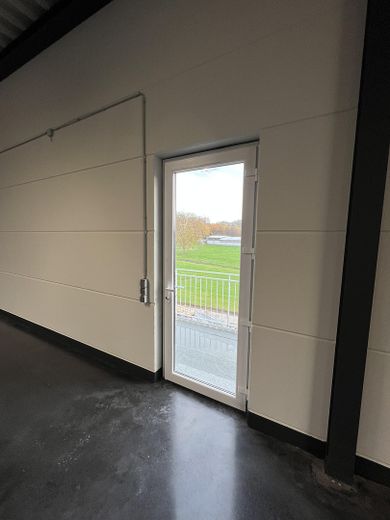
Zugang zum Balkon
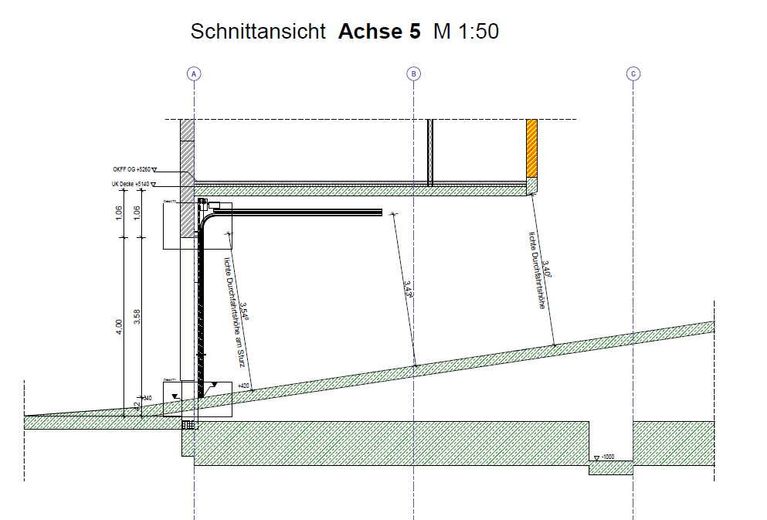
Durchfahrtshöhe Rampe
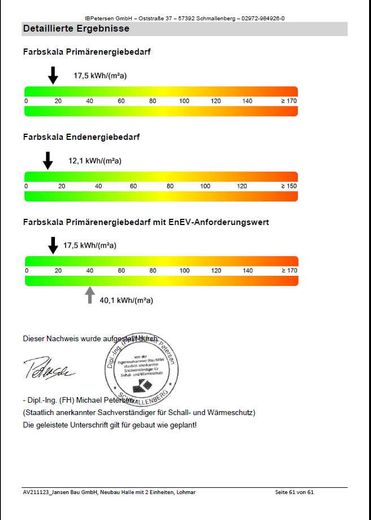
Energieausweis Planung
| Type | Hall |
|---|---|
| Floor | 1 |
| Year built | 2023 |
| Available from | Nach Vereinbarung |
|---|---|
| Heating | Underfloor heating |
| Fuel type | Geothermal |
| Condition | Like new |
|---|---|
| Type of energy certificate | Energy requirement |
| Floors in the building | 1 |
| Heating costs included in the service charge | No |
| Rent excluding bills | 4800 € |
|---|---|
| Service charge | 450 € |
| Heating costs | 370 € |
| Total rent | 5620 € |
| Deposit | 12000€ |
| Commission | no commission for buyers |
The commercial unit is located in Lohmar, An der Burg Sülz 31, on the upper floor. The usable area is approx. 776 m² and comprises 1 hall, 1 access ramp, 1 storage room, 1 balcony and 2 WCs. The clear ceiling height is at least 3.41 m. The hall has a sectional door 3.00 m wide and 3.50 m high. The ramp’s clear passage height is 3.40 m at its narrowest point. There are a total of 3 windows on the west and south sides, each measuring 2.00/1.25 m. The roof has a rooflight strip 35 m long and 2.50 m wide. A 1.50 m-wide balcony on the south side can be accessed via the balcony door (measuring 1.00/2.30 m). A second entrance (second escape route) is available via the building’s stairwell. Heating is provided by a ground-source heat pump with underfloor heating. The floors are also cooled via this system in summer. Electricity is supplied by an on-site PV system with battery storage, as well as a public power connection.
The property has a thermally insulated external facade made of aerated concrete elements. The windows are fitted with insulating glass panes. The floor consists of smoothed, black-dyed concrete with concrete core activation. The unit has main connections for water, wastewater, electricity and telephone (cable + fibre optic). The hall is equipped with basic LED lighting. The interior walls are primed white. The tenant must apply to Telekom for a broadband connection via cable at 100 MBit or fibre optic.
Heating in winter and floor cooling in summer can create a pleasant working environment.
The hall unit includes a men’s WC and a women’s WC. Sewer connections and a gas connection are available. Power connections up to 100 A, 400 V, are pre-installed.
The upper-floor hall floor can support a live load of 15 kN/m² and is approved for forklift truck class FL2.
Rental terms:
Commercial unit: Upper floor, rear hall
Usable area: 776 m²
Layout: 1 hall, 1 ladies’ restroom, 1 men’s restroom, 1 storage room
Flooring: Concrete floor, smoothed and coated black
Wall finish: untreated, white primer
Advance payment for electricity costs: €150.00 net per month
Car parking space: €20.00 net per month (optional)
In each case plus the currently applicable 19% VAT
Lease term: 5 years fixed with option to extend
Security deposit: €12000.00
Handover: as new
General information requirements under §5 TMG:
Jansen Immobilien GmbH
An der Burg Sülz 4
53797 Lohmar
Telephone: 0 22 46 - 9 12 33 0
Fax: 0 22 46 - 9 12 33 2
Managing directors:
Nadine Jansen,
Volker Jansen
Register court: Siegburg Local Court
Registration number: HRB 1988
VAT ID No. pursuant to § 27 a of the German VAT Act: DE 123110662
Person responsible for content pursuant to § 55 para. 2 RStV: Volker Jansen
We are neither obliged nor willing to participate in dispute resolution proceedings before a consumer arbitration board.
Your destination goes to Google Maps only when you submit the form. TraumImmo neither stores nor logs it.
Property address: Gewerbehof 2, An der Burg Sülz 31,
53797 Lohmar
Transport links: Access via the L288 between Donrath and Rösrath. The road “An der Burg Sülz” forms a ring road connecting to the L288 and is suitable for heavy goods vehicles in both directions.
Rösrath A3 motorway access, direction Cologne/Oberhausen 2.1 km
Lohmar-Nord A3 motorway access, direction Frankfurt 3.2 km
Cologne-Bonn Airport 13.2 km
Siegburg ICE train station 12.6 km
Broadband connection: via cable up to 100 Mbit
via fiber optic up to 1 Gbit

