| Type | Detached house |
|---|---|
| Living area approx. | 154 m² |
| Bedrooms | 4 |
| Rooms | 5 |
|---|---|
| Bathrooms | 2 |
| Plot area | 467 m² |
|---|
| Purchase price | 215.000 € |
|---|---|
| Price per m² | 1,399.74 €/m² |
| Commission | 3,57% |
Calculate using this listing's purchase price. Every assumption is editable and all figures are non-binding estimates.
The initial payment is estimated as loan amount × (interest + repayment) ÷ 12. Individual lending terms, special repayments and further fees are not included. Tax, notary and agent costs may differ in your case. This is not a financing offer or financial advice.
Your inputs are calculated only in this browser and are not saved or sent to TraumImmo.
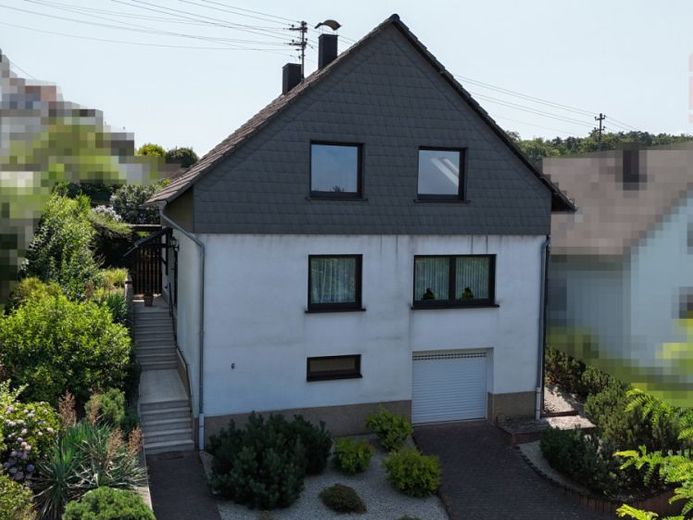
More financing calculators and assumptionsThis well-maintained single-family home in Wadgassen-Differten offers an attractive home for families and couples needing space, with approx. 154 m² of living space, 5 rooms and a plot of approx. 467 m². Built in 1964, the house impresses with a well-planned layout across two floors, bright living areas and practical features such as a garden, balcony, terrace and an integrated garage. The gas heating was replaced in 2005.
On the ground floor, you are welcomed by a bright hallway with a solid staircase leading both to the upper floor and the basement. From here, you can also access a bathroom with shower, a bedroom and the spacious living and dining area. This area is pleasantly bright and provides direct access to the terrace and garden. The existing fitted kitchen functionally complements this floor and offers short distances in everyday life. The ground-floor bathroom was renovated in 2016.
The upper floor also features a central hallway from which all rooms are conveniently accessible. There are a total of three bedrooms here, including a large room that can also be used as an additional living room or workspace if required. Another bedroom provides access to the balcony. The upper floor also has a kitchen and a bathroom with shower and bathtub. This bathroom dates from 1996. The electrical system and water pipes on the upper floor were renewed in 1992.
The outdoor area, with its garden, terrace and balcony, offers a variety of opportunities for relaxation and leisure activities. Whether for relaxing hours outdoors, family time or gardening enthusiasts, the plot offers sufficient space for individual usage ideas.
Further practical details, such as the garage in the building and the windows in the basement, which were replaced in 2005, underscore the well-maintained overall condition of this property. The combination of generous living space, a sensible layout and an attractive location in Wadgassen-Differten makes this single-family home an interesting purchasing opportunity for anyone looking for a solid home with development potential.
View this property online 24/7 at the following link:
https://my.matterport.com/show/?m=8yByAii9B1b
Your destination goes to Google Maps only when you submit the form. TraumImmo neither stores nor logs it.
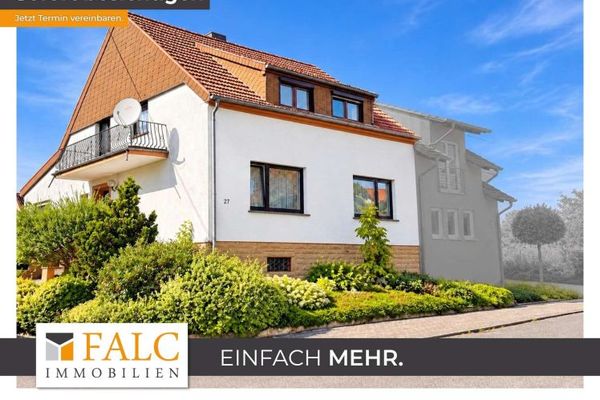 216.900 € Family Home in a Wonderful Location - with Garden & Garage!66787 Wadgassen
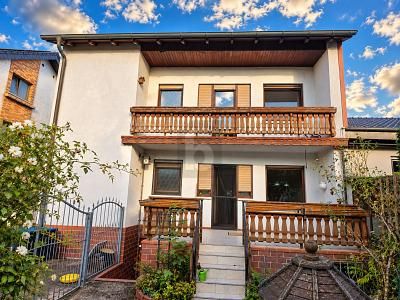 349.000 € TWO APARTMENTS, ONE HOME66787 Wadgassen
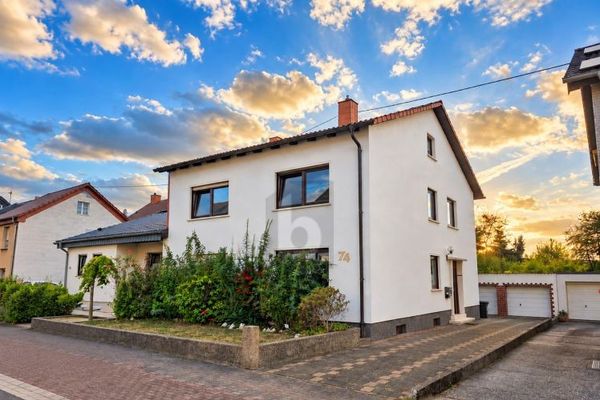 349.000 € TWO APARTMENTS, ONE HOME66787 Wadgassen

